Search For Homes

Save
Ask
Tour
Hide
Share
$345,000
New Listing

1111 Sunset Drive
Pasadena, TX 77506

Single Family Residence|Coming Soon
3
Beds
2
Total Baths
2
Full Baths
1,598
SqFt
$216
/SqFt
2026
Built
Subdivision:
Sunset Terrace Sec 01
County:
Harris
Call Now: 346.202.7307
Is this the listing for you? We can help make it yours.
346.202.7307
1111 Sunset Drive1111 Sunset Drive1111 Sunset Drive1111 Sunset Drive
Save
Ask
Tour
Hide
Share

Mortgage Calculator

Monthly Payment (Est.)

Enter an interest rate to see your estimated monthly payment.
Calculator powered by Showcase IDX, a Constellation1 Company. Copyright ©2026 Information is deemed reliable but not guaranteed.

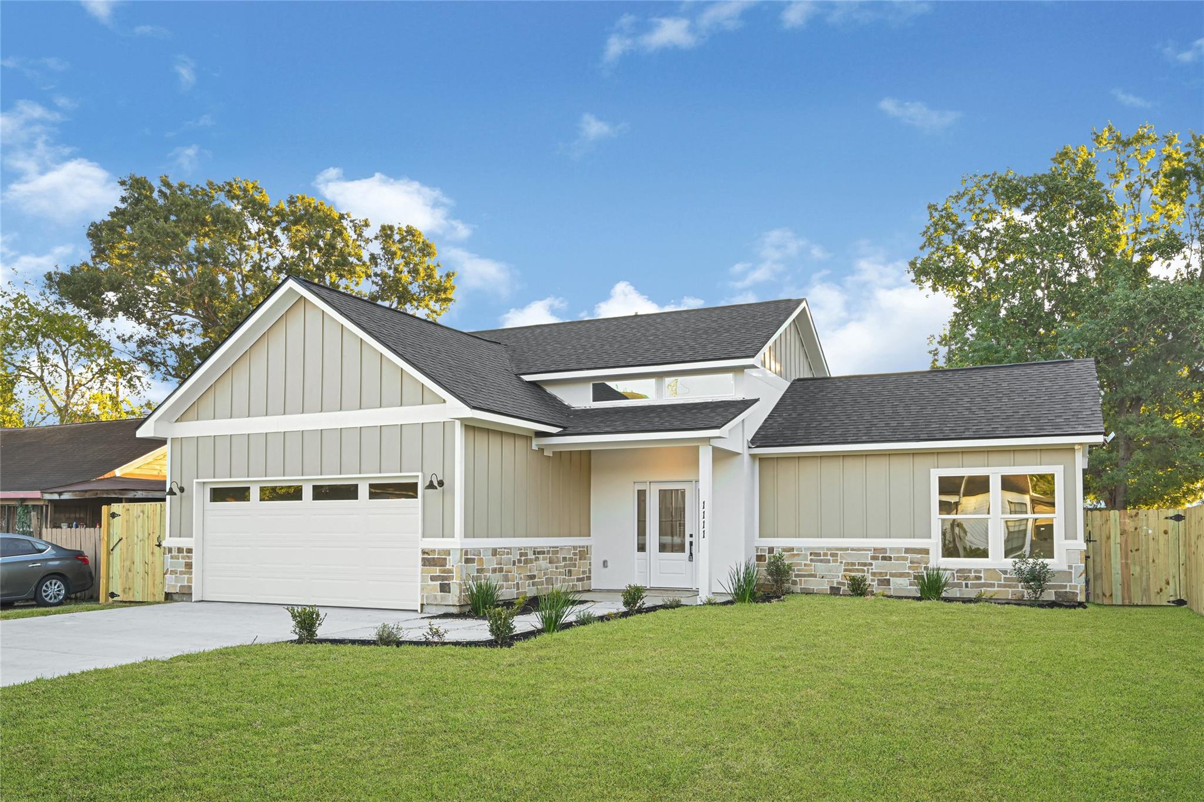
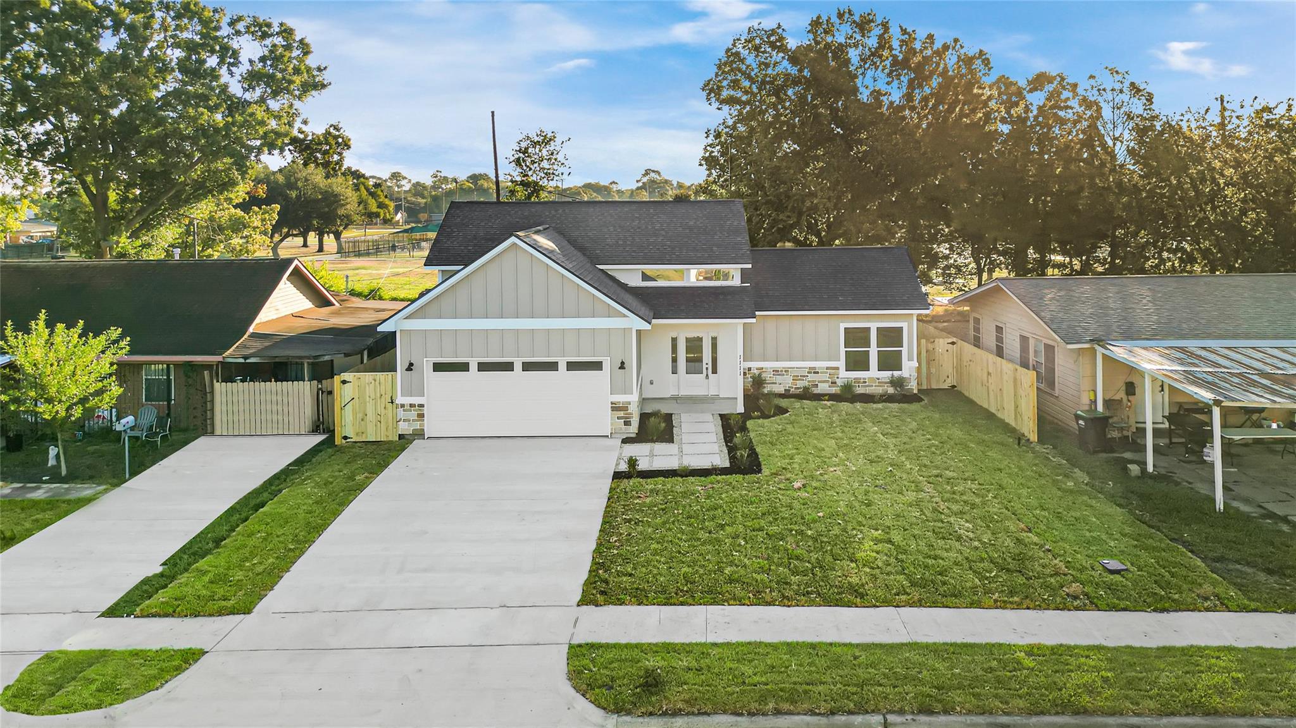
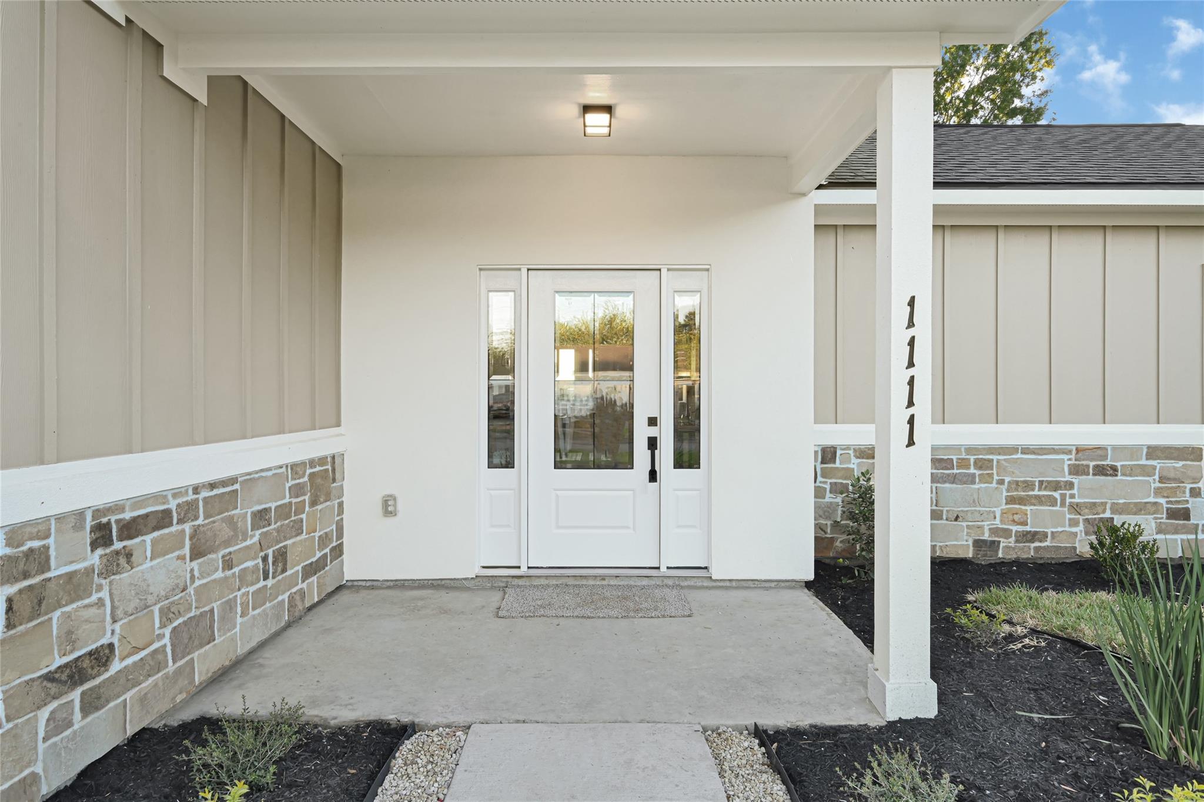
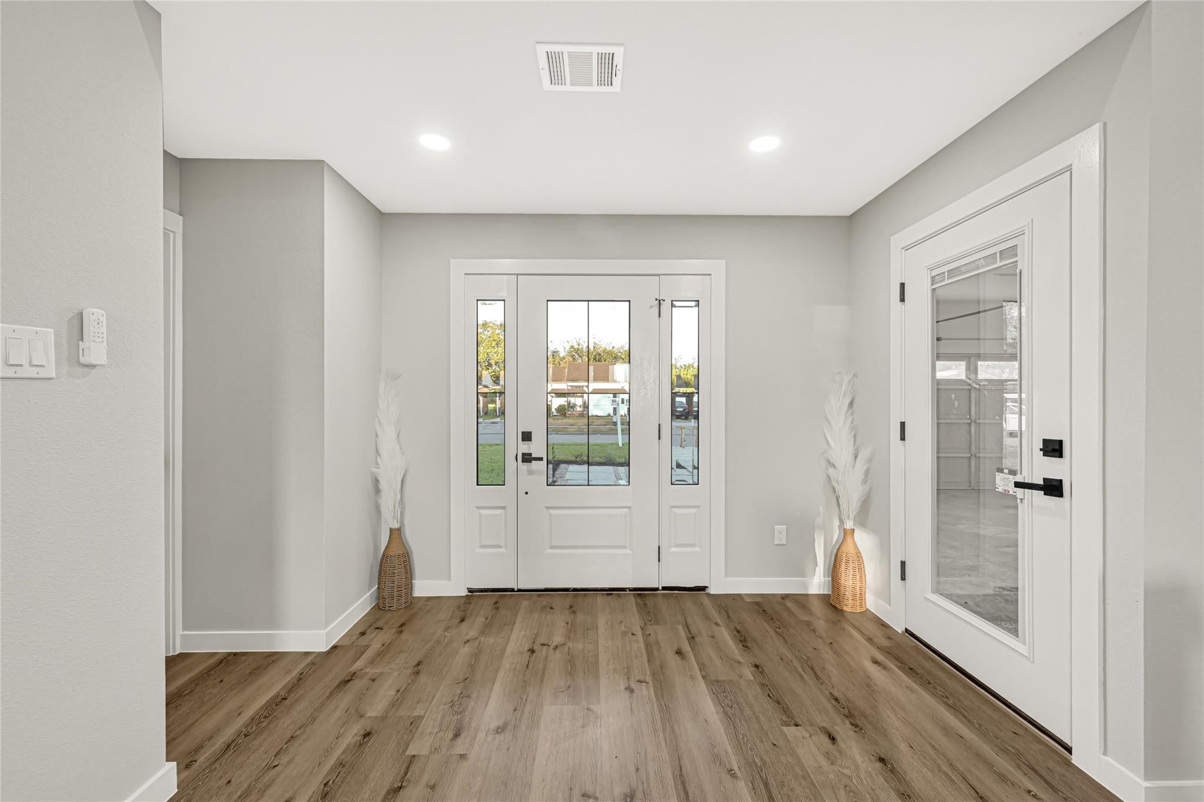
Welcome to this stunning new construction home in Pasadena. Featuring 3 bed, 2 bath and a 2-car garage, this beautifully designed home offers modern finishes and an inviting open-concept layout. Step inside to a spacious living area with soaring 14-foot ceilings, abundant natural light, and stylish flooring throughout. The kitchen features vaulted ceilings, quartz-style countertops, a large center island, stainless steel appliances, and plenty of cabinet space, perfect for everyday living and entertaining. The thoughtfully designed split floor plan offers added privacy, while the primary suite features a spacious walk-in closet, double vanities, and a beautiful walk-in shower. Enjoy the spacious, fully fenced backyard, perfect for outdoor gatherings, relaxing, or creating your own backyard retreat. Within walking distance of Sunset Park, this home offers a wonderful opportunity to enjoy outdoor recreation while staying close to local dining, shopping, and major highways.

Save
Ask
Tour
Hide
Share
Listing Snapshot
Price 
$345,000
Days On Site 
0 Days
Bedrooms 
3
Inside Area (SqFt) 
1,598 sqft
Total Baths 
2
Full Baths 
2
Partial Baths 
N/A
Lot Size 
0.1646 Acres
Year Built 
2026
MLS Number 
4716004
Status 
Coming Soon
Property Tax 
$3,193
HOA/Condo/Coop Fees 
N/A
Sq Ft Source 
N/A
Friends & Family
Recent Activity
6 hours agoListing updated with changes from the MLS
6 hours agoListing first seen on site
General Features
Acres 
0.1646
Attached Garage 
Yes
Disclosures 
No Disclosures
Foundation 
Slab
Garage 
Yes
Garage Spaces 
2
Parking 
AttachedAdditional Parking
Parking Spaces 
2
Property Condition 
New Construction
Property Sub Type 
Single Family Residence
Sewer 
Public Sewer
SqFt Total 
1598
Style 
Traditional
Water Source 
Public
Interior Features
Appliances 
DisposalElectric OvenMicrowaveGas RangeDishwasher
Cooling 
Electric
Flooring 
CarpetVinyl
Heating 
Natural Gas
Interior 
High CeilingsWalk-In Closet(s)Kitchen IslandVaulted Ceiling(s)Double Vanity
Bedroom 
Dimensions - 12 X 10Level - FirstArea - 120
Living Room 
Dimensions - 17 X 16Level - FirstArea - 272
Master Bedroom 
Dimensions - 13.5 X 13.5Level - FirstArea - 182
Save
Ask
Tour
Hide
Share
Exterior Features
Construction Details 
Cement SidingStoneStucco
Lot Features 
Back YardCleared
Patio And Porch 
Porch
Roof 
Composition
Community Features
MLS Area 
6
School District 
41 - Pasadena
Financing Terms Available 
CashConventionalFHAVA Loan
Schools
School District
41 - Pasadena
Elementary School
Richey Elementary School
Middle School
De Zavala Middle School
High School
Pasadena High School
Listing courtesy of Alumbra International Properties [email protected]

IDX information is provided exclusively for consumers’ personal, non-commercial use. It may not be used for any purpose other than to identify prospective properties consumers may be interested in purchasing. This data is deemed reliable but is not guaranteed accurate by the MLS.

Data provided by HAR.com © 2026. All information provided should be independently verified.

Neighborhood & Commute
Source: Walkscore
Disclosure: Community information and market data powered by Constellation Data Labs. Information is deemed reliable but not guaranteed.
Save
Ask
Tour
Hide
Share