Search For Homes

Save
Ask
Tour
Hide
Share
$169,000
1 Day On Site

40 Crestbriar Court
Baytown, TX 77521

For Sale|Single Family Residence|Active
3
Beds
2
Total Baths
2
Full Baths
1,330
SqFt
$127
/SqFt
1983
Built
Subdivision:
Briar Crk Sec 01
County:
Harris
Call Now: 346.202.7307
Is this the listing for you? We can help make it yours.
346.202.7307
40 Crestbriar Court40 Crestbriar Court40 Crestbriar Court40 Crestbriar Court
Save
Ask
Tour
Hide
Share

Mortgage Calculator

Monthly Payment (Est.)

Enter an interest rate to see your estimated monthly payment.
Calculator powered by Showcase IDX, a Constellation1 Company. Copyright ©2026 Information is deemed reliable but not guaranteed.

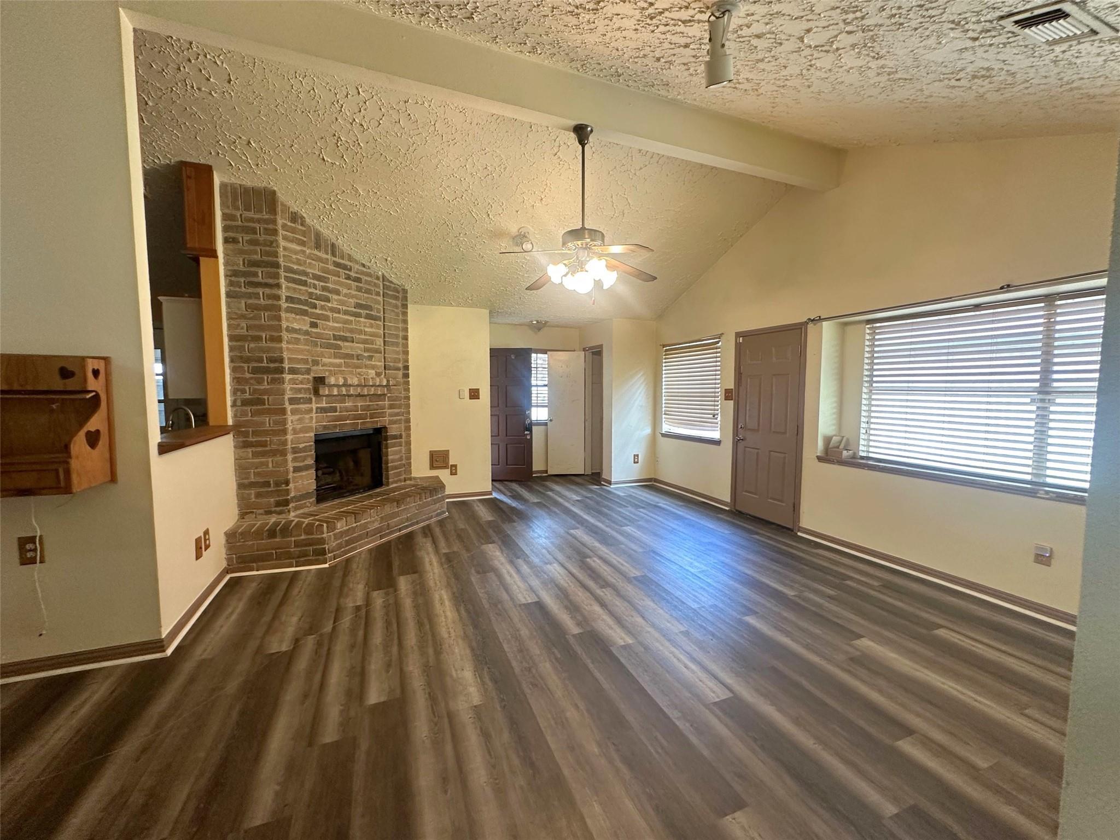
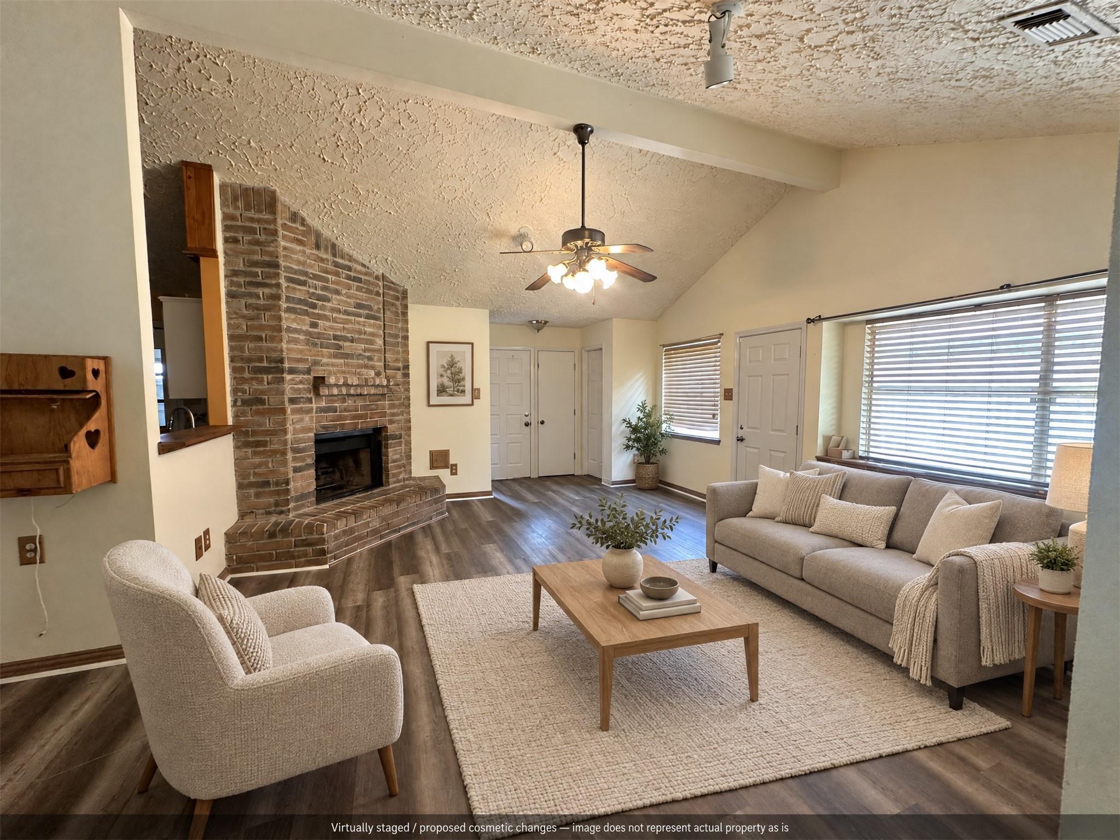
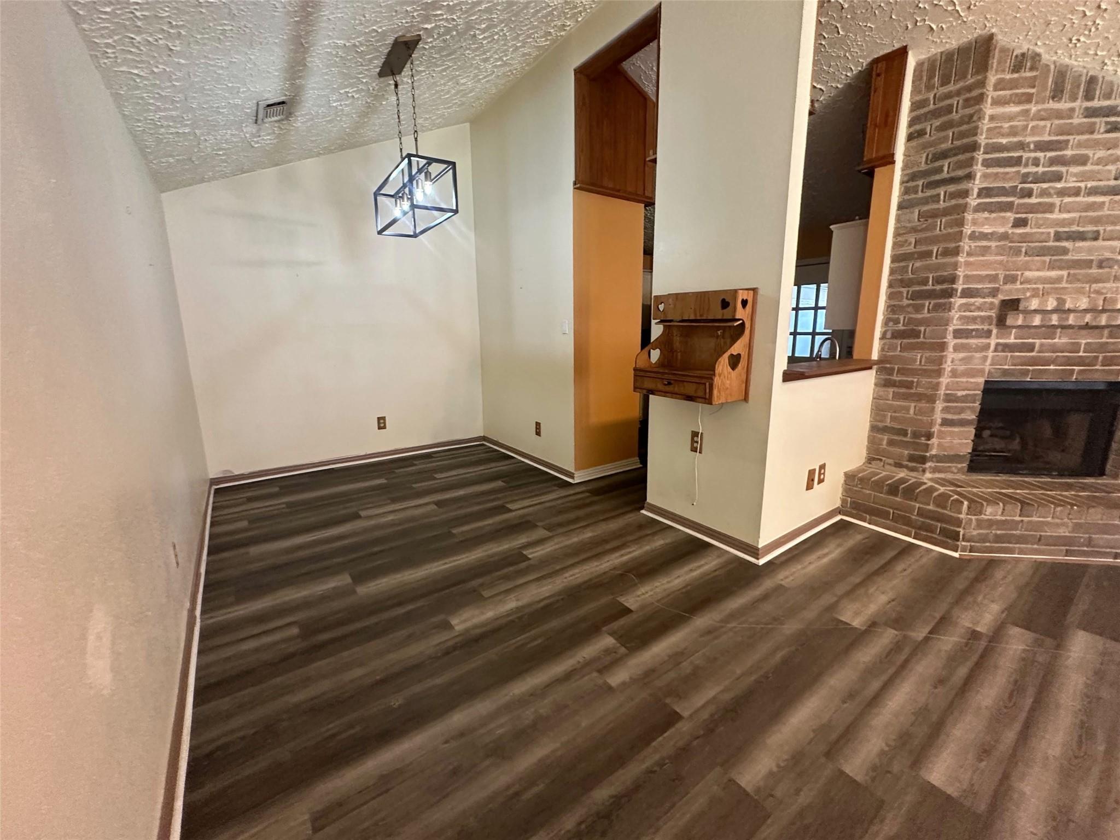
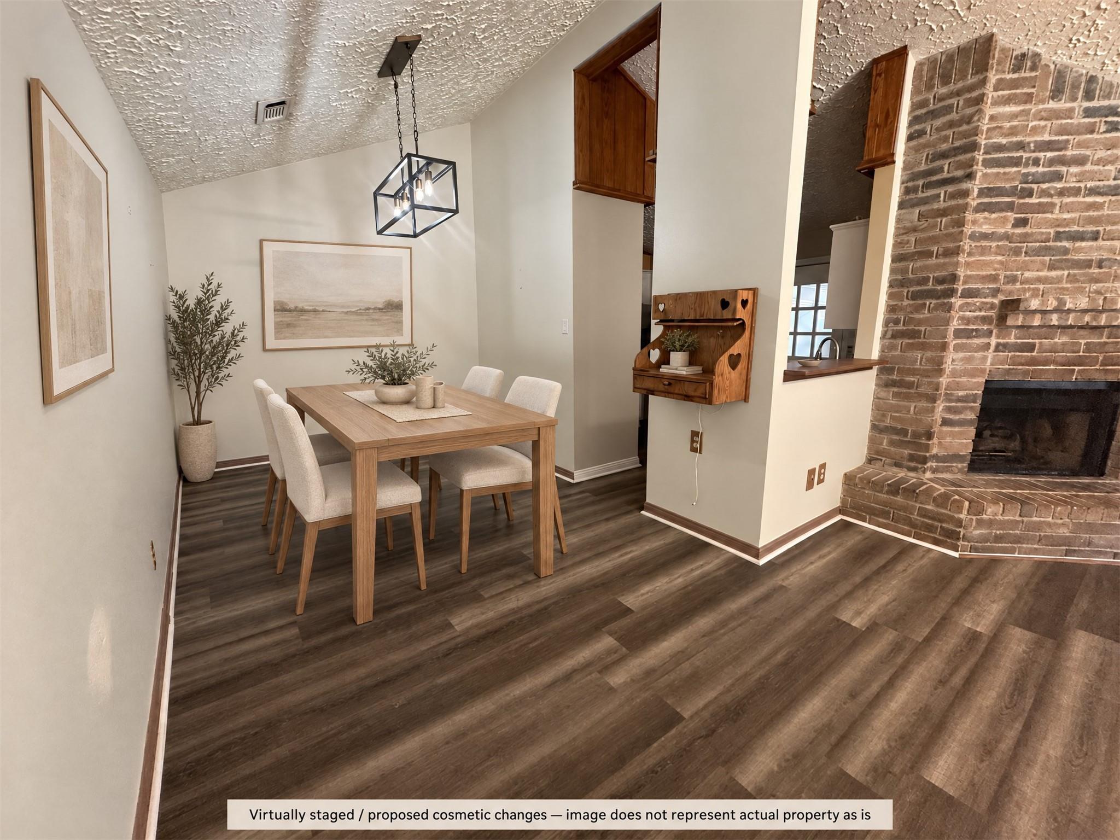
HONEY, STOP THE CAR—OVER A QUARTER ACRE OF POSSIBILITIES! This 3-bedroom, 2-bath home in Baytown's Briarcreek community gives you room for outdoor living, pets, play space & future improvements without feeling squeezed into a tiny backyard! Picture weekend cookouts, a garden & evenings under a covered patio, with mature trees & a fenced yard setting the scene. Inside, vaulted ceilings, abundant natural light & a brick fireplace give you character worth building on. Bring your vision—a fresh color palette, new fixtures & your choice of finishes could turn this home into a gorgeous, modern retreat! The connected living & dining areas make gathering easy, while the kitchen features white cabinetry & a tile backsplash. Three bedrooms offer flexibility for family or a home office. A covered front porch & attached garage round out the package. Enjoy Garth Road shopping & dining, H-E-B, nearby Jenkins Park & access to I-10. Don't wait—schedule your showing & explore the possibilities today!

Save
Ask
Tour
Hide
Share
Listing Snapshot
Price 
$169,000
Days On Site 
1 Day
Bedrooms 
3
Inside Area (SqFt) 
1,330 sqft
Total Baths 
2
Full Baths 
2
Partial Baths 
N/A
Lot Size 
0.2645 Acres
Year Built 
1983
MLS Number 
47164863
Status 
Active
Property Tax 
$5,603
HOA/Condo/Coop Fees 
N/A
Sq Ft Source 
N/A
Friends & Family
Recent Activity
yesterdayListing updated with changes from the MLS
yesterdayListing first seen on site
General Features
Acres 
0.2645
Attached Garage 
Yes
Disclosures 
Seller's Disclosure
Foundation 
Slab
Garage 
Yes
Garage Spaces 
2
Parking 
Attached
Parking Spaces 
2
Property Sub Type 
Single Family Residence
Sewer 
Public Sewer
SqFt Total 
1330
Style 
Traditional
Water Source 
Public
Interior Features
Cooling 
Electric
Fireplace 
Yes
Fireplaces 
1
Heating 
Electric
Bedroom 
Dimensions - 16x14Level - FirstArea - 224
Master Bedroom 
Dimensions - 14x20Level - FirstArea - 280
Save
Ask
Tour
Hide
Share
Exterior Features
Construction Details 
BrickCement Siding
Lot Features 
Subdivided
Roof 
Composition
Community Features
MLS Area 
2
School District 
23 - Goose Creek Consolidated
Schools
School District
23 - Goose Creek Consolidated
Elementary School
Crockett Elementary School (Goose Creek)
Middle School
Cedar Bayou J H
High School
Sterling High School (Goose Creek)
Listing courtesy of Alexis Skeen, Broker [email protected]

IDX information is provided exclusively for consumers’ personal, non-commercial use. It may not be used for any purpose other than to identify prospective properties consumers may be interested in purchasing. This data is deemed reliable but is not guaranteed accurate by the MLS.

Data provided by HAR.com © 2026. All information provided should be independently verified.

Neighborhood & Commute
Source: Walkscore
Disclosure: Community information and market data powered by Constellation Data Labs. Information is deemed reliable but not guaranteed.
Save
Ask
Tour
Hide
Share