Search For Homes

Save
Ask
Tour
Hide
Share
$4,500,000
3 Days On Site

26 Valley Forge Drive
Bunker Hill Village, TX 77024

For Sale|Single Family Residence|Active
6
Beds
9
Total Baths
7
Full Baths
2
Partial Baths
7,823
SqFt
$575
/SqFt
2025
Built
Subdivision:
Valley Forge
County:
Harris
Call Now: 346.202.7307
Is this the listing for you? We can help make it yours.
346.202.7307
26 Valley Forge Drive26 Valley Forge Drive26 Valley Forge Drive26 Valley Forge Drive
Save
Ask
Tour
Hide
Share

Mortgage Calculator

Monthly Payment (Est.)

Enter an interest rate to see your estimated monthly payment.
Calculator powered by Showcase IDX, a Constellation1 Company. Copyright ©2026 Information is deemed reliable but not guaranteed.

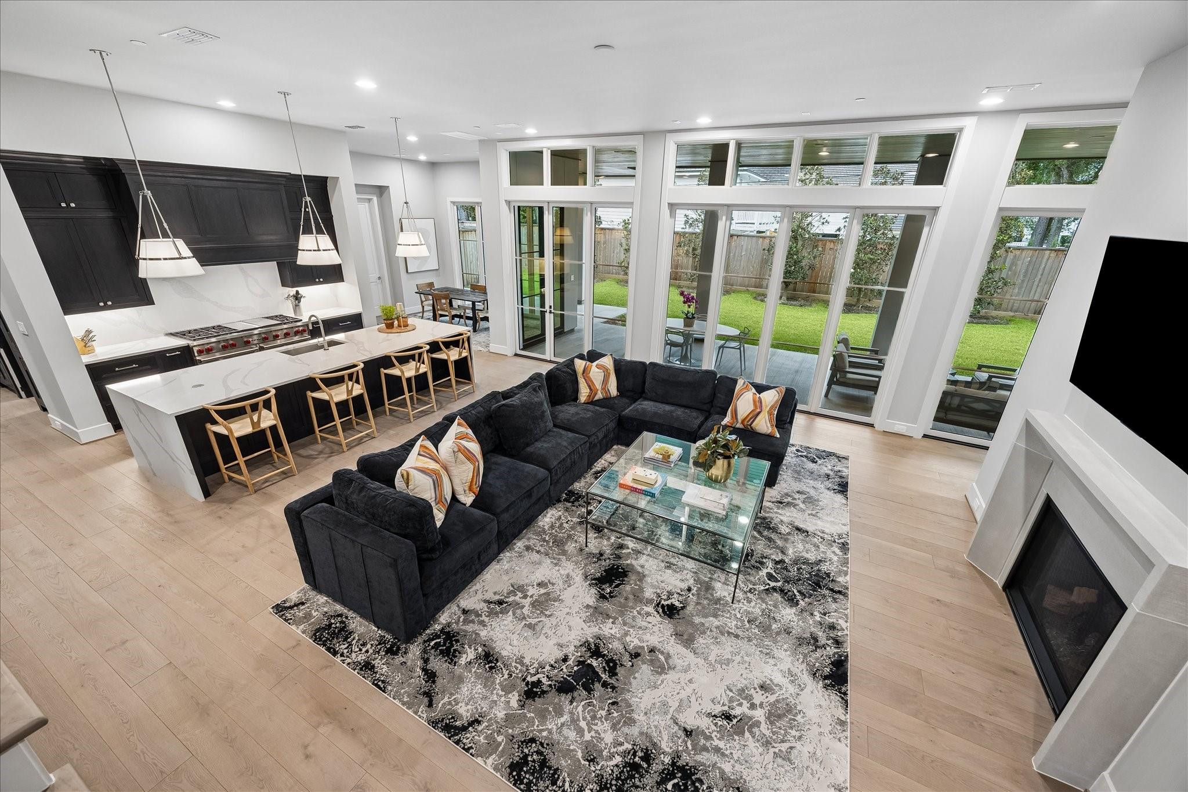
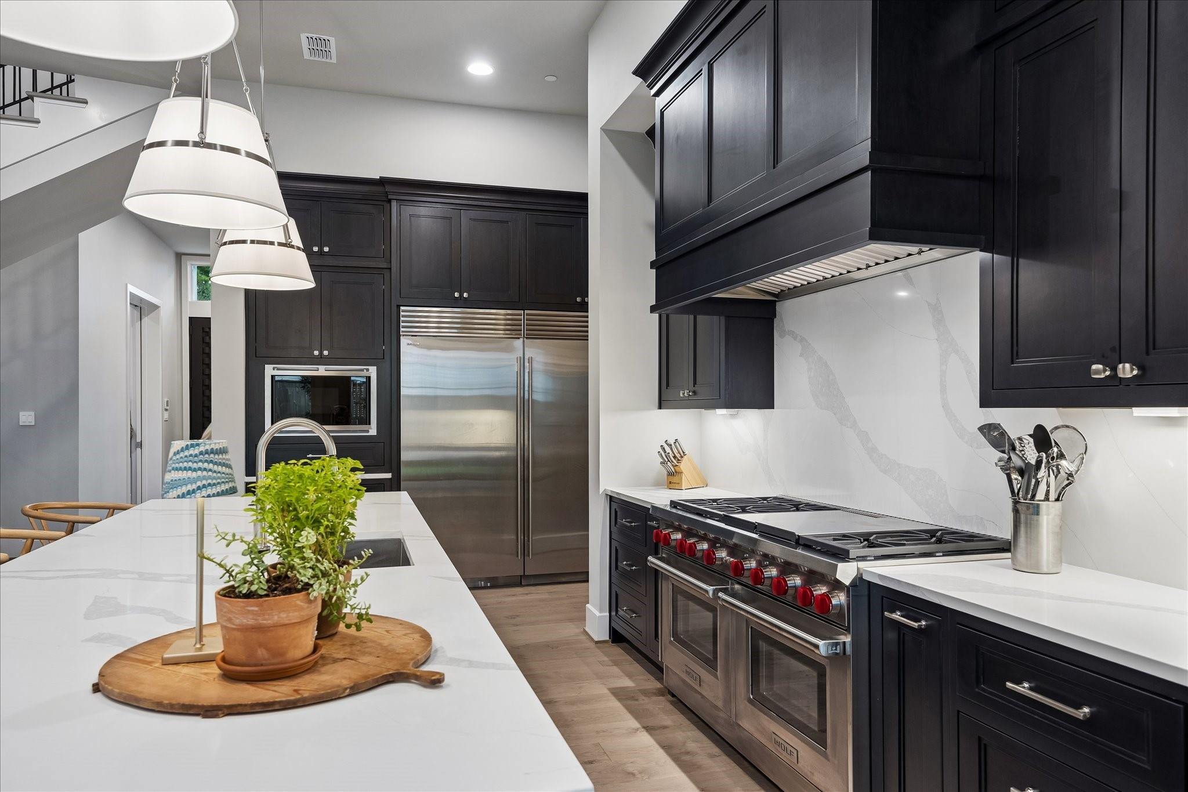
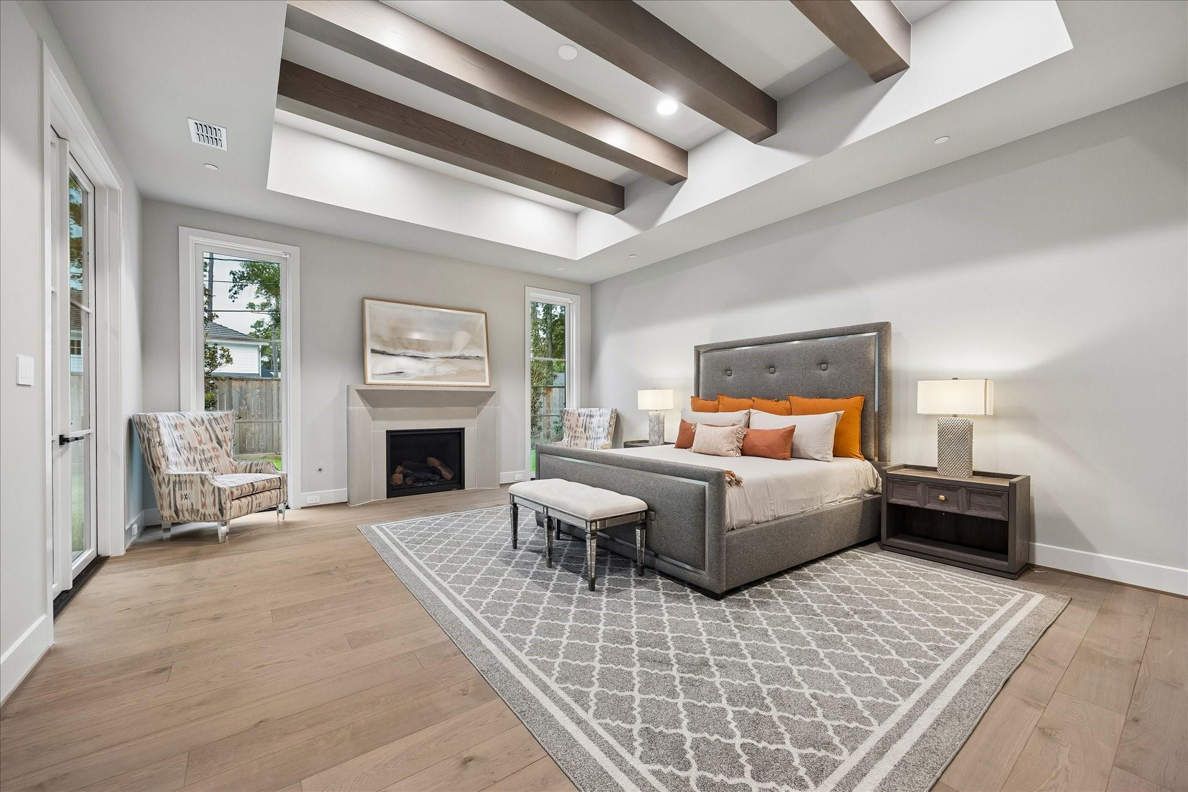
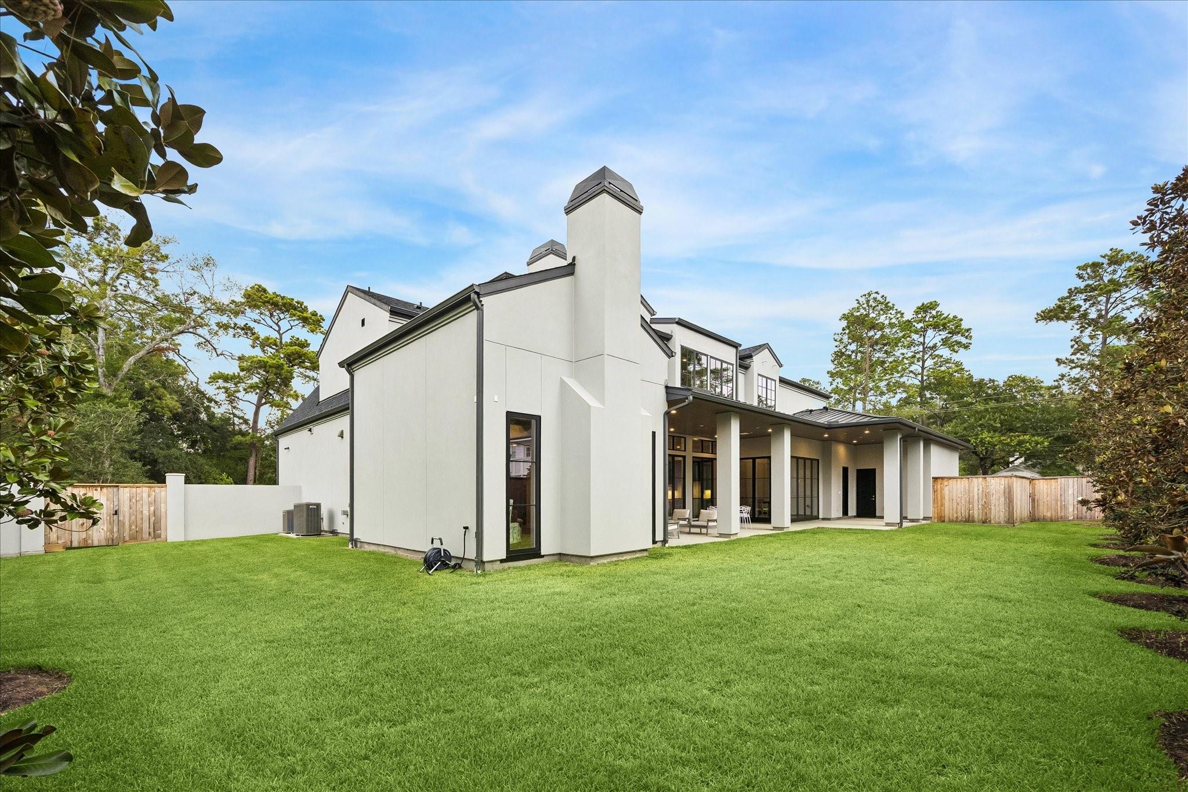
Located in Bunker Hill Village, this custom 6 bedroom home by Frankel Design Build offers a thoughtfully designed floor plan with spacious living and entertaining areas throughout. A formal dining room and private study flank the entry, leading to a chef’s kitchen featuring Wolf and Sub-Zero appliances, oversized island with seating and a large walk-in pantry. The kitchen opens to the spacious family room, anchored by a gas-log fireplace with cast stone surround and a wall of windows overlooking the back lawn. The first floor includes the primary suite and an additional guest suite, while the second floor offers four additional bedrooms and a spacious game room. Outside, a covered patio overlooks professionally landscaped grounds with ample room for a pool. A gated motor court provides access to the three-car garage. Additional features include front and rear staircases, abundant storage closets, an irrigation system and exterior lighting.

Save
Ask
Tour
Hide
Share
Listing Snapshot
Price 
$4,500,000
Days On Site 
3 Days
Bedrooms 
6
Inside Area (SqFt) 
7,823 sqft
Total Baths 
9
Full Baths 
7
Partial Baths 
2
Lot Size 
0.5682 Acres
Year Built 
2025
MLS® Number 
47205270
Status 
Active
Property Tax 
$82,284
HOA/Condo/Coop Fees 
N/A
Sq Ft Source 
N/A
Friends & Family
Recent Activity
23 hours agoListing updated with changes from the MLS®
3 days agoListing first seen on site
General Features
Acres 
0.5682
Attached Garage 
Yes
Direction Faces 
North
Disclosures 
Seller's Disclosure
Garage 
Yes
Garage Spaces 
3
Green Energy Efficient 
ThermostatExposure/Shade
Parking 
AttachedOversizedGated
Parking Spaces 
3
Property Sub Type 
Single Family Residence
Security 
Prewired
Sewer 
Public Sewer
SqFt Total 
7823
Style 
Contemporary/Modern
Water Source 
Public
Interior Features
Appliances 
Water HeaterDisposalIce MakerDouble OvenMicrowaveFree-Standing RangeGas RangeDishwasherRefrigerator
Cooling 
Electric
Fireplace 
Yes
Fireplace Features 
GasGas LogDecorative
Fireplaces 
2
Flooring 
TileWood
Heating 
Natural Gas
Interior 
High CeilingsWalk-In Closet(s)Kitchen IslandPantryEntrance FoyerMaster DownstairsDouble VanitySmart Thermostat
Laundry Features 
Electric Dryer HookupGas Dryer HookupWasher Hookup
Spa 
Yes
Bedroom 
Dimensions - 15x17Level - SecondArea - 255
Dining Room 
Dimensions - 16x12Level - FirstArea - 192
Family Room 
Dimensions - 20x22Level - FirstArea - 440
Game Room 
Dimensions - 17x18Level - FirstArea - 306
Kitchen 
Dimensions - 20x10Level - FirstArea - 200
Master Bedroom 
Dimensions - 21x17Level - FirstArea - 357
Save
Ask
Tour
Hide
Share
Exterior Features
Construction Details 
Stucco
Fencing 
Back Yard
Lot Features 
Back YardSubdivided
Patio And Porch 
CoveredPorchPatio
Roof 
Composition
Spa 
Yes
Community Features
Accessibility Features 
Therapeutic Whirlpool
MLS Area 
23
School District 
49 - Spring Branch
Financing Terms Available 
CashConventional
Roads 
Concrete
Schools
School District
49 - Spring Branch
Elementary School
Bunker Hill Elementary School
Middle School
Memorial Middle School (Spring Branch)
High School
Memorial High School (Spring Branch)
Listing courtesy of Compass RE Texas, LLC - Memorial [email protected]

IDX information is provided exclusively for consumers’ personal, non-commercial use. It may not be used for any purpose other than to identify prospective properties consumers may be interested in purchasing. This data is deemed reliable but is not guaranteed accurate by the MLS.

Data provided by HAR.com © 2026. All information provided should be independently verified.

Neighborhood & Commute
Source: Walkscore
Disclosure: Community information and market data powered by Constellation Data Labs. Information is deemed reliable but not guaranteed.
Save
Ask
Tour
Hide
Share