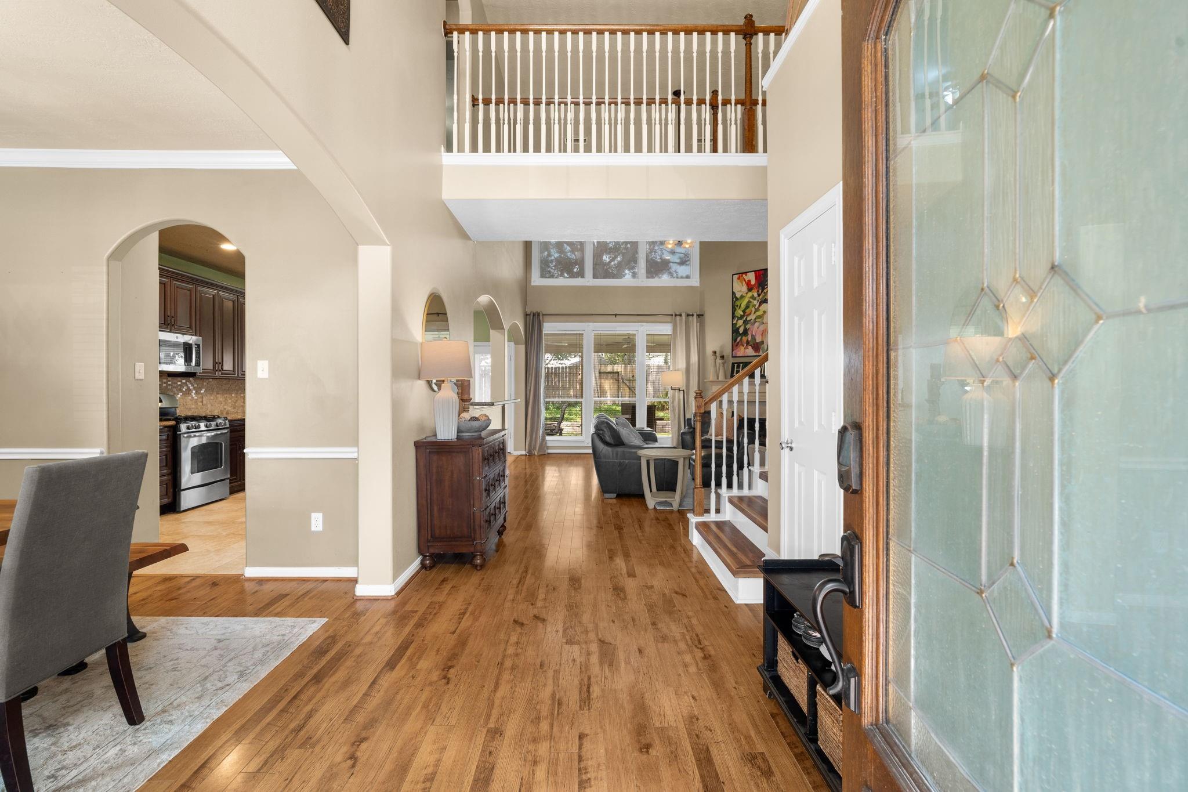
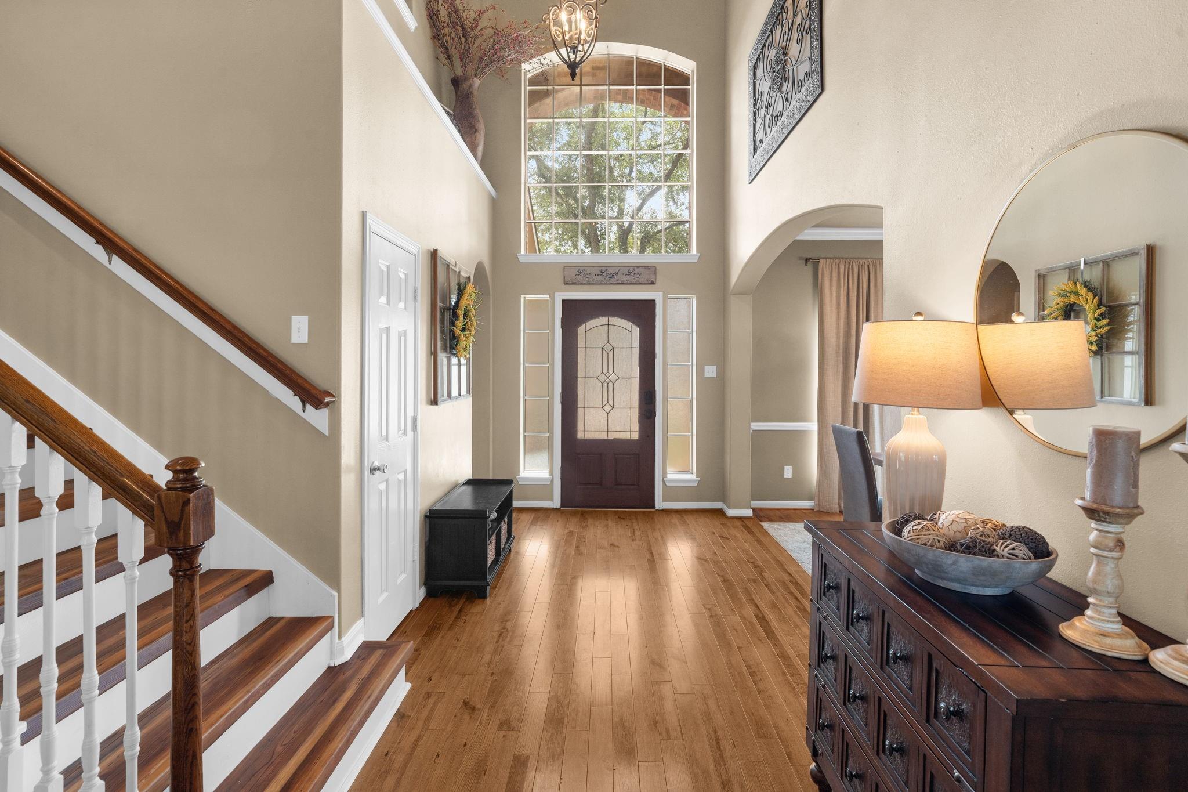
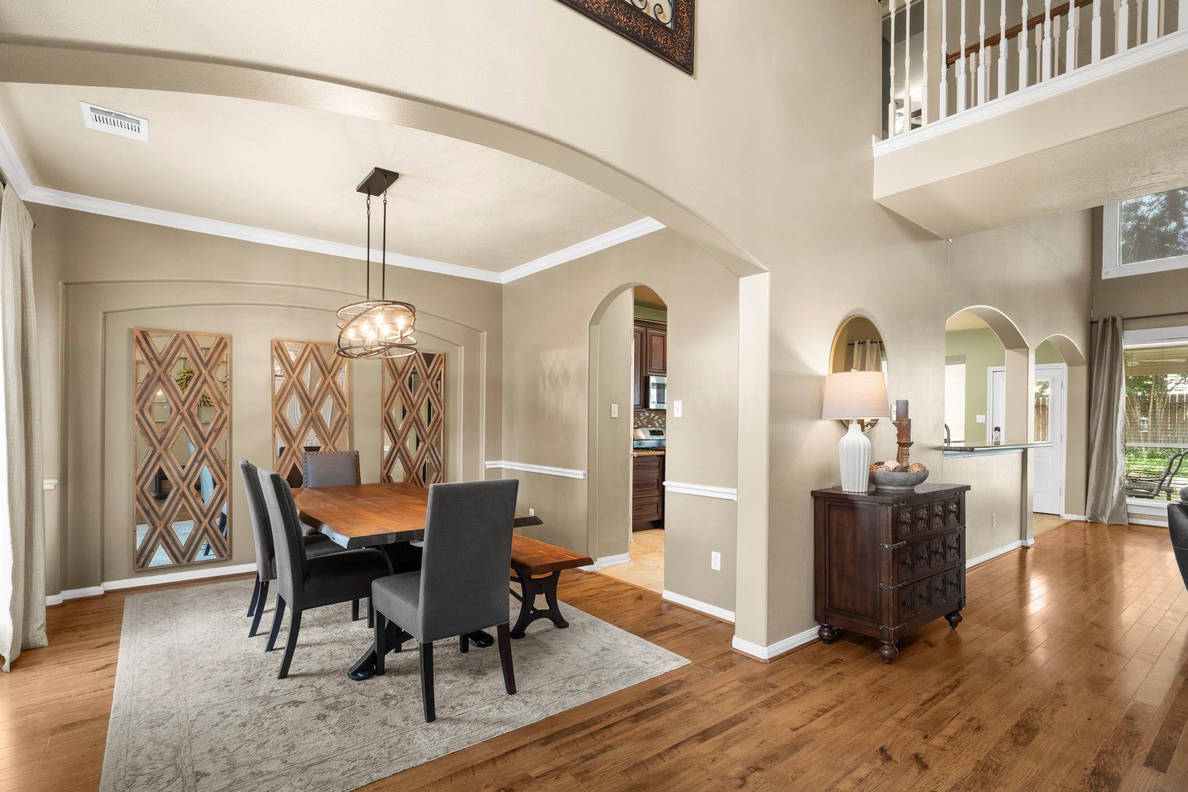
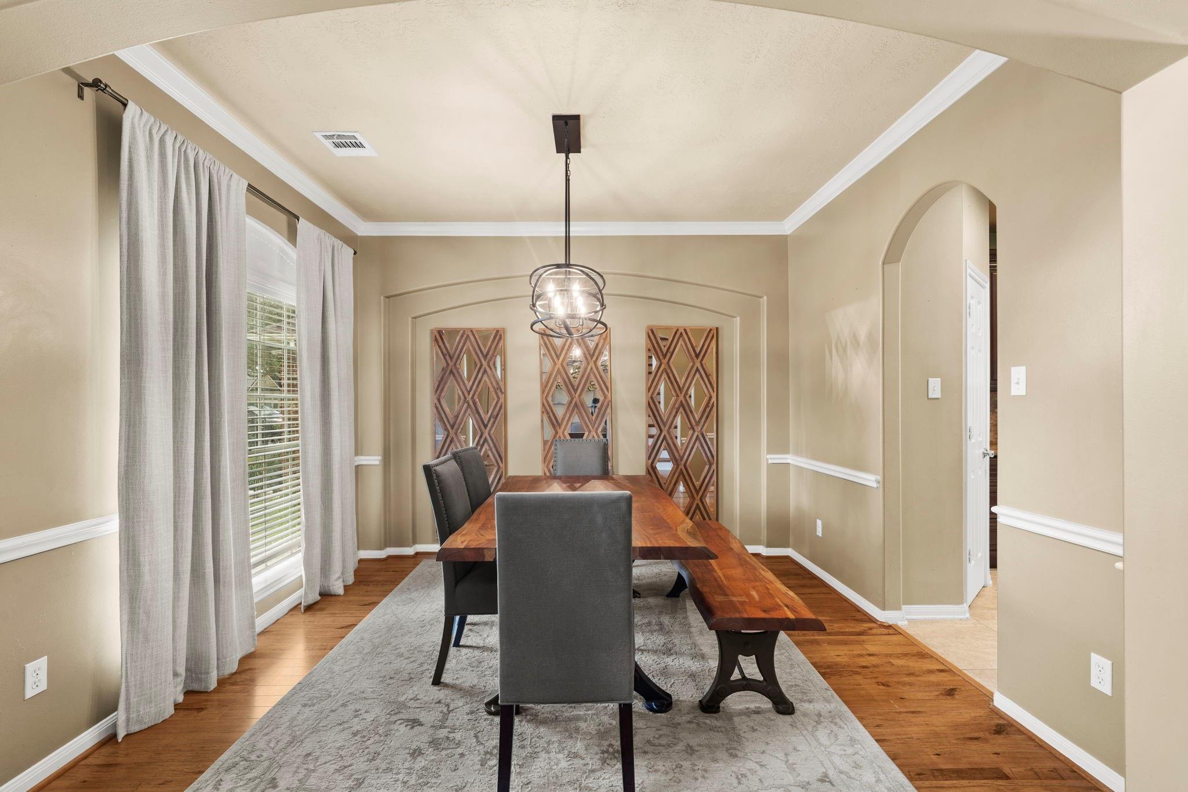
Welcome home to Fairfield! This inviting 4-bedroom, 3.5-bath home is nestled in a beautiful master-planned community and zoned to A-rated Ault Elementary, Salyards Middle School & Bridgeland High School! Soaring ceilings, abundant natural light, a cozy fireplace, and a spacious open layout create a warm and welcoming feel. The kitchen features granite countertops, rich cabinetry, stone backsplash and stainless appliances. The primary suite is conveniently located downstairs, with three additional bedrooms and two full baths upstairs. Enjoy Fairfield’s walking trails, pools, athletic center, shopping and dining, all with easy access to Hwy 290 and Grand Parkway. Come see why this could be the perfect place to call home. Schedule your tour today!
Save
Ask
Tour
Hide
Share
Listing Snapshot
Price
$450,000
Days On Site
29 Days
Bedrooms
4
Inside Area (SqFt)
2,737 sqft
Total Baths
4
Full Baths
3
Partial Baths
1
Lot Size
0.1654 Acres
Year Built
2001
MLS® Number
47221447
Status
Active
Property Tax
$8,594
HOA/Condo/Coop Fees
$86.67 monthly
Sq Ft Source
N/A
Friends & Family
React
Comment
Invite
No Comments Yet
Did you know? You can invite friends and family to your search. They can join your search, rate and discuss listings with you.
Recent Activity
14 hours ago
Listing updated with changes from the MLS®
3 weeks ago
Status changed to Active
4 weeks ago
Listing first seen on site
General Features
Acres
0.1654
Attached Garage
Yes
Disclosures
MudSeller's Disclosure
Foundation
Slab
Garage
Yes
Garage Spaces
2
Green Energy Efficient
Thermostat
Parking
Attached
Parking Spaces
2
Property Sub Type
Single Family Residence
SqFt Total
2737
Style
Traditional
Water Source
Public
Interior Features
Appliances
DisposalGas OvenMicrowaveDishwasher
Cooling
Ceiling Fan(s)Electric
Fireplace
Yes
Fireplace Features
Gas
Fireplaces
1
Flooring
CarpetLaminateTile
Heating
Natural Gas
Interior
High CeilingsWalk-In Closet(s)PantryMaster DownstairsDouble VanitySmart Thermostat
Laundry Features
Electric Dryer HookupGas Dryer HookupWasher Hookup
IDX information is provided exclusively for consumers’ personal, non-commercial use. It may not be used for any purpose other than to identify prospective properties consumers may be interested in purchasing. This data is deemed reliable but is not guaranteed accurate by the MLS.

Did you know? You can invite friends and family to your search. They can join your search, rate and discuss listings with you.