Search For Homes

Save
Ask
Tour
Hide
Share
$2,699
39 Days On Site

11412 Galway Grove Dr
Houston, TX 77047

For Rent|Single Family Residence|Active
3
Beds
2
Total Baths
2
Full Baths
1,395
SqFt
$2
/SqFt
2025
Built
Subdivision:
Cloverdale
County:
Harris
Call Now: 346.202.7307
Is this the listing for you? We can help make it yours.
346.202.7307
11412 Galway Grove Dr11412 Galway Grove Dr11412 Galway Grove Dr11412 Galway Grove Dr
Save
Ask
Tour
Hide
Share

Mortgage Calculator

Monthly Payment (Est.)

Enter an interest rate to see your estimated monthly payment.
Calculator powered by Showcase IDX, a Constellation1 Company. Copyright ©2026 Information is deemed reliable but not guaranteed.

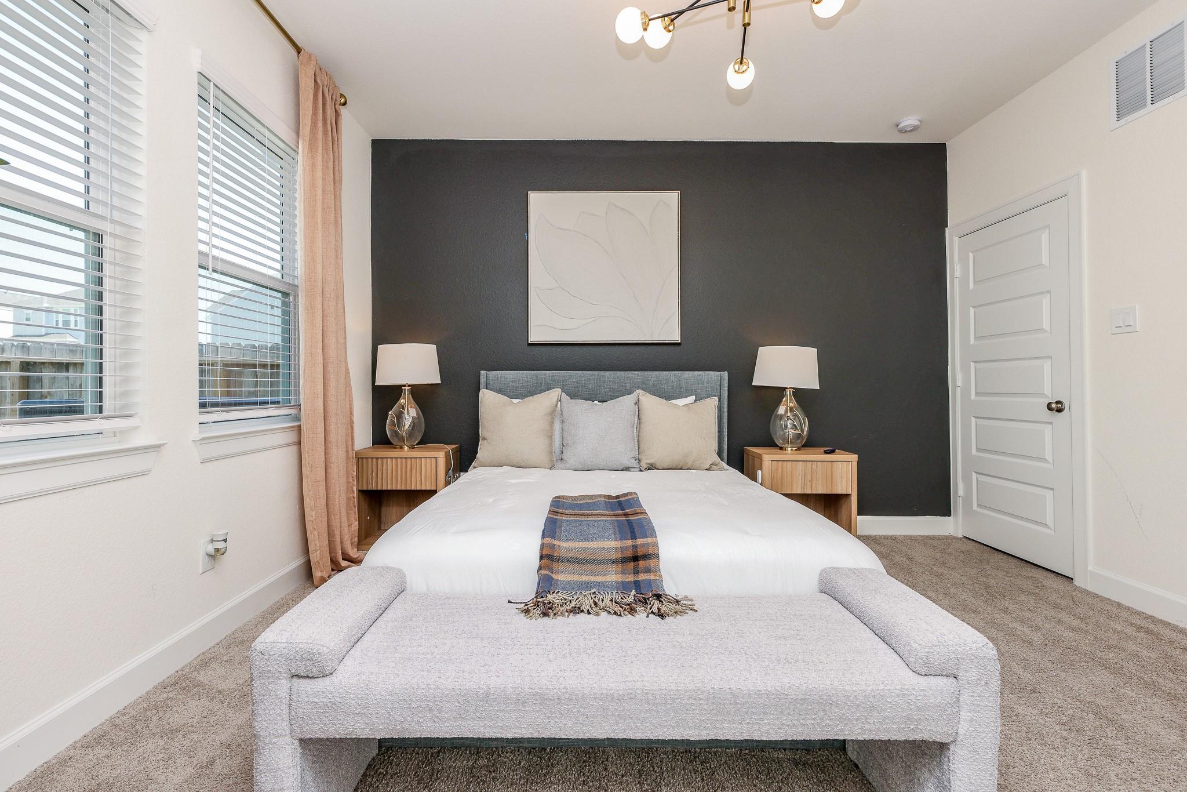
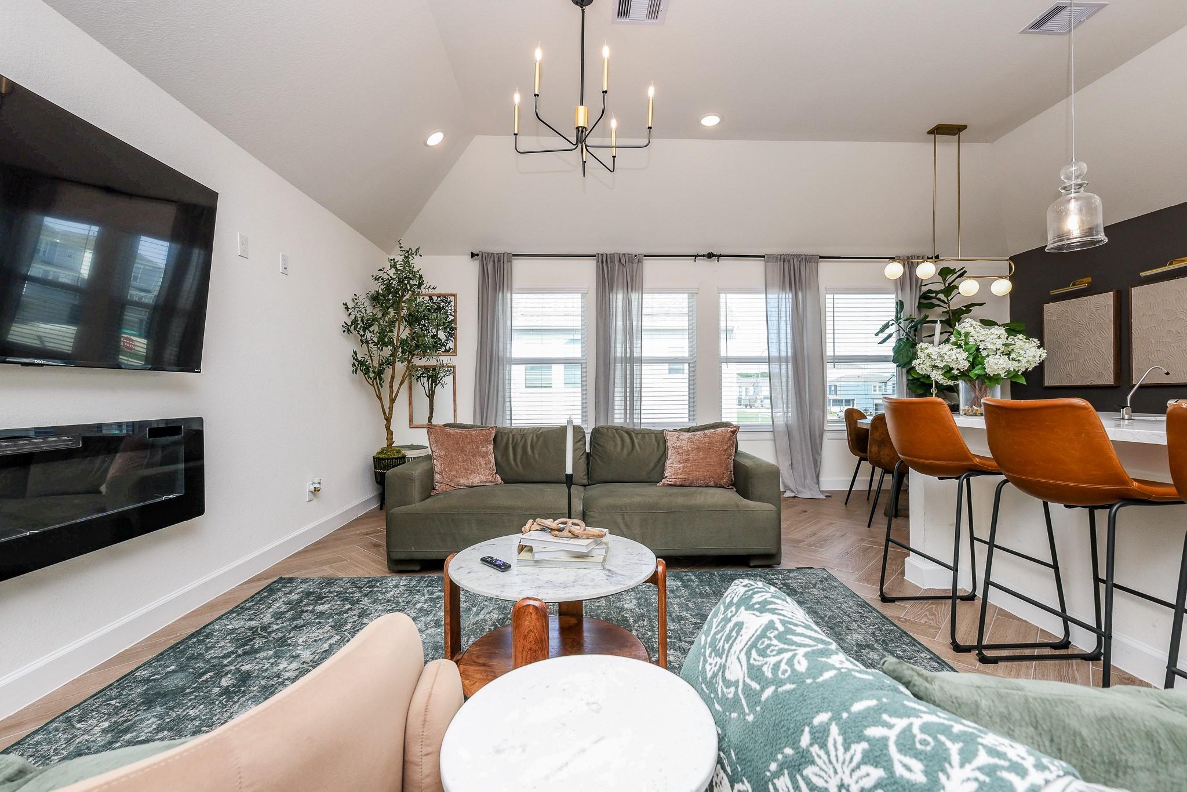
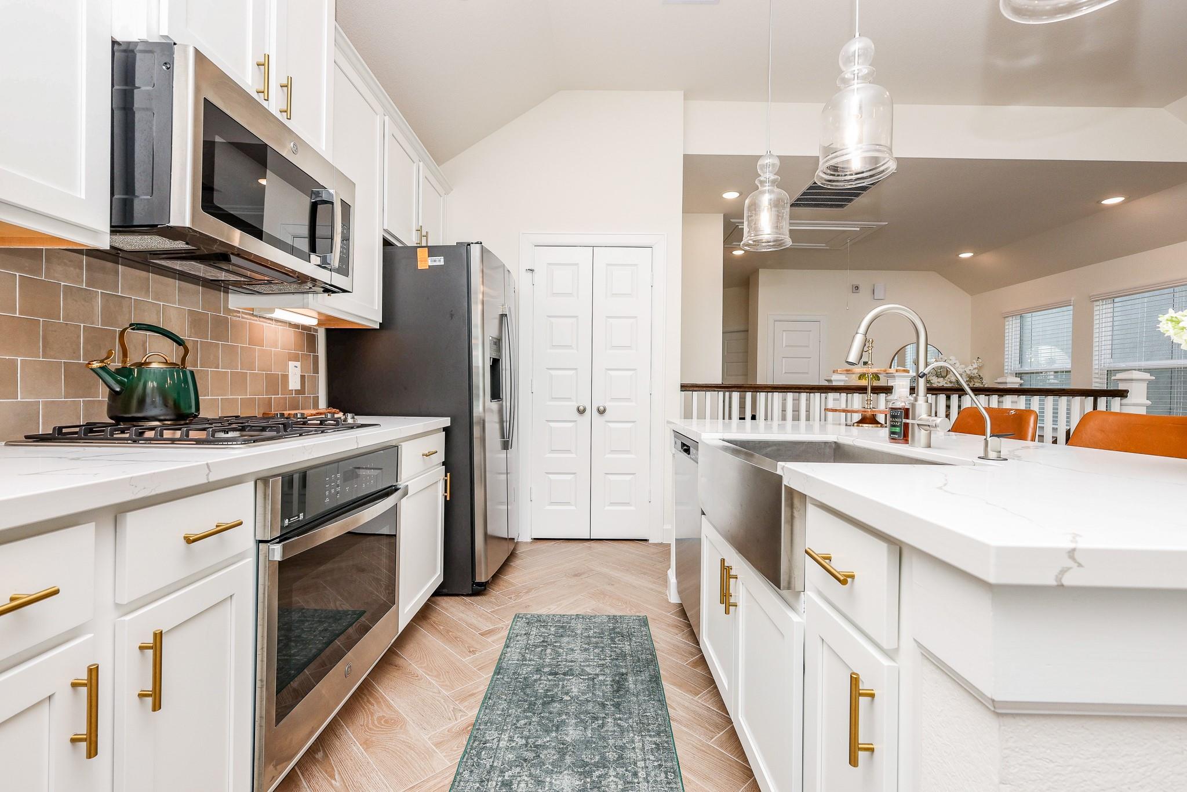
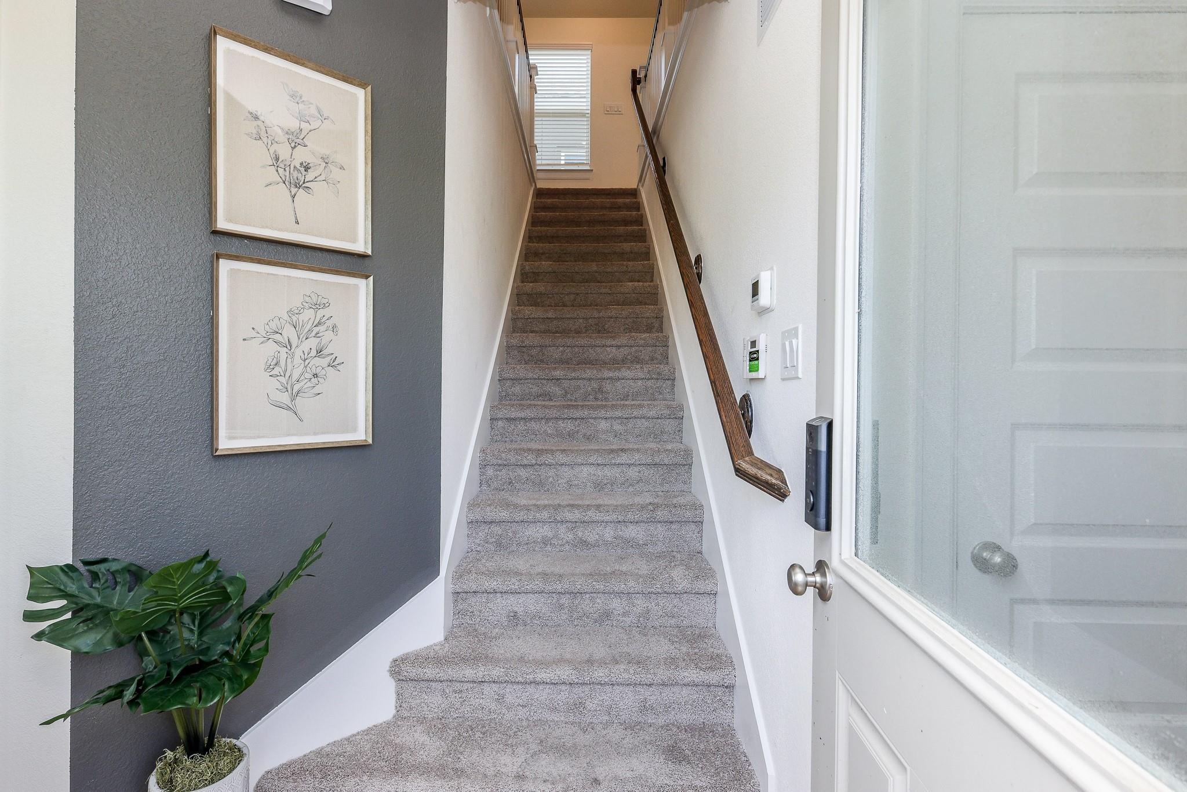
Welcome to this beautifull move-in-ready two-story home in a gated community of Houston’s Medical Center South area. Thoughtfully designed for comfort and convenience, this contemporary 3-bedroom, 2-bath home features an inviting open-concept layout, stylish designer furnishings, a modern kitchen with sleek cabinetry, stainless steel appliances, quartz countertops, and a spacious island, plus a private primary suite with a spa-inspired bath and generous walk-in closet. Enjoy a covered patio, fully fenced backyard, and attached two-car garage. Perfectly positioned with easy access to Highway 288 and the 610 Loop, this home offers convenient access to the Texas Medical Center, Downtown Houston, and Hobby Airport, making it an excellent option for professionals, corporate stays, traveling families, or anyone seeking a turnkey Houston lifestyle.

Save
Ask
Tour
Hide
Share
Listing Snapshot
Price 
$2,699
Days On Site 
39 Days
Bedrooms 
3
Inside Area (SqFt) 
1,395 sqft
Total Baths 
2
Full Baths 
2
Partial Baths 
N/A
Lot Size 
0.0568 Acres
Year Built 
2025
MLS® Number 
47249614
Status 
Active
Property Tax 
N/A
HOA/Condo/Coop Fees 
N/A
Sq Ft Source 
N/A
Friends & Family
Recent Activity
4 weeks agoListing updated with changes from the MLS®
4 weeks agoPrice changed to $2,699
a month agoListing first seen on site
General Features
Acres 
0.0568
Attached Garage 
Yes
Direction Faces 
East
Disclosures 
Corporate ListingMud
Garage 
Yes
Garage Spaces 
2
Green Energy Efficient 
Thermostat
Lease Term 
12 Months
Number Of Stories 
2
Parking 
Attached
Parking Spaces 
2
Pets 
Call
Property Sub Type 
Single Family Residence
Sewer 
Public Sewer
SqFt Total 
1395
Style 
Contemporary/Modern
Water Source 
Public
Interior Features
Appliances 
DisposalGas OvenMicrowaveGas CooktopDishwasher
Cooling 
Ceiling Fan(s)Electric
Flooring 
CarpetTile
Furnished 
Furnished
Heating 
Natural Gas
Interior 
Master DownstairsSmart Thermostat
Laundry Features 
Electric Dryer HookupGas Dryer HookupWasher Hookup
Bathroom 
Level - Second
Bedroom 
Dimensions - 10 x 11Level - SecondArea - 110
Breakfast 
Dimensions - 9 x 8Level - SecondArea - 72
Kitchen 
Dimensions - 9 x 9Level - SecondArea - 81
Living Room 
Dimensions - 11 x 19Level - SecondArea - 209
Master Bathroom 
Level - First
Master Bedroom 
Dimensions - 11 x 13Level - FirstArea - 143
Utility Room 
Level - Second
Save
Ask
Tour
Hide
Share
Exterior Features
Lot Features 
Corner LotSubdivided
Community Features
MLS Area 
3
School District 
27 - Houston
Schools
School District
27 - Houston
Elementary School
Law Elementary School
Middle School
Thomas Middle School
High School
Worthing High School
Listing courtesy of CB&A, Realtors-Katy [email protected]

IDX information is provided exclusively for consumers’ personal, non-commercial use. It may not be used for any purpose other than to identify prospective properties consumers may be interested in purchasing. This data is deemed reliable but is not guaranteed accurate by the MLS.

Data provided by HAR.com © 2026. All information provided should be independently verified.

Neighborhood & Commute
Source: Walkscore
Disclosure: Community information and market data powered by Constellation Data Labs. Information is deemed reliable but not guaranteed.
Save
Ask
Tour
Hide
Share