Search For Homes

Save
Ask
Tour
Hide
Share
$679,000
440 Days On Site

Endeavour
4821 Nasa Parkway 23W
Seabrook, TX 77586

For Sale|Condominium|Active
3
Beds
3
Total Baths
2
Full Baths
1
Partial Bath
2,165
SqFt
$314
/SqFt
2006
Built
Subdivision:
Endeavour Clear Lake
County:
Harris
Call Now: 346.202.7307
Is this the listing for you? We can help make it yours.
346.202.7307
4821 Nasa Parkway 23W4821 Nasa Parkway 23W4821 Nasa Parkway 23W4821 Nasa Parkway 23W
Save
Ask
Tour
Hide
Share

Mortgage Calculator

Monthly Payment (Est.)

Enter an interest rate to see your estimated monthly payment.
Calculator powered by Showcase IDX, a Constellation1 Company. Copyright ©2026 Information is deemed reliable but not guaranteed.

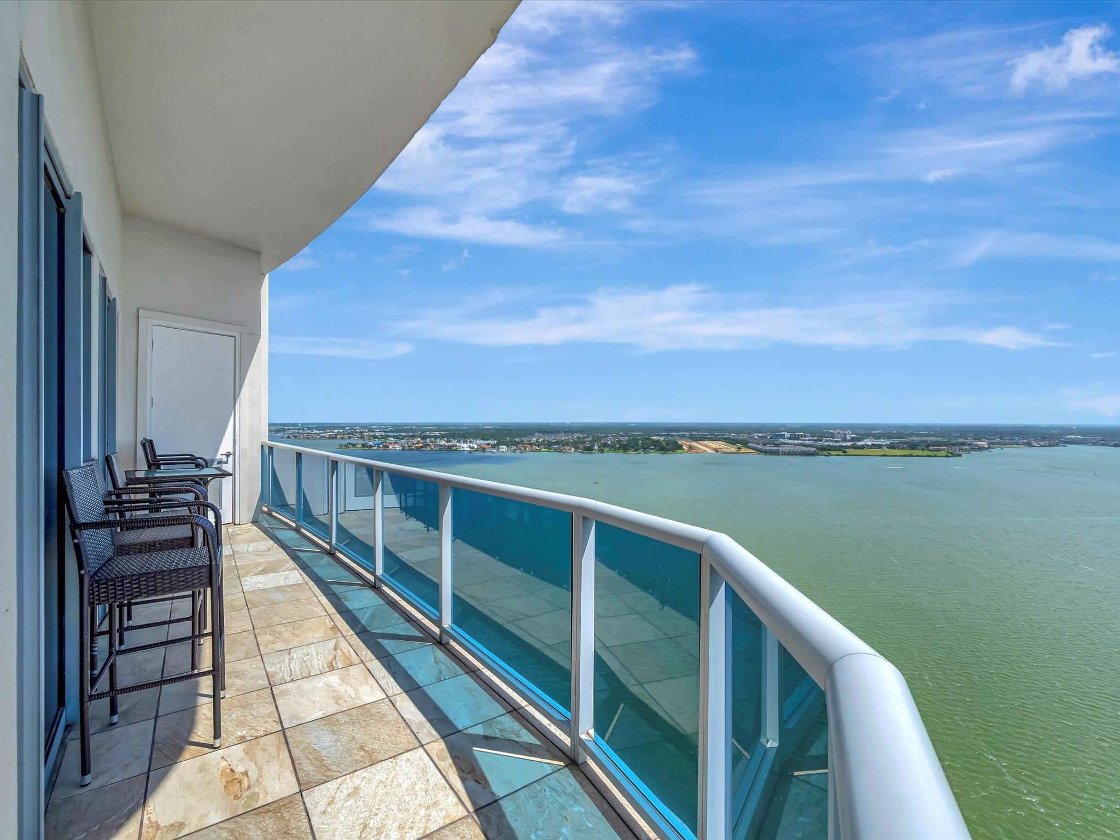
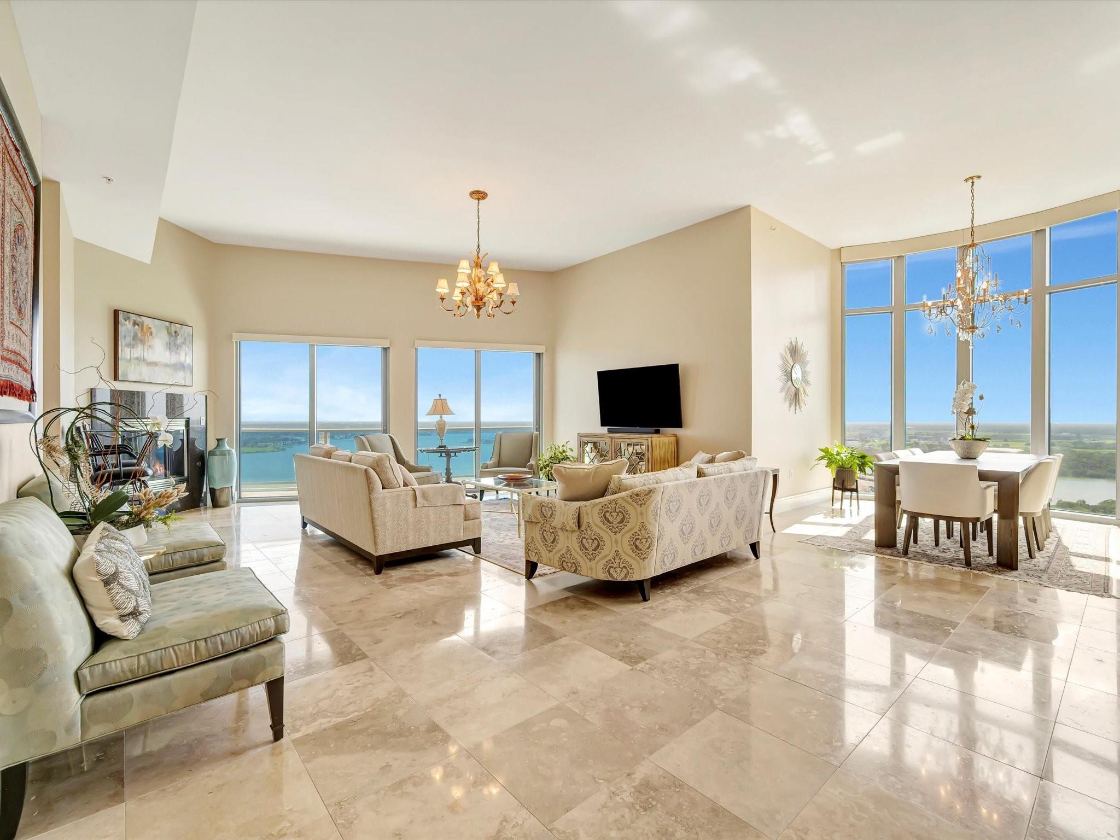
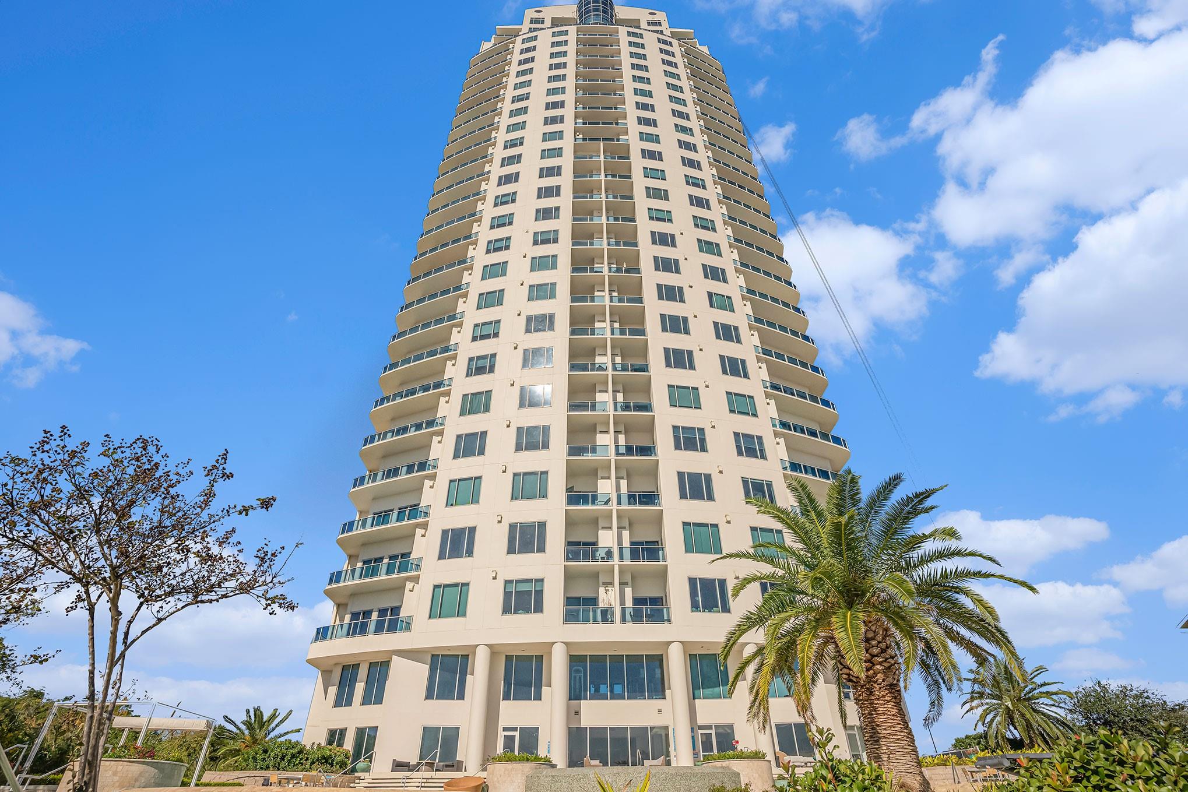
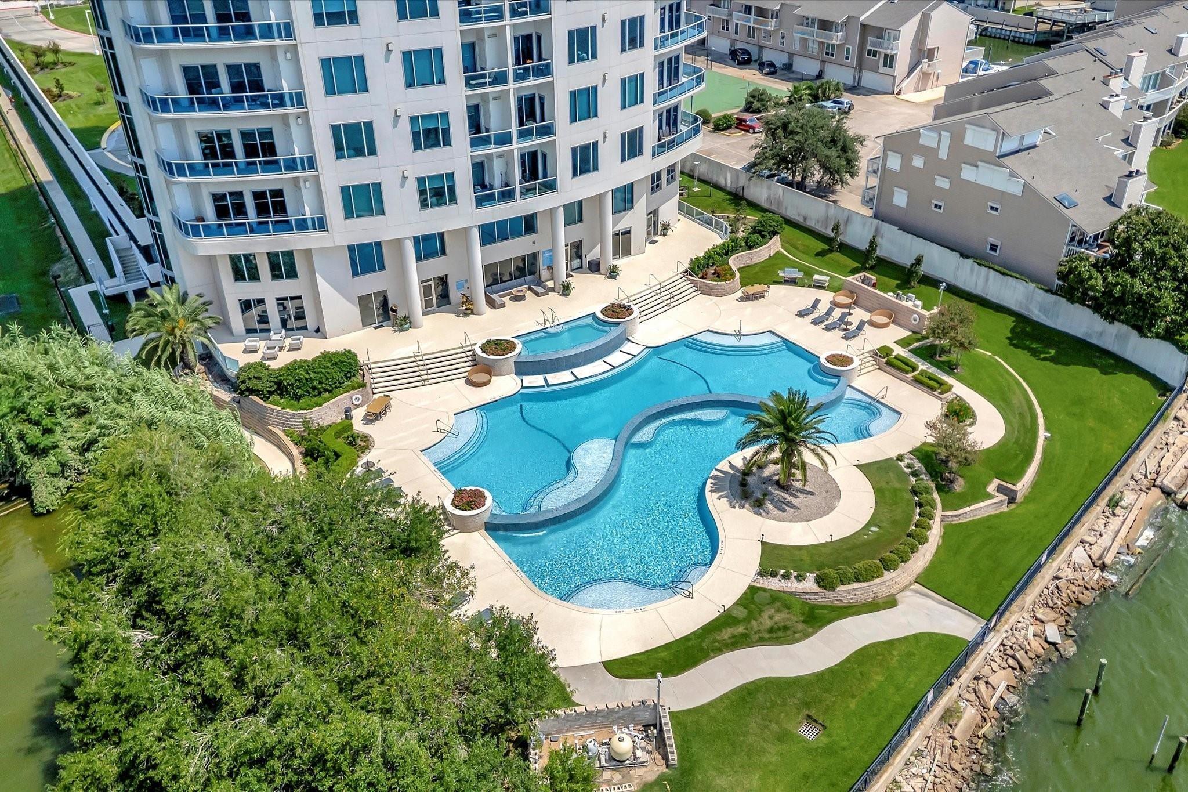
Experience luxury waterfront living in this exceptional 3-bedroom, 2.5-bath condominium. The kitchen is equipped with premium Sub-Zero and Wolf appliances, custom cabinetry, and quality finishes. The primary suite is a private retreat with en-suite bathroom featuring a relaxing air-jetted soaking tub, a seamless glass walk-in shower, and elegant finishes throughout. Residents enjoy the first-class amenities, including 24-hour concierge and valet services, an outdoor infinity-edge pool and hot tub overlooking the lake, an indoor current pool for fitness and therapy, a state-of-the-art fitness center with a dry sauna, a private theater room, an expansive party room, business and meeting lounges, outdoor grilling and entertaining areas, and EV charging stations. The property includes two reserved parking spaces and a generously sized ground-level storage unit. The HOA provides water, gas, internet, cable, concierge, and valet services, allowing for truly carefree living.

Save
Ask
Tour
Hide
Share
Listing Snapshot
Price 
$679,000
Days On Site 
440 Days
Bedrooms 
3
Inside Area (SqFt) 
2,165 sqft
Total Baths 
3
Full Baths 
2
Partial Baths 
1
Lot Size 
N/A
Year Built 
2006
MLS® Number 
47267151
Status 
Active
Property Tax 
$13,458
HOA/Condo/Coop Fees 
$2,341 monthly
Sq Ft Source 
N/A
Friends & Family
Recent Activity
2 months agoListing updated with changes from the MLS®
2 months agoPrice changed to $679,000
8 months agoStatus changed to Active
a year agoListing first seen on site
General Features
Building Features 
ConciergeGymLounge
Direction Faces 
East
Disclosures 
MudSellers Disclosure
Garage 
Yes
Green Energy Efficient 
Thermostat
Parking 
AssignedValetElectric Vehicle Charging Station(s)Garage Door Opener
Parking Spaces 
2
Property Sub Type 
Condominium
Security 
Secured Garage/Parking
SqFt Total 
2165
Interior Features
Appliances 
DisposalConvection OvenGas OvenMicrowaveGas CooktopDishwasherWasher/DryerRefrigerator
Cooling 
Ceiling Fan(s)ElectricHeat Pump
Fireplace 
Yes
Fireplace Features 
Gas Log
Fireplaces 
1
Flooring 
StoneWood
Heating 
ElectricHeat Pump
Interior 
Dry BarWalk-In Closet(s)SaunaBreakfast BarPantryMaster DownstairsGranite CountersDouble VanitySmart Thermostat
Window Features 
Window Coverings
Save
Ask
Tour
Hide
Share
Exterior Features
Construction Details 
ConcreteGlassSteel Siding
Exterior 
StorageDog RunBalconyDock
Frontage 
WaterfrontLakefront
Lot Features 
Waterfront
Other Structures 
Storage
View 
BayLakeWater
Waterfront 
Yes
Waterfront Features 
Lake FrontWaterfront
Waterview 
BayLakeWater
Windows/Doors 
Window Coverings
Community Features
Accessibility Features 
Accessible Approach with RampTherapeutic Whirlpool
Association Amenities 
Boat DockDog ParkFitness CenterParty RoomPicnic AreaPoolSecurityTrashWaterRecreation Facilities
Association Fee 
$2341.0
Association Fee Frequency 
Monthly
Community Features 
Curbs
MLS Area 
7
School District 
9 - Clear Creek
Financing Terms Available 
CashConventional
Roads 
Concrete
Schools
School District
9 - Clear Creek
Elementary School
Robinson Elementary School (Clear Creek)
Middle School
Seabrook Intermediate School
High School
Clear Lake High School
Listing courtesy of Better Homes and Gardens Real Estate Gary Greene - Bay Area [email protected]

IDX information is provided exclusively for consumers’ personal, non-commercial use. It may not be used for any purpose other than to identify prospective properties consumers may be interested in purchasing. This data is deemed reliable but is not guaranteed accurate by the MLS.

Data provided by HAR.com © 2026. All information provided should be independently verified.

Neighborhood & Commute
Source: Walkscore
Disclosure: Community information and market data powered by Constellation Data Labs. Information is deemed reliable but not guaranteed.
Save
Ask
Tour
Hide
Share