Search For Homes

Save
Ask
Tour
Hide
Share
$289,900
50 Days On Site

20615 Colliers Brook Drive
Hockley, TX 77447

For Sale|Single Family Residence|Active
5
Beds
3
Total Baths
2
Full Baths
1
Partial Bath
2,596
SqFt
$112
/SqFt
2022
Built
Subdivision:
Bauer Lndg Sec 8
County:
Harris
Call Now: 346.202.7307
Is this the listing for you? We can help make it yours.
346.202.7307
20615 Colliers Brook Drive20615 Colliers Brook Drive20615 Colliers Brook Drive20615 Colliers Brook Drive
Save
Ask
Tour
Hide
Share

Mortgage Calculator

Monthly Payment (Est.)

Enter an interest rate to see your estimated monthly payment.
Calculator powered by Showcase IDX, a Constellation1 Company. Copyright ©2026 Information is deemed reliable but not guaranteed.

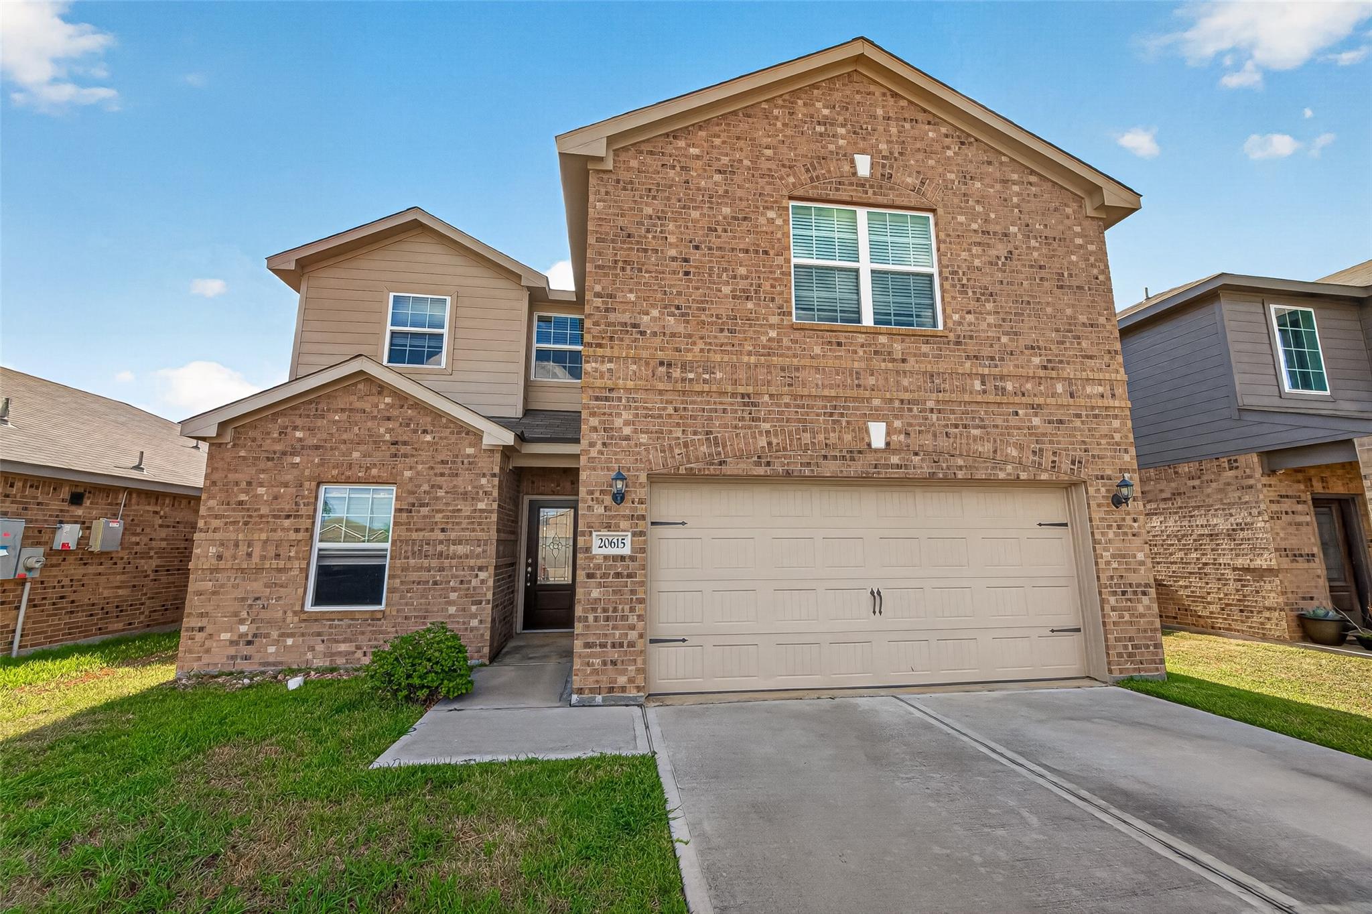
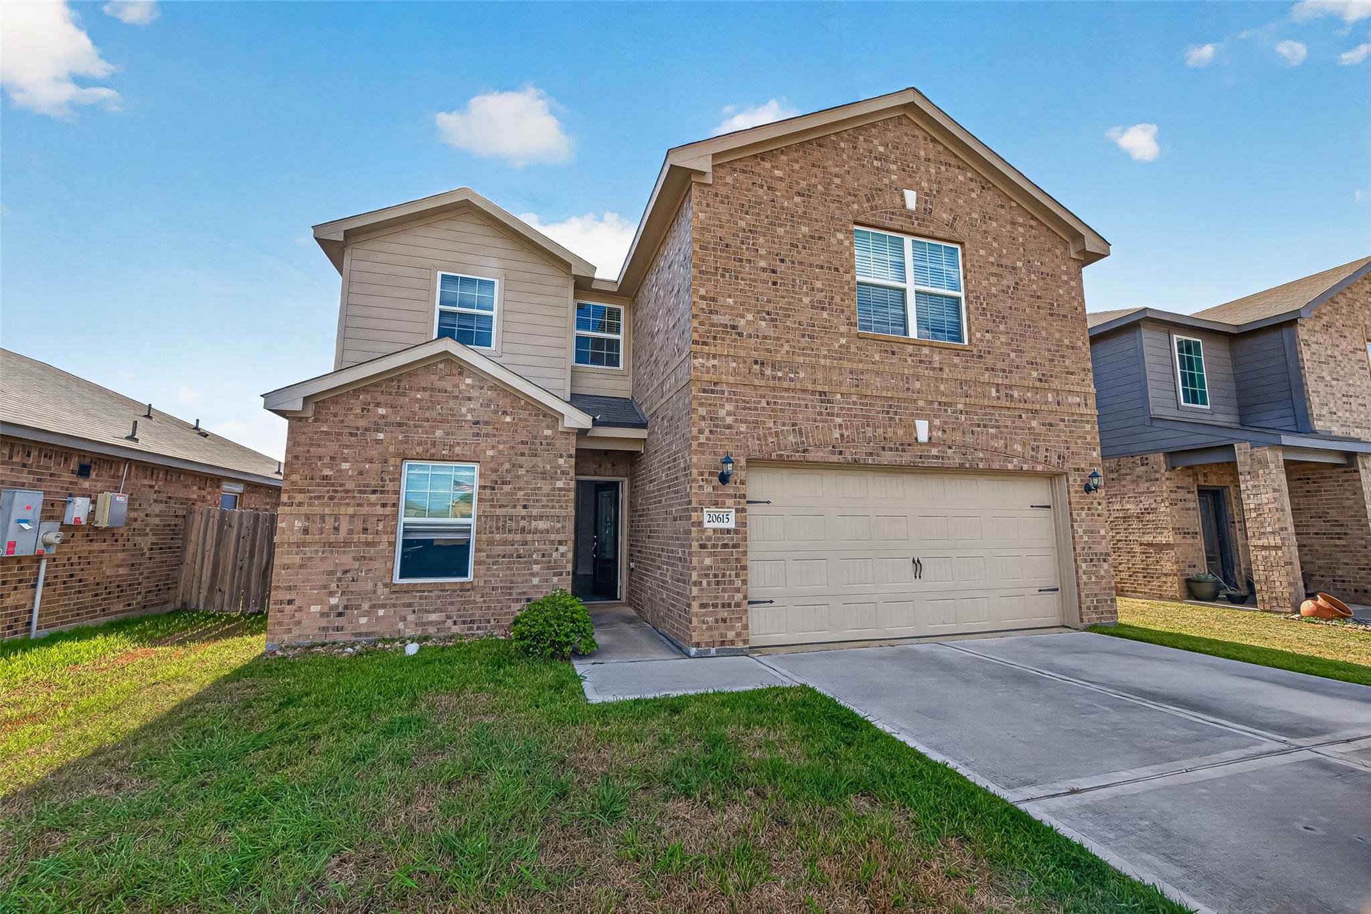
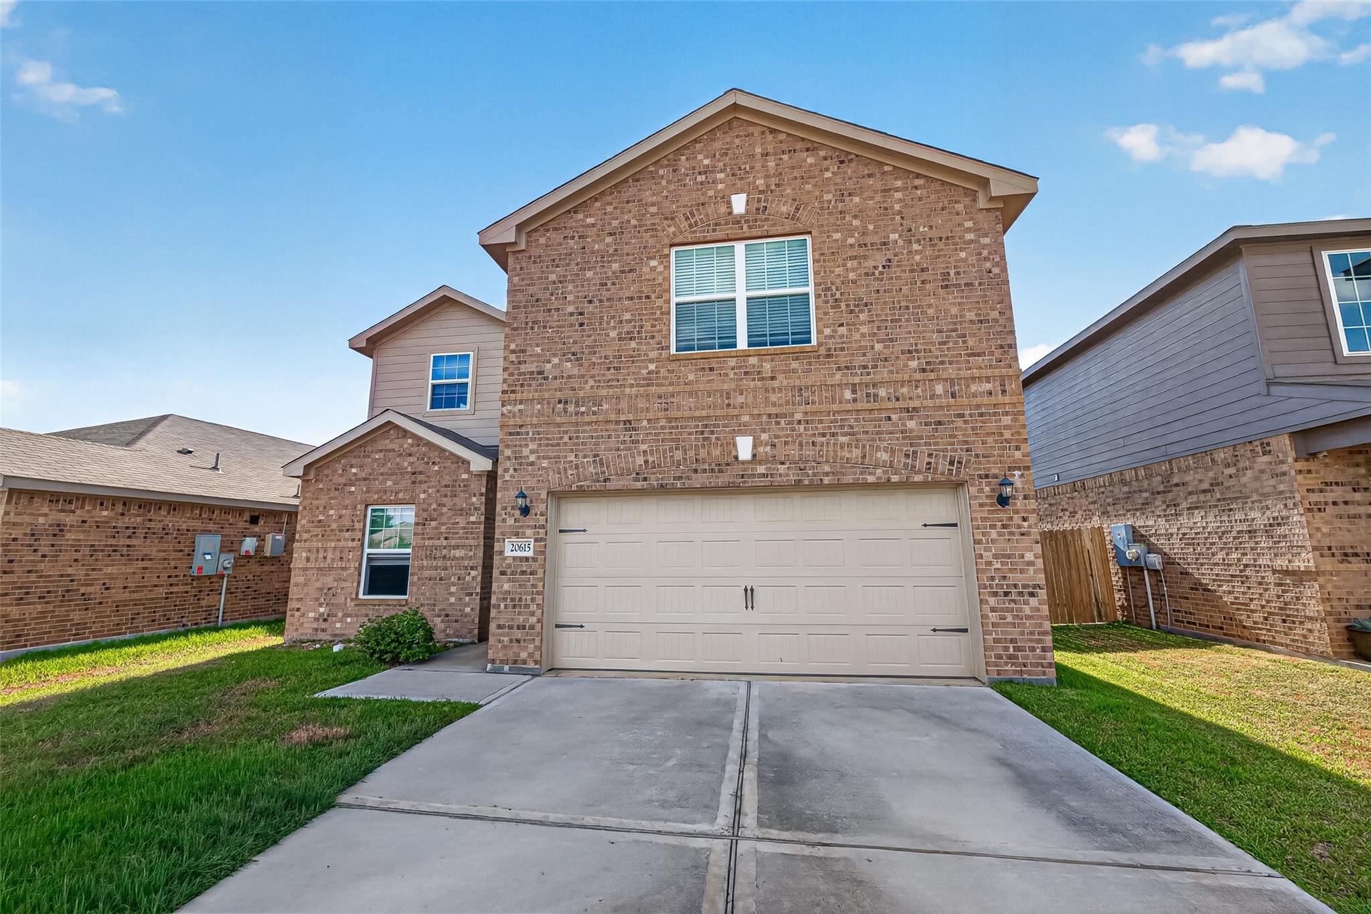
SPACIOUS, HOME WITH 5 BEDROOMS AND A GAME ROOM! This gorgeous two-story home at Bauer Landing offers a true retreat for the whole family, showcasing an expansive family room downstairs and a spacious game room upstairs. The modern, upgraded kitchen is equipped with granite countertops, abundant cabinet storage, and a full set of Whirlpool brand appliances including a refrigerator and a built-in microwave. The private, downstairs master suite includes a separate garden tub, step-in shower and a huge walk-in closet. Enjoy an amazing amount of space upstairs, where four spacious bedrooms each feature a walk-in closet, and the second full bathroom includes a separate vanity area and storage. Residents at Bauer Landing will appreciate the serene surroundings, a private neighborhood park and low HOA dues!

Save
Ask
Tour
Hide
Share
Listing Snapshot
Price 
$289,900
Days On Site 
50 Days
Bedrooms 
5
Inside Area (SqFt) 
2,596 sqft
Total Baths 
3
Full Baths 
2
Partial Baths 
1
Lot Size 
0.1183 Acres
Year Built 
2022
MLS® Number 
47283586
Status 
Active
Property Tax 
$7,992
HOA/Condo/Coop Fees 
$29.17 monthly
Sq Ft Source 
N/A
Friends & Family
Recent Activity
2 months agoListing updated with changes from the MLS®
2 months agoListing first seen on site
General Features
Acres 
0.1183
Attached Garage 
Yes
Disclosures 
Sellers DisclosureShort Sale
Foundation 
Slab
Garage 
Yes
Garage Spaces 
2
Green Energy Efficient 
ThermostatHVAC
Parking 
Attached
Parking Spaces 
2
Property Sub Type 
Single Family Residence
Security 
Prewired
Special Circumstances 
Short Sale
SqFt Total 
2596
Style 
Traditional
Water Source 
Public
Interior Features
Appliances 
DisposalElectric OvenMicrowaveGas RangeDishwasher
Cooling 
Ceiling Fan(s)Electric
Flooring 
CarpetTile
Heating 
Natural Gas
Interior 
Walk-In Closet(s)Master DownstairsPantryDouble VanitySoaking TubSmart Thermostat
Laundry Features 
Electric Dryer HookupWasher Hookup
Bedroom 
Dimensions - 15X11Level - SecondArea - 165
Dining Room 
Dimensions - 15X9Level - FirstArea - 135
Game Room 
Dimensions - 19X18Level - SecondArea - 342
Kitchen 
Dimensions - 15X9Level - FirstArea - 135
Living Room 
Dimensions - 18X14Level - FirstArea - 252
Master Bedroom 
Dimensions - 16X11Level - FirstArea - 176
Utility Room 
Dimensions - 6X8Level - FirstArea - 48
Save
Ask
Tour
Hide
Share
Exterior Features
Construction Details 
BrickCement Siding
Lot Features 
Subdivided
Roof 
Composition
Community Features
Association Amenities 
ClubhouseJogging PathPlaygroundRecreation Facilities
Association Fee 
$350.0
Association Fee Frequency 
Annually
Community Features 
Clubhouse
MLS Area 
35
School District 
55 - Waller
Financing Terms Available 
CashConventionalFHAUSDA LoanVA Loan
Roads 
Concrete
Schools
School District
55 - Waller
Elementary School
Evelyn Turlington Elementary School
Middle School
Schultz Junior High School
High School
Waller High School
Listing courtesy of Greer Real Estate Solution, LLC [email protected]

IDX information is provided exclusively for consumers’ personal, non-commercial use. It may not be used for any purpose other than to identify prospective properties consumers may be interested in purchasing. This data is deemed reliable but is not guaranteed accurate by the MLS.

Data provided by HAR.com © 2026. All information provided should be independently verified.

Neighborhood & Commute
Source: Walkscore
Disclosure: Community information and market data powered by Constellation Data Labs. Information is deemed reliable but not guaranteed.
Save
Ask
Tour
Hide
Share