Search For Homes

Save
Ask
Tour
Hide
Share
$3,100
18 Days On Site

315 Vantage Pointe Circle
League City, TX 77573

For Rent|Single Family Residence|Active
3
Beds
3
Total Baths
2
Full Baths
1
Partial Bath
2,751
SqFt
$1
/SqFt
1996
Built
Subdivision:
South Shore Village Sec 2
County:
Galveston
Call Now: 346.202.7307
Is this the listing for you? We can help make it yours.
346.202.7307
315 Vantage Pointe Circle315 Vantage Pointe Circle315 Vantage Pointe Circle315 Vantage Pointe Circle
Save
Ask
Tour
Hide
Share

Mortgage Calculator

Monthly Payment (Est.)

Enter an interest rate to see your estimated monthly payment.
Calculator powered by Showcase IDX, a Constellation1 Company. Copyright ©2026 Information is deemed reliable but not guaranteed.

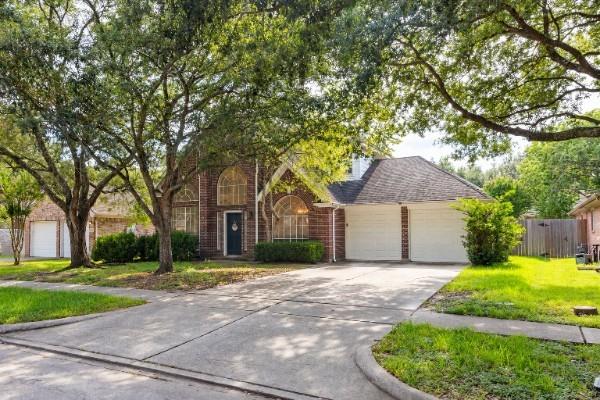
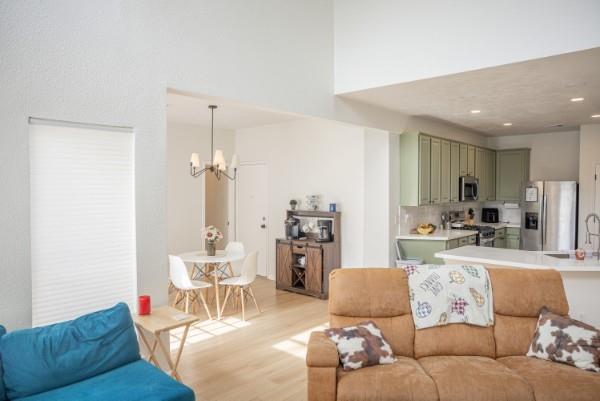
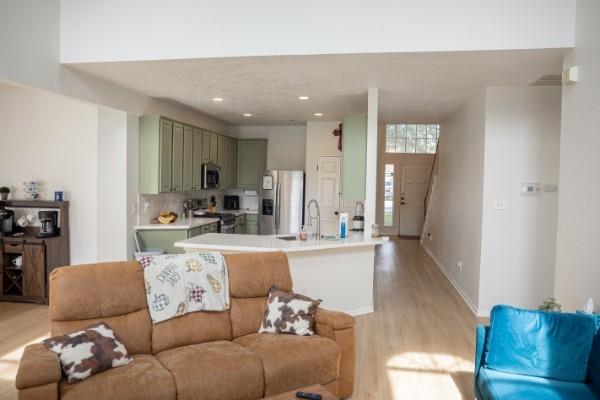
Hey, check this one out! ?? A huge playroom, spacious backyard AND a cul-de-sac location! Welcome to 315 Vantage Pointe Circle in the desirable South Shore area of League City! This two-story brick home offers 2,751 sq. ft., 3 bedrooms, 2.5 bathrooms, and plenty of room to spread out. The standout? A dedicated playroom with its own built-in indoor play structure, complete with a slide and climbing wall the kind of space kids will absolutely love! Step outside and you’ll find a spacious backyard with plenty of room for cookouts, pets, outdoor games, or creating your own backyard setup. You’re also conveniently located near shopping, restaurants, entertainment, and everything the League City/Clear Lake area has to offer. ?? If you’ve been looking for SPACE, a great location, and a home that’s a little different from everything else on the market, you need to see this one! Schedule your private showing today!

Save
Ask
Tour
Hide
Share
Listing Snapshot
Price 
$3,100
Days On Site 
18 Days
Bedrooms 
3
Inside Area (SqFt) 
2,751 sqft
Total Baths 
3
Full Baths 
2
Partial Baths 
1
Lot Size 
0.1687 Acres
Year Built 
1996
MLS® Number 
47297817
Status 
Active
Property Tax 
N/A
HOA/Condo/Coop Fees 
N/A
Sq Ft Source 
N/A
Friends & Family
Recent Activity
2 weeks agoListing updated with changes from the MLS®
3 weeks agoListing first seen on site
General Features
Acres 
0.1687
Attached Garage 
Yes
Direction Faces 
East
Disclosures 
No Disclosures
Garage 
Yes
Garage Spaces 
2
Lease Term 
12 Months
Number Of Stories 
2
Parking 
Attached
Parking Spaces 
2
Pets 
No
Property Sub Type 
Single Family Residence
Sewer 
Public Sewer
SqFt Total 
2751
Style 
Traditional
Water Source 
Public
Interior Features
Appliances 
DisposalGas OvenMicrowaveGas RangeDishwasher
Cooling 
Ceiling Fan(s)Electric
Fireplace 
Yes
Fireplace Features 
Gas
Fireplaces 
1
Flooring 
TileVinyl
Heating 
Natural Gas
Interior 
High CeilingsWalk-In Closet(s)Breakfast BarPantryMaster DownstairsDouble VanitySoaking Tub
Bedroom 
Dimensions - 13 X 10Level - SecondArea - 130
Master Bedroom 
Dimensions - 14 X 13Level - FirstArea - 182
Save
Ask
Tour
Hide
Share
Exterior Features
Lot Features 
Subdivided
Community Features
MLS Area 
33
School District 
9 - Clear Creek
Schools
School District
9 - Clear Creek
Elementary School
Hyde Elementary School
Middle School
Leaguecity Intermediate School
High School
Clear Falls High School
Listing courtesy of HomeSmart [email protected]

IDX information is provided exclusively for consumers’ personal, non-commercial use. It may not be used for any purpose other than to identify prospective properties consumers may be interested in purchasing. This data is deemed reliable but is not guaranteed accurate by the MLS.

Data provided by HAR.com © 2026. All information provided should be independently verified.

Neighborhood & Commute
Source: Walkscore
Disclosure: Community information and market data powered by Constellation Data Labs. Information is deemed reliable but not guaranteed.
Save
Ask
Tour
Hide
Share