Search For Homes

Save
Ask
Tour
Hide
Share
$2,200
42 Days On Site

2626 North Boulevard 18
Houston, TX 77098

For Rent|Townhouse|Active
2
Beds
3
Total Baths
2
Full Baths
1
Partial Bath
1,040
SqFt
$2
/SqFt
1985
Built
Subdivision:
Kirby Place Twnhms
County:
Harris
Call Now: 346.202.7307
Is this the listing for you? We can help make it yours.
346.202.7307
2626 North Boulevard 182626 North Boulevard 182626 North Boulevard 182626 North Boulevard 18
Save
Ask
Tour
Hide
Share

Mortgage Calculator

Monthly Payment (Est.)

Enter an interest rate to see your estimated monthly payment.
Calculator powered by Showcase IDX, a Constellation1 Company. Copyright ©2026 Information is deemed reliable but not guaranteed.

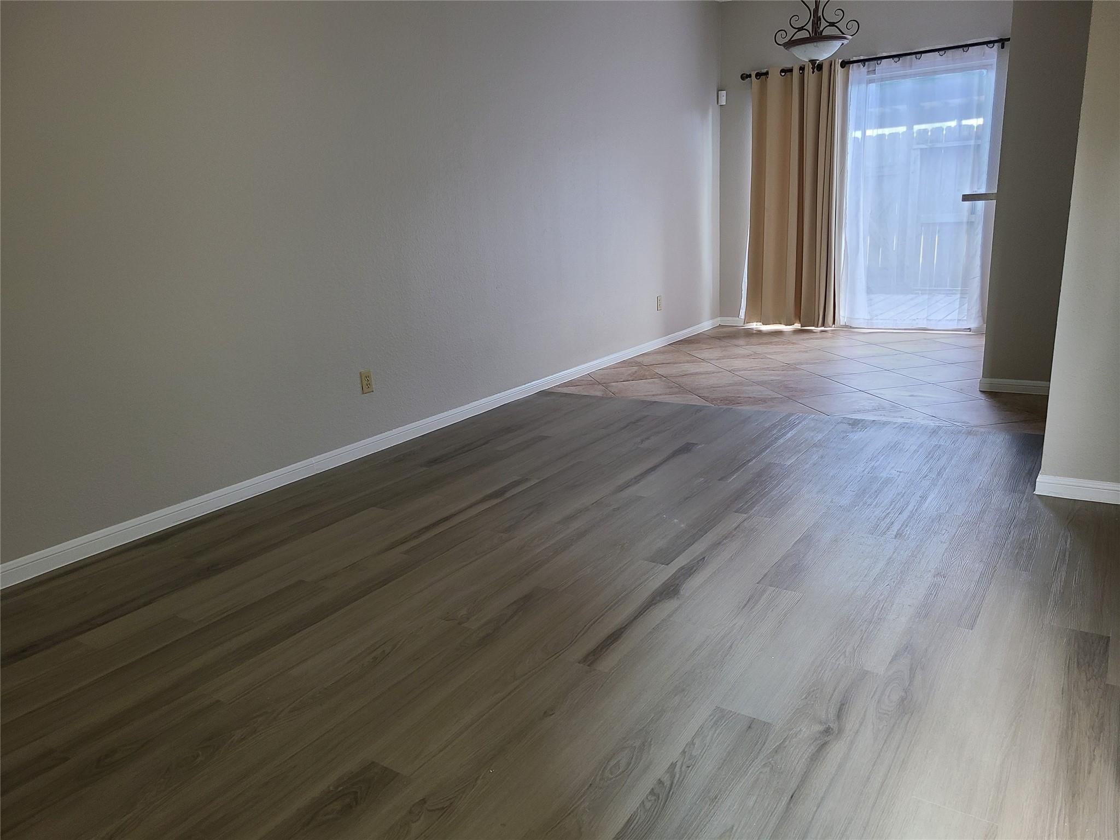
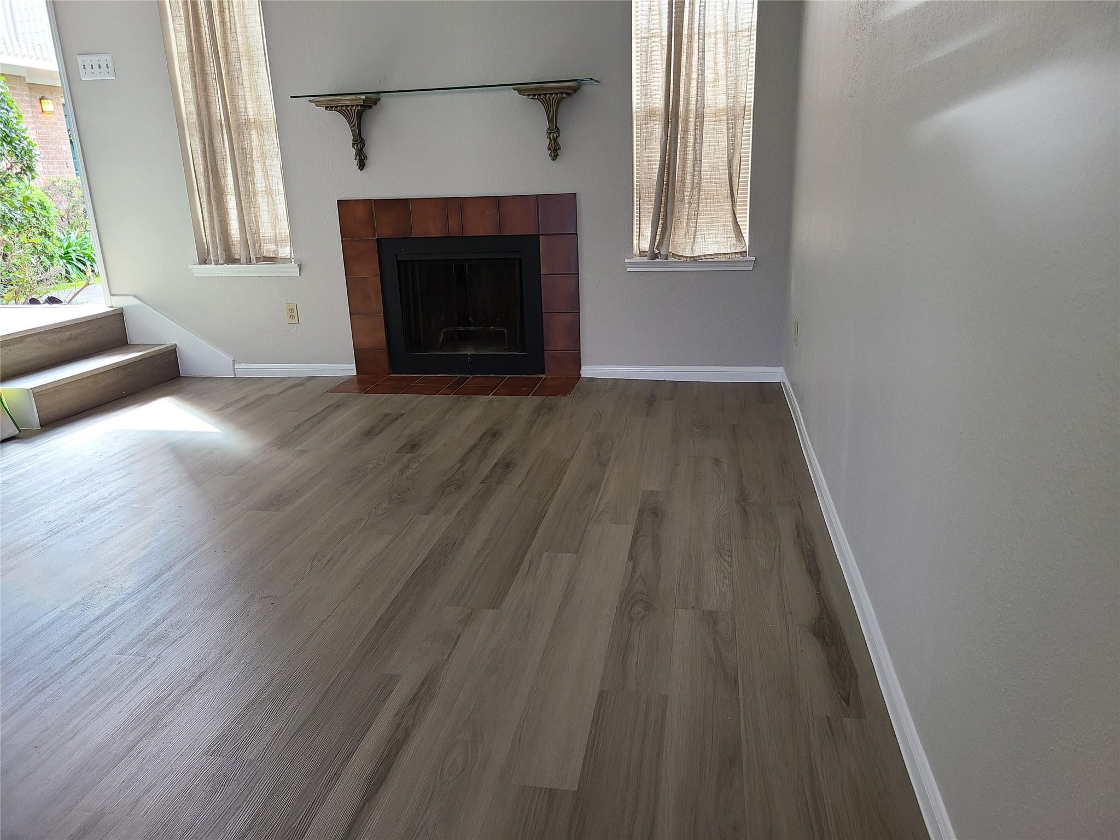
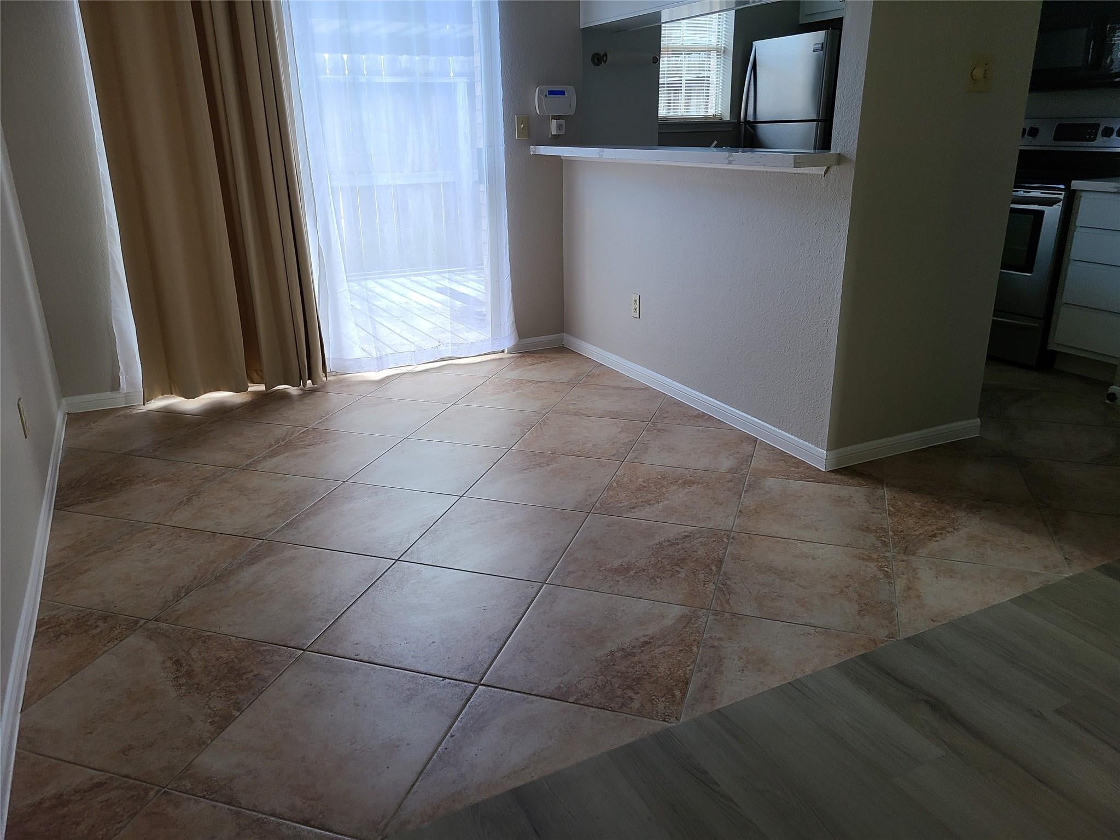
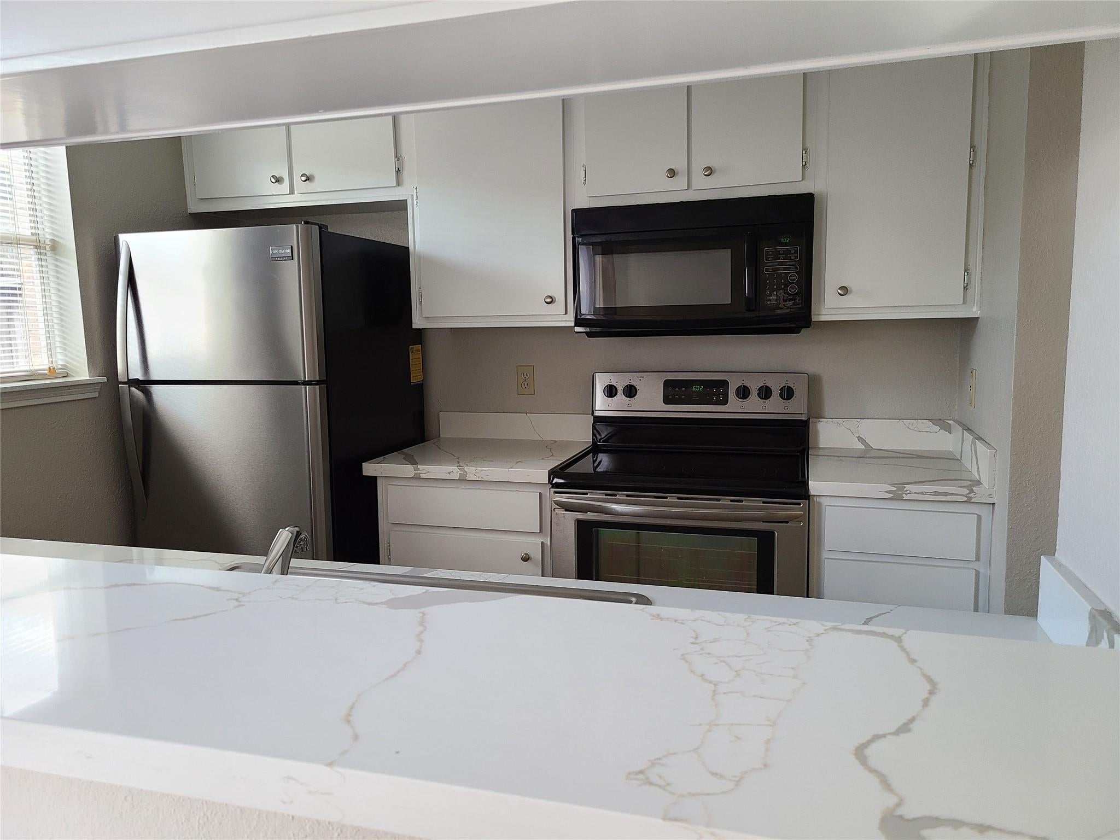
WEST UNIVERSITY TOWNHOME & ZONED TO WEST U ELEMENTARY! in quaint gated complex & built facing green pocket park area & lovely pool. Den features laminate floors, fresh paint, high ceilings & fireplace with mantle. An updated kitchen with white & grey quartz counters, lots of cabinets, stainless steel appliances & pantry. Washer, Dryer & Fridge are included. The stairway & both bedrooms also have new laminate flooring; vaulted ceilings, fans with updated private bathrooms en-suite & great closet space. Master bedroom has French doors to balcony, overlooking lush gardens & pool. An excellent floor plan for roommates. Double doors from the dining lead to the huge decked patio and covered parking for 2 cars situated right behind the unit. Close to downtown/Rice Village Shopping Center/Museums/Rice University & Texas Medical Center.

Save
Ask
Tour
Hide
Share
Listing Snapshot
Price 
$2,200
Days On Site 
42 Days
Bedrooms 
2
Inside Area (SqFt) 
1,040 sqft
Total Baths 
3
Full Baths 
2
Partial Baths 
1
Lot Size 
0.016 Acres
Year Built 
1985
MLS® Number 
47306286
Status 
Active
Property Tax 
N/A
HOA/Condo/Coop Fees 
N/A
Sq Ft Source 
N/A
Friends & Family
Recent Activity
3 weeks agoListing updated with changes from the MLS®
4 weeks agoPrice changed to $2,200
a month agoListing first seen on site
General Features
Acres 
0.016
Carport 
2
Disclosures 
No Disclosures
Green Energy Efficient 
Thermostat
Lease Term 
12 Months
Number Of Stories 
2
Parking 
Electric GateDetached CarportDetachedGated
Parking Spaces 
2
Pets 
Call
Property Sub Type 
Townhouse
Sewer 
Public Sewer
SqFt Total 
1040
Style 
Traditional
Water Source 
Public
Interior Features
Appliances 
DisposalElectric OvenElectric RangeDryerRefrigeratorWasherDishwasher
Cooling 
Electric
Fireplace 
Yes
Fireplace Features 
Wood Burning
Fireplaces 
1
Flooring 
LaminateTile
Heating 
Electric
Interior 
StorageBreakfast BarPantrySmart Thermostat
Window Features 
Window Coverings
Bedroom 
Dimensions - 11x10Level - SecondArea - 110
Dining Room 
Dimensions - 12x09Level - FirstArea - 108
Family Room 
Dimensions - 15x13Level - FirstArea - 195
Kitchen 
Dimensions - 12x09Level - FirstArea - 108
Master Bedroom 
Dimensions - 13x12Level - SecondArea - 156
Utility Room 
Dimensions - 3x4Level - FirstArea - 12
Save
Ask
Tour
Hide
Share
Exterior Features
Exterior 
BalconyCourtyard
Fencing 
Fenced
Patio And Porch 
Patio
View 
Pool
Waterview 
Pool
Windows/Doors 
Window Coverings
Community Features
Community Features 
Curbs
MLS Area 
17
School District 
27 - Houston
Roads 
Concrete
Schools
School District
27 - Houston
Elementary School
West University Elementary School
Middle School
Pershing Middle School
High School
Lamar High School (Houston)
Listing courtesy of Regal Realty International, LLC [email protected]

IDX information is provided exclusively for consumers’ personal, non-commercial use. It may not be used for any purpose other than to identify prospective properties consumers may be interested in purchasing. This data is deemed reliable but is not guaranteed accurate by the MLS.

Data provided by HAR.com © 2026. All information provided should be independently verified.

Neighborhood & Commute
Source: Walkscore
Disclosure: Community information and market data powered by Constellation Data Labs. Information is deemed reliable but not guaranteed.
Save
Ask
Tour
Hide
Share