Search For Homes

Save
Ask
Tour
Hide
Share
$559,000
83 Days On Site

18 Edgewater
Bayou Vista, TX 77563

For Sale|Single Family Residence|Active
3
Beds
2
Total Baths
2
Full Baths
1,600
SqFt
$349
/SqFt
2024
Built
Subdivision:
Bayou Vista
County:
Galveston
Call Now: 346.202.7307
Is this the listing for you? We can help make it yours.
346.202.7307
18 Edgewater18 Edgewater18 Edgewater18 Edgewater
Save
Ask
Tour
Hide
Share

Mortgage Calculator

Monthly Payment (Est.)

$2,550
Calculator powered by Showcase IDX, a Constellation1 Company. Copyright ©2026 Information is deemed reliable but not guaranteed.

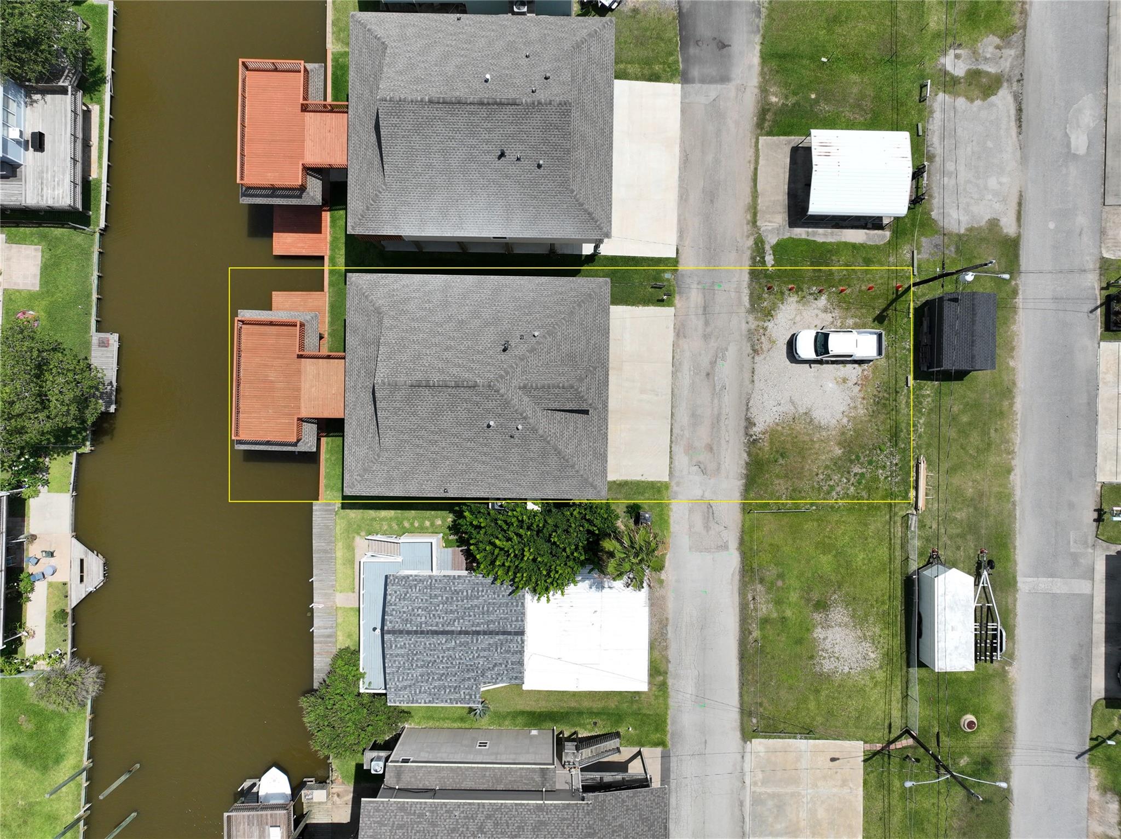
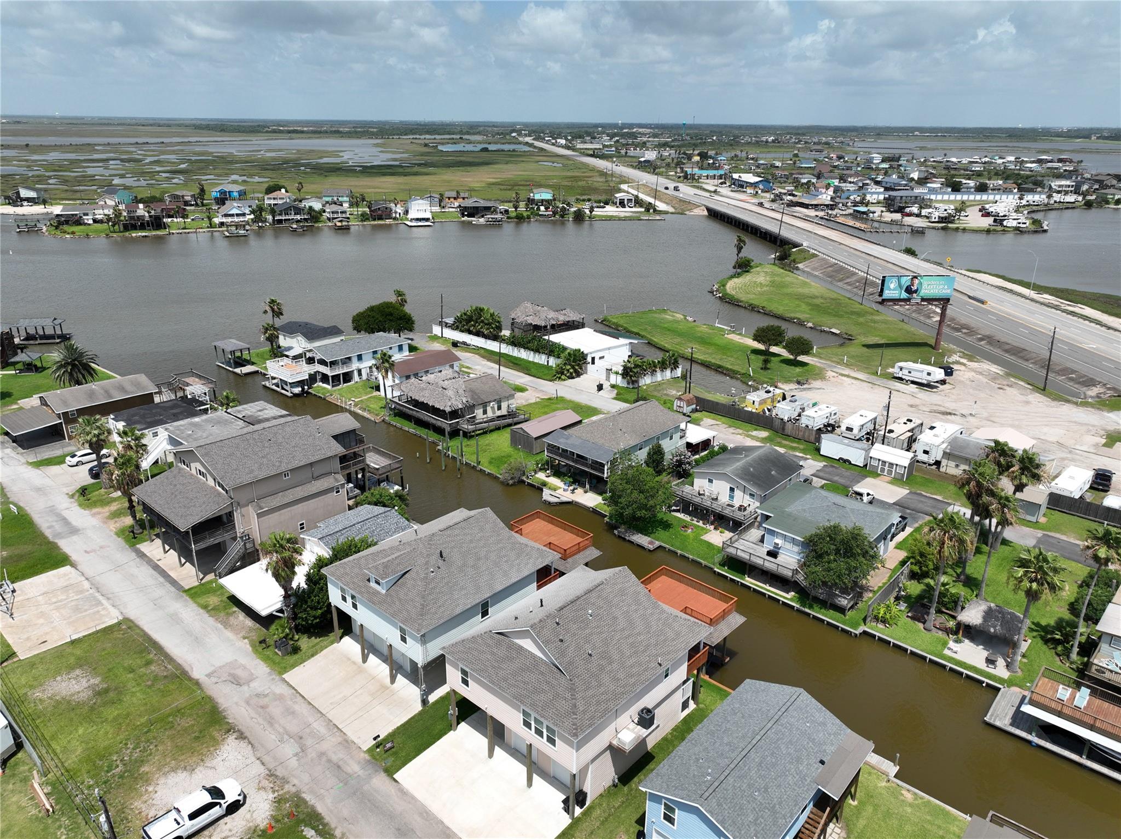
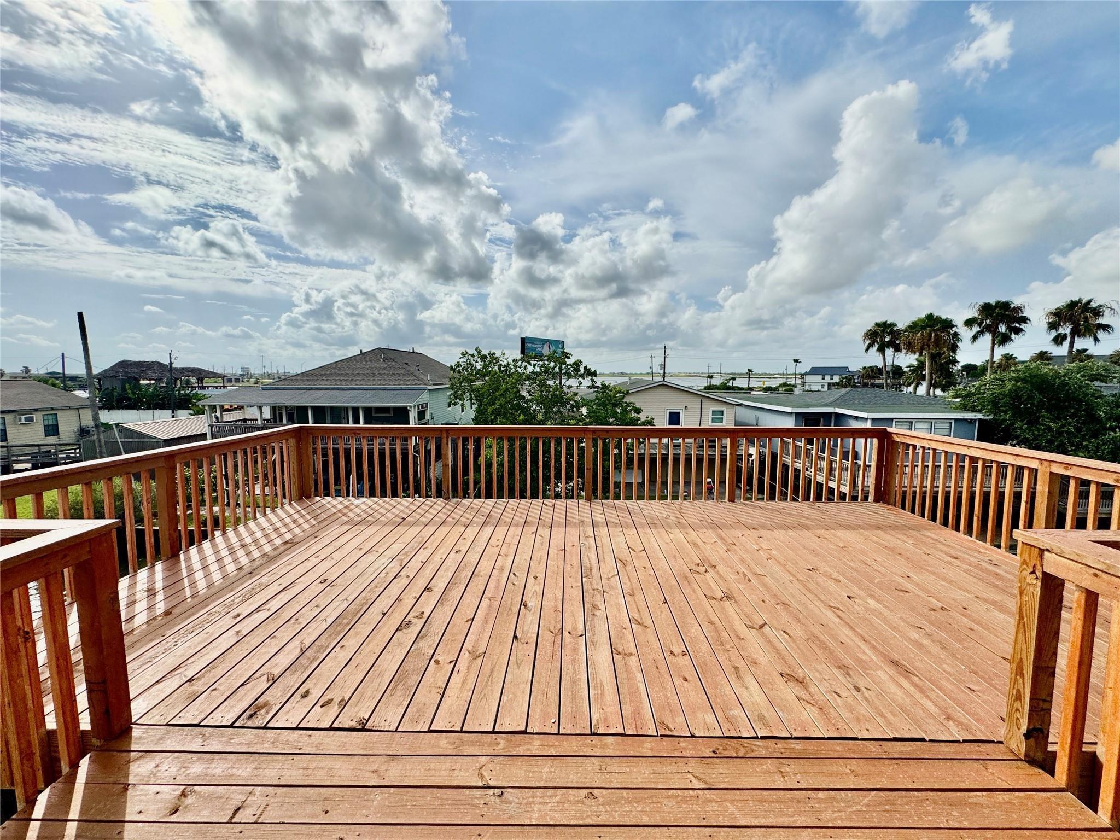
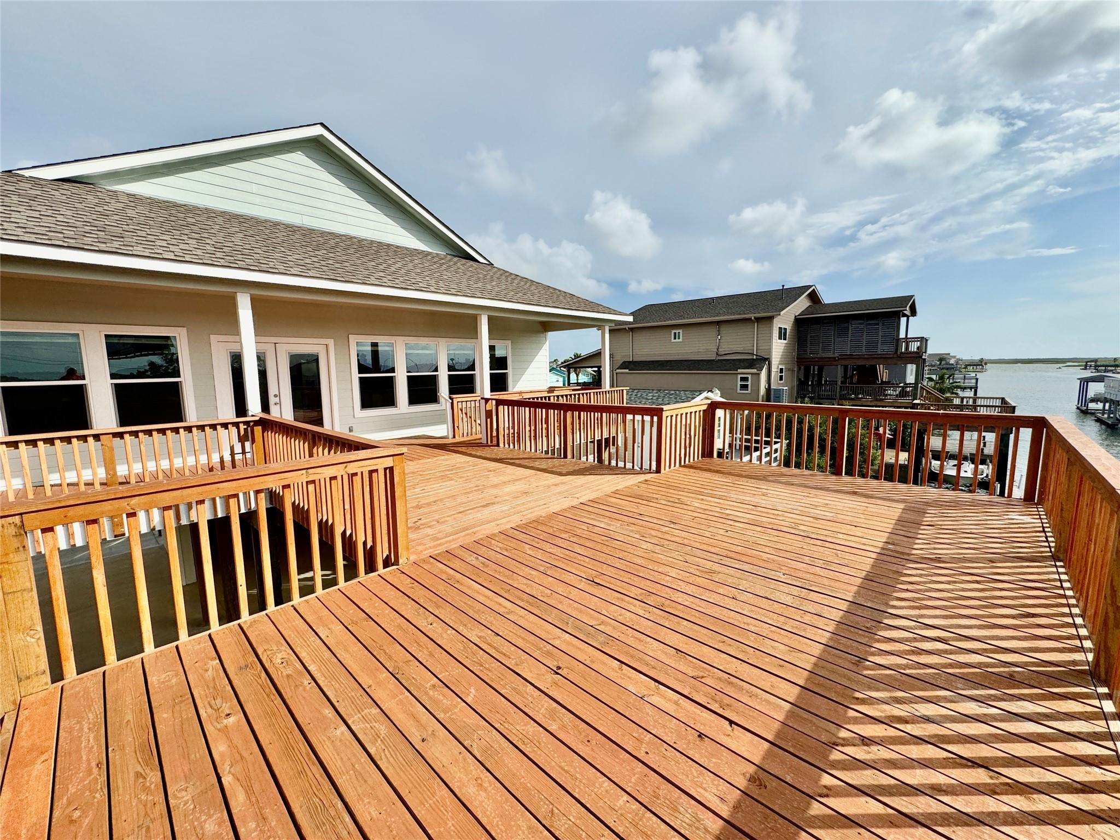
This stunning, move-in-ready property offers breathtaking water views, quick access down the canal to the bay, and a front-row seat for holiday fireworks. Built elevated 20 feet above sea level with a 3-foot raised driveway,it features a 20KW Cummins whole-house backup generator with auto-transfer switch, hurricane-rated impact windows, and a smart drainage system with four separate downspouts that tie underground outside the home. Inside, enjoy vaulted ceilings, an open floorplan, 1-inch solid granite countertops, 42" tall cabinets, a 3.5-ton 16 SEER HVAC system, gas tankless water heater, gas dryer connection, and modern PEX plumbing.Additional highlights include a boathouse that easily accommodates a 24’ boat,a 13’ wide catwalk, a 9’x40’ covered patio, expansive deck space,and an extra 35’x50’ lot perfect for boat, trailer,and guest parking.The home boasts excellent insulation (R30 floor, R13 walls, R30 ceiling plus 1/2” radiant barrier) for energy efficiency and year-round comfort.

Save
Ask
Tour
Hide
Share
Listing Snapshot
Price 
$559,000
Days On Site 
83 Days
Bedrooms 
3
Inside Area (SqFt) 
1,600 sqft
Total Baths 
2
Full Baths 
2
Partial Baths 
N/A
Lot Size 
0.1845 Acres
Year Built 
2024
MLS® Number 
47311793
Status 
Active
Property Tax 
$8,768
HOA/Condo/Coop Fees 
$25 monthly
Sq Ft Source 
N/A
Friends & Family
Recent Activity
3 days agoListing updated with changes from the MLS®
3 months agoListing first seen on site
General Features
Acres 
0.1845
Attached Garage 
Yes
Disclosures 
Seller's Disclosure
Foundation 
Raised
Garage 
Yes
Garage Spaces 
2
Green Energy Efficient 
LightingHVACAppliances
Parking 
OversizedGarage Door OpenerBoatRV Access/ParkingAttachedDetached
Parking Spaces 
2
Property Sub Type 
Single Family Residence
Sewer 
Public Sewer
SqFt Total 
1600
Style 
Traditional
Water Source 
Public
Interior Features
Appliances 
ENERGY STAR Qualified AppliancesWater HeaterDisposalMicrowaveDishwasher
Cooling 
Ceiling Fan(s)Electric
Heating 
Natural Gas
Interior 
Kitchen IslandPantryGranite Counters
Window Features 
Storm Window(s)
Bathroom 
Dimensions - 6x10Level - FirstArea - 60
Bedroom 
Dimensions - 10x16Level - FirstArea - 160
Kitchen 
Dimensions - 18x20Level - FirstArea - 360
Living Room 
Dimensions - 14x17Level - FirstArea - 238
Master Bathroom 
Dimensions - 10x10Level - FirstArea - 100
Master Bedroom 
Dimensions - 20x14Level - FirstArea - 280
Save
Ask
Tour
Hide
Share
Exterior Features
Construction Details 
Cement Siding
Frontage 
Waterfront
Lot Features 
Waterfront
Other Structures 
Boat House
Roof 
Composition
View 
BayCanal
Waterfront 
Yes
Waterfront Features 
Canal FrontWaterfront
Waterview 
BayCanal
Windows/Doors 
Storm Window(s)
Community Features
Association Amenities 
Recreation Facilities
Association Fee 
$25.0
Association Fee Frequency 
Monthly
MLS Area 
33
School District 
52 - Texas City
Financing Terms Available 
CashConventionalFHAVA Loan
Schools
School District
52 - Texas City
Elementary School
Hayley Elementary (Texas City)
Middle School
La Marque Middle School
High School
La Marque High School
Listing courtesy of UTR TEXAS, REALTORS [email protected]

IDX information is provided exclusively for consumers’ personal, non-commercial use. It may not be used for any purpose other than to identify prospective properties consumers may be interested in purchasing. This data is deemed reliable but is not guaranteed accurate by the MLS.

Data provided by HAR.com © 2026. All information provided should be independently verified.

Neighborhood & Commute
Source: Walkscore
Disclosure: Community information and market data powered by Constellation Data Labs. Information is deemed reliable but not guaranteed.
Save
Ask
Tour
Hide
Share