Search For Homes

Save
Ask
Tour
Hide
Share
$439,888
8 Days On Site

11434 Cypress Elm Court
Richmond, TX 77406

For Sale|Single Family Residence|Active
4
Beds
4
Total Baths
3
Full Baths
1
Partial Bath
2,823
SqFt
$156
/SqFt
2021
Built
Subdivision:
Sendero Trail
County:
Fort Bend
Call Now: 346.202.7307
Is this the listing for you? We can help make it yours.
346.202.7307
11434 Cypress Elm Court11434 Cypress Elm Court11434 Cypress Elm Court11434 Cypress Elm Court
Save
Ask
Tour
Hide
Share

Mortgage Calculator

Monthly Payment (Est.)

Enter an interest rate to see your estimated monthly payment.
Calculator powered by Showcase IDX, a Constellation1 Company. Copyright ©2026 Information is deemed reliable but not guaranteed.

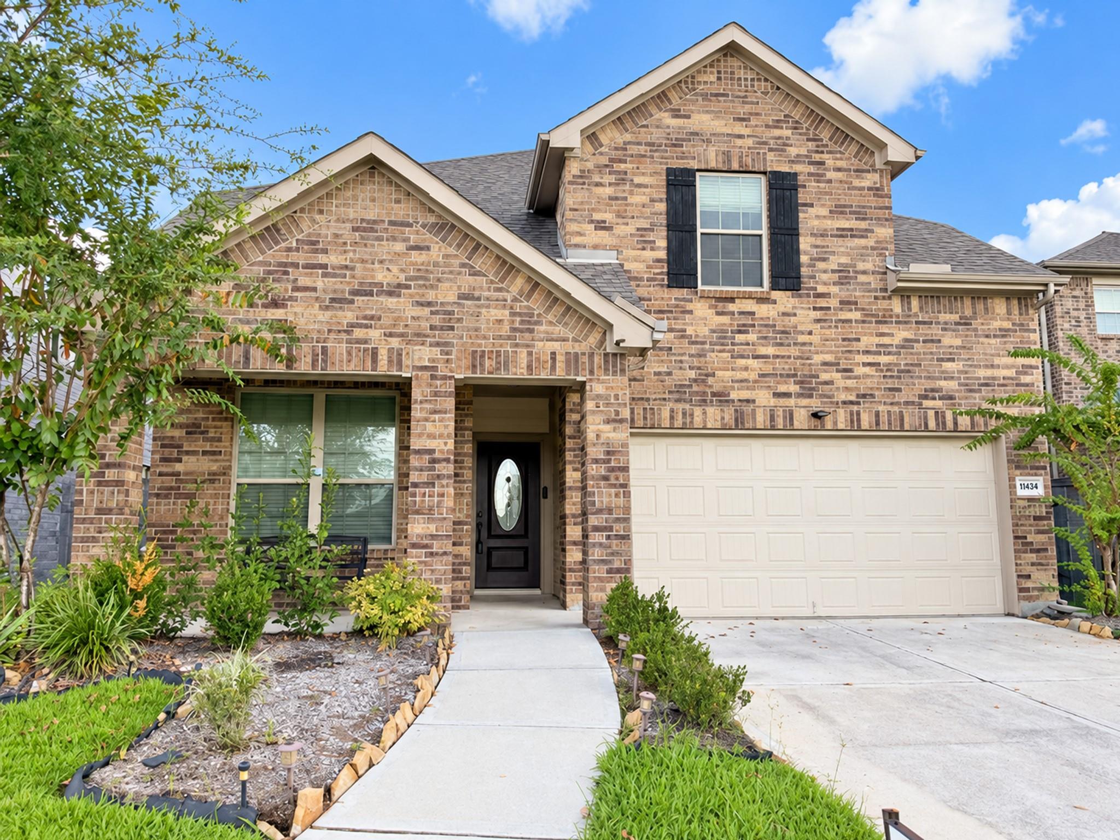
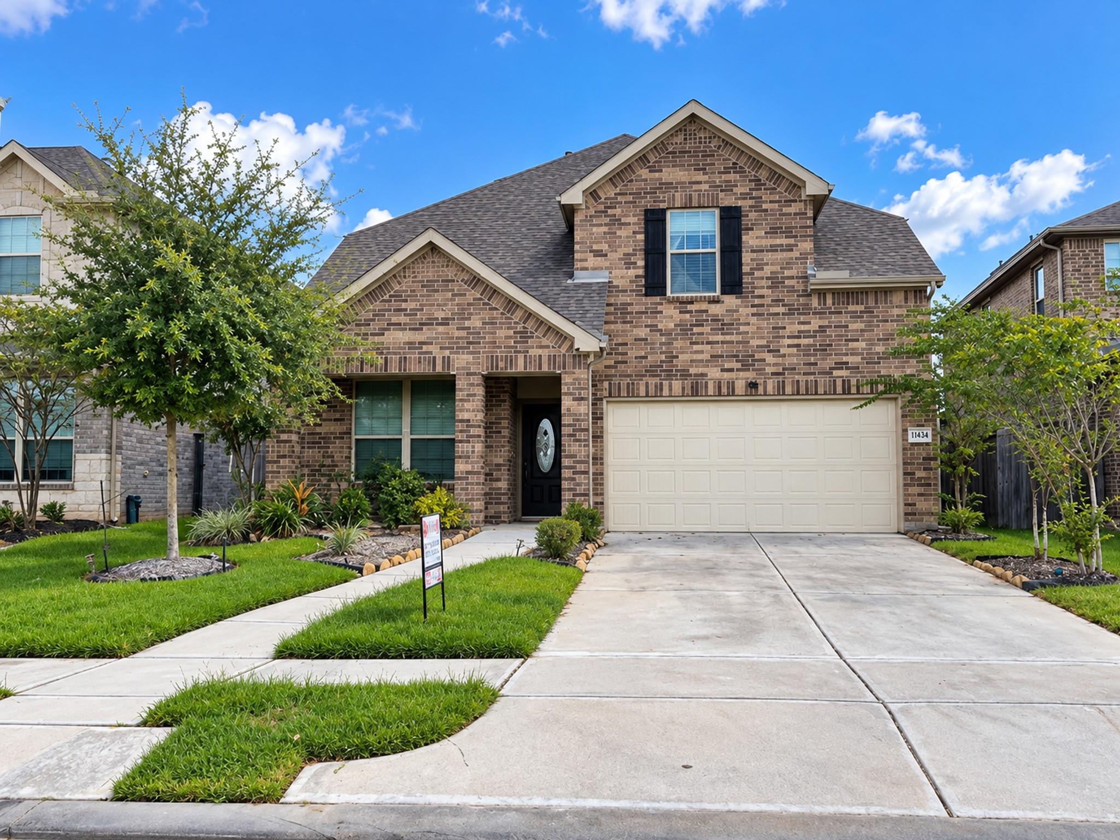
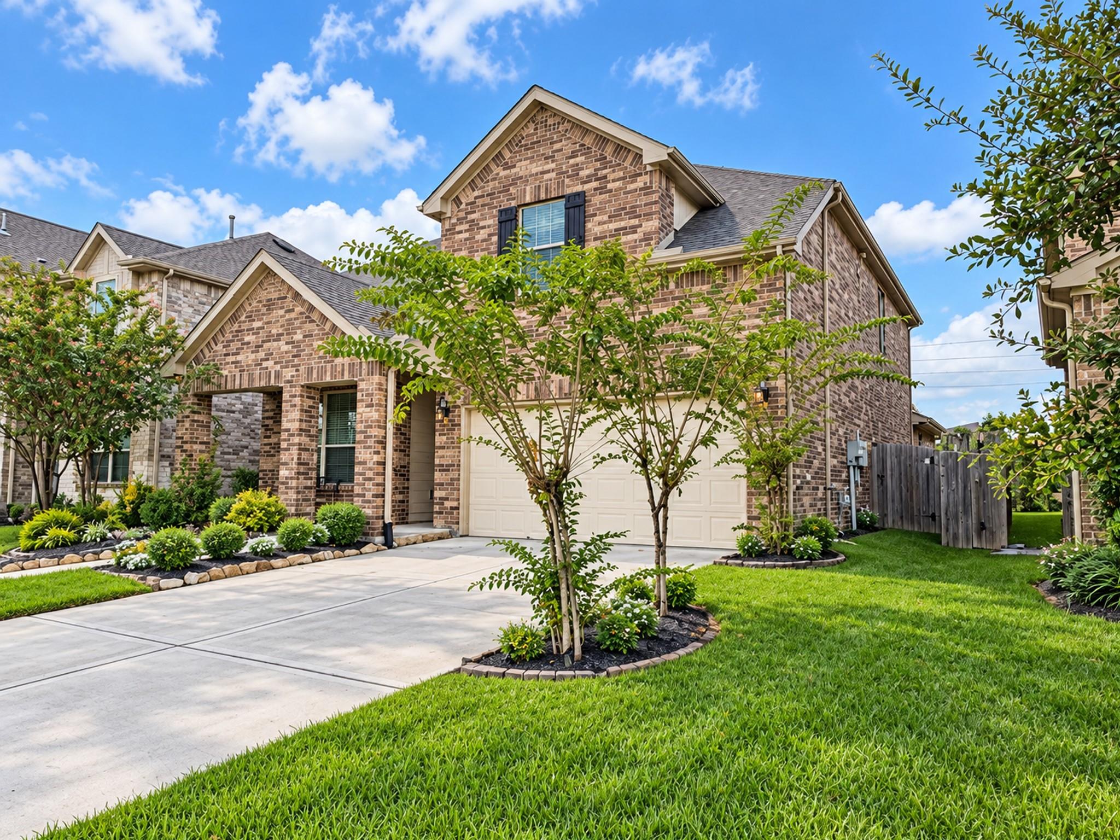
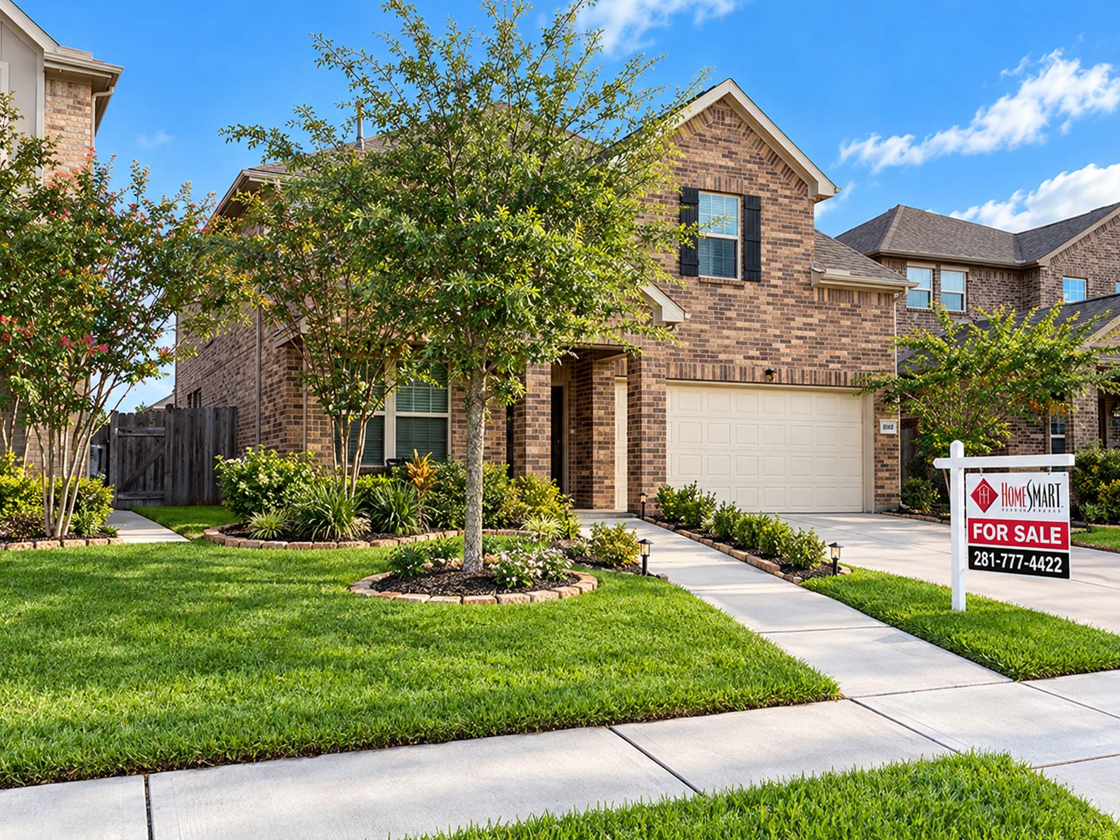
Welcome to this beautiful two-story home offers 4 bedrooms, 3 full bathrooms, and 2,823 square feet of living space, combining comfort, functionality, and modern appeal. Step outside and enjoy the extended patio, perfect for relaxing, outdoor dining, or entertaining family and friends. BEST OF ALL—NO BACKYARD NEIGHBORS! Enjoy added privacy and peaceful outdoor living. Nestled in the desirable Sendero community, residents enjoy fantastic amenities, including a community pool, splash pad, scenic lakes, and paved walking trails. With its modern design, inviting atmosphere, and wonderful neighborhood amenities, this home offers a lifestyle you'll love. Schedule your private showing today and discover all this beautiful home has to offer! BONUS: SOLAR PANELS WILL BE PAID OFF BY THE SELLER AT CLOSING! Enjoy the benefits of an existing solar energy system without assuming the seller's solar panel loan. A valuable added feature for the next homeowner!

Save
Ask
Tour
Hide
Share
Listing Snapshot
Price 
$439,888
Days On Site 
8 Days
Bedrooms 
4
Inside Area (SqFt) 
2,823 sqft
Total Baths 
4
Full Baths 
3
Partial Baths 
1
Lot Size 
0.1349 Acres
Year Built 
2021
MLS Number 
47345250
Status 
Active
Property Tax 
$13,613
HOA/Condo/Coop Fees 
$83.33 monthly
Sq Ft Source 
N/A
Friends & Family
Recent Activity
3 days agoListing updated with changes from the MLS
a week agoListing first seen on site
General Features
Acres 
0.1349
Attached Garage 
Yes
Disclosures 
Seller's Disclosure
Foundation 
Slab
Garage 
Yes
Garage Spaces 
2
Green Energy Efficient 
ThermostatLighting
Parking 
AttachedGarage Door Opener
Parking Spaces 
2
Property Sub Type 
Single Family Residence
Sewer 
Public Sewer
SqFt Total 
2823
Style 
Traditional
Interior Features
Appliances 
Double OvenGas RangeDishwasher
Cooling 
Ceiling Fan(s)Electric
Flooring 
CarpetTile
Heating 
Natural Gas
Interior 
High CeilingsGranite CountersSmart Thermostat
Laundry Features 
Electric Dryer HookupGas Dryer HookupWasher Hookup
Bedroom 
Dimensions - 13X12Level - SecondArea - 156
Save
Ask
Tour
Hide
Share
Exterior Features
Construction Details 
BrickVinyl Siding
Fencing 
Back YardFull
Lot Features 
Back YardSubdivided
Other Structures 
Shed(s)
Patio And Porch 
Covered
Roof 
Composition
Community Features
Association Fee 
$1000.0
Association Fee Frequency 
Annually
MLS Area 
37
School District 
33 - Lamar Consolidated
Roads 
Concrete
Schools
School District
33 - Lamar Consolidated
Elementary School
Alice Deanne Fagert Elementary
Middle School
Banks Middle School
High School
Tomas High School (Lamar)
Listing courtesy of HomeSmart [email protected]

IDX information is provided exclusively for consumers’ personal, non-commercial use. It may not be used for any purpose other than to identify prospective properties consumers may be interested in purchasing. This data is deemed reliable but is not guaranteed accurate by the MLS.

Data provided by HAR.com © 2026. All information provided should be independently verified.

Neighborhood & Commute
Source: Walkscore
Disclosure: Community information and market data powered by Constellation Data Labs. Information is deemed reliable but not guaranteed.
Save
Ask
Tour
Hide
Share