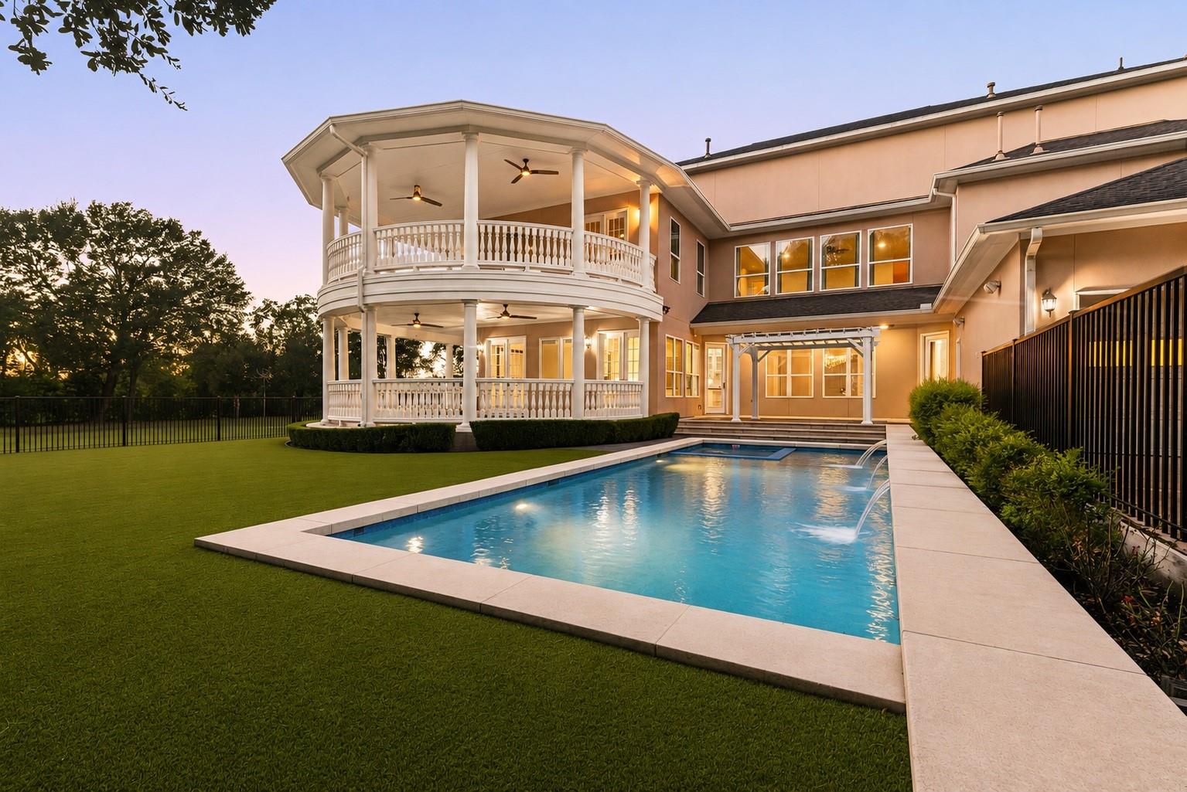
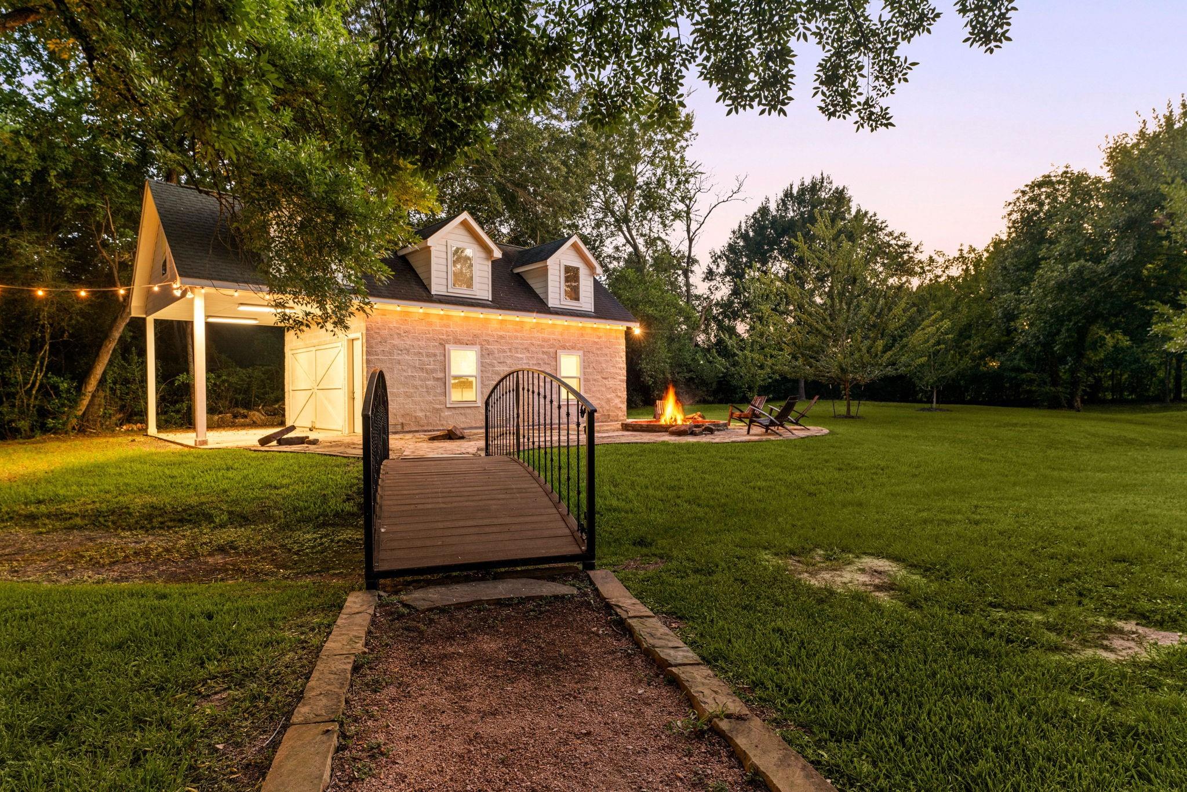
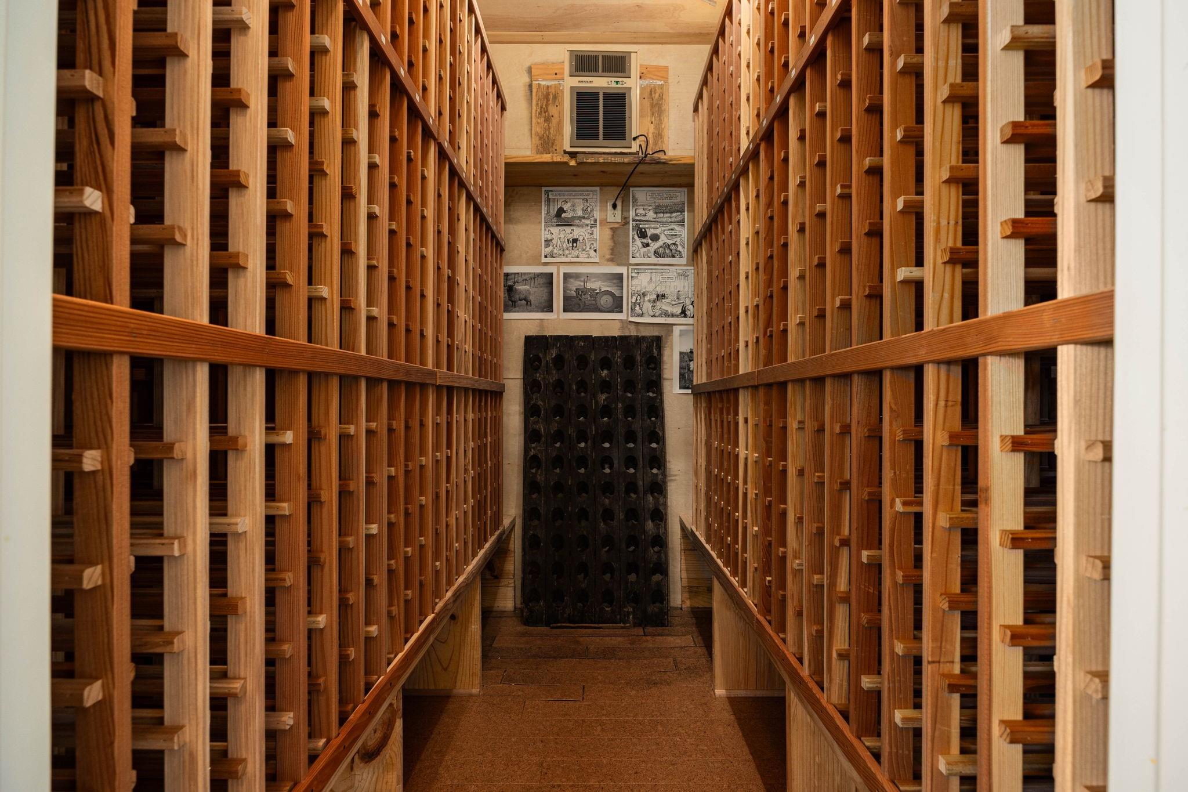
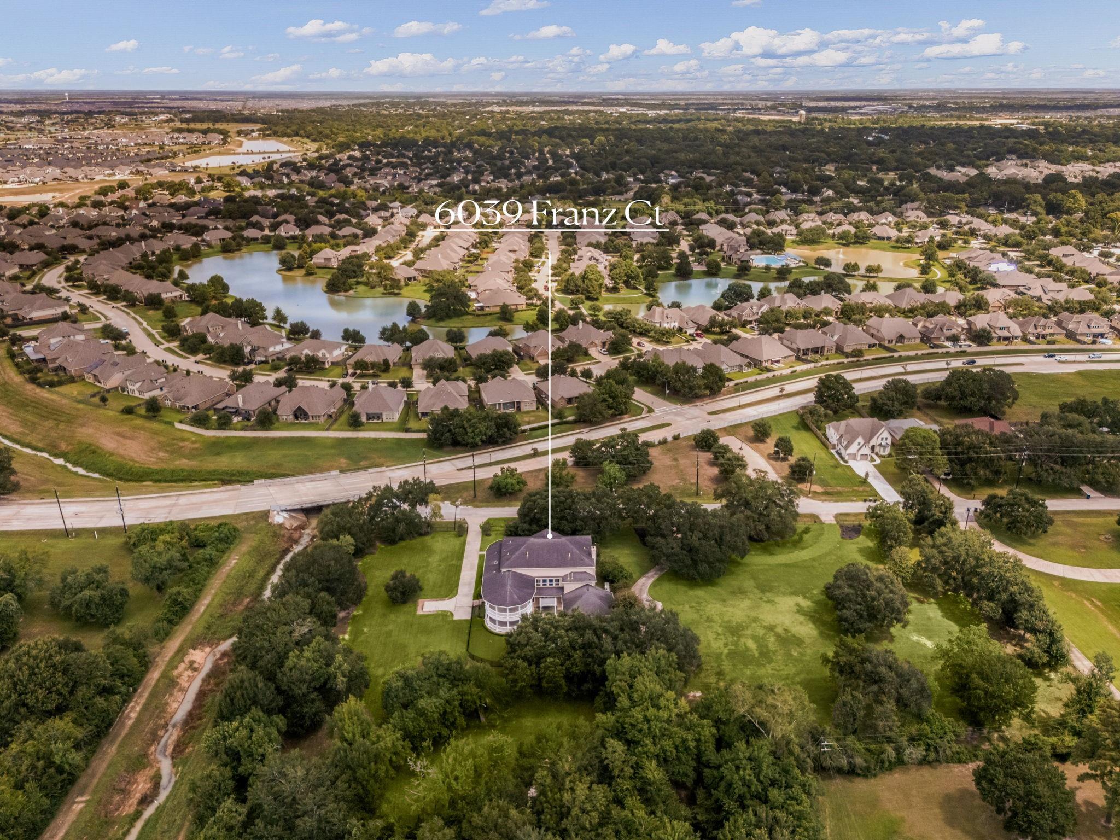
Set on 2.46 acres in Old Katy, this recognizable, iconic Southern-style home makes an unforgettable first impression with deep wraparound porches spanning three sides on both levels and mature trees throughout the property. Inside, a true chef’s kitchen features BlueStar and GE Monogram appliances, three ovens, a 72" refrigerator/freezer, two sinks and separate ice maker. A true butler’s pantry offers generous prep and storage space, while a temperature-controlled wine room holds nearly 1,400 bottles. A private elevator provides easy access to the second floor, where four additional bedrooms and a large game room are located. Outside, the pool and spa sit just off the home, while farther back, brick-and-stone paths lead to a large fire pit and equipment barn beneath the trees. An oversized 3-car garage and whole-home generator complete the property. Minutes from I-10, downtown Katy and Katy High School—Home of the Champions.
Save
Ask
Tour
Hide
Share
Listing Snapshot
Price
$2,800,000
Days On Site
39 Days
Bedrooms
5
Inside Area (SqFt)
6,389 sqft
Total Baths
7
Full Baths
4
Partial Baths
3
Lot Size
2.46 Acres
Year Built
2012
MLS® Number
47365083
Status
Active
Property Tax
$37,230
HOA/Condo/Coop Fees
N/A
Sq Ft Source
N/A
Friends & Family
React
Comment
Invite
No Comments Yet
Did you know? You can invite friends and family to your search. They can join your search, rate and discuss listings with you.
Electric Dryer HookupGas Dryer HookupWasher Hookup
Spa
Yes
Window Features
Window CoveringsLow Emissivity Windows
Bathroom
Dimensions - 11 X 5Level - SecondArea - 55
Bedroom
Dimensions - 20 X 18Level - SecondArea - 360
Breakfast
Dimensions - 20 X 11Level - FirstArea - 220
Dining Room
Dimensions - 20 X 13Level - FirstArea - 260
Family Room
Dimensions - 23 X 21Level - SecondArea - 483
Kitchen
Dimensions - 19 X 18Level - FirstArea - 342
Living Room
Dimensions - 24 X 20Level - FirstArea - 480
Master Bathroom
Dimensions - 16 X 10Level - SecondArea - 160
Master Bedroom
Dimensions - 20 X 19Level - SecondArea - 380
Wine Room
Dimensions - 8 X 6Level - FirstArea - 48
Save
Ask
Tour
Hide
Share
Exterior Features
Construction Details
Cement SidingStuccoWood Siding
Exterior
Balcony
Fencing
Full
Lot Features
Back YardCorner LotCul-De-SacGreenbeltWooded
Other Structures
Shed(s)
Patio And Porch
PorchPatio
Pool Features
GuniteHeatedIn Ground
Private Pool
Yes
Roof
Composition
Spa
Yes
Spa Features
Private
Windows/Doors
Window CoveringsLow Emissivity Windows
Community Features
MLS Area
25
School District
30 - Katy
Financing Terms Available
CashConventional
Schools
School District
30 - Katy
Elementary School
Katy Elementary School
Middle School
Katy Junior High School
High School
Katy High School
Listing courtesy of Compass RE Texas, LLC - West Houston [email protected]
IDX information is provided exclusively for consumers’ personal, non-commercial use. It may not be used for any purpose other than to identify prospective properties consumers may be interested in purchasing. This data is deemed reliable but is not guaranteed accurate by the MLS.

Did you know? You can invite friends and family to your search. They can join your search, rate and discuss listings with you.