Search For Homes

Save
Ask
Tour
Hide
Share
$399,000
1 Day On Site

13910 Red River Drive
Baytown, TX 77523

For Sale|Single Family Residence|Active
4
Beds
3
Total Baths
2
Full Baths
1
Partial Bath
2,662
SqFt
$150
/SqFt
2022
Built
Subdivision:
River Farms Sec 5
County:
Chambers
Call Now: 346.202.7307
Is this the listing for you? We can help make it yours.
346.202.7307
13910 Red River Drive13910 Red River Drive13910 Red River Drive13910 Red River Drive
Save
Ask
Tour
Hide
Share

Mortgage Calculator

Monthly Payment (Est.)

Enter an interest rate to see your estimated monthly payment.
Calculator powered by Showcase IDX, a Constellation1 Company. Copyright ©2026 Information is deemed reliable but not guaranteed.

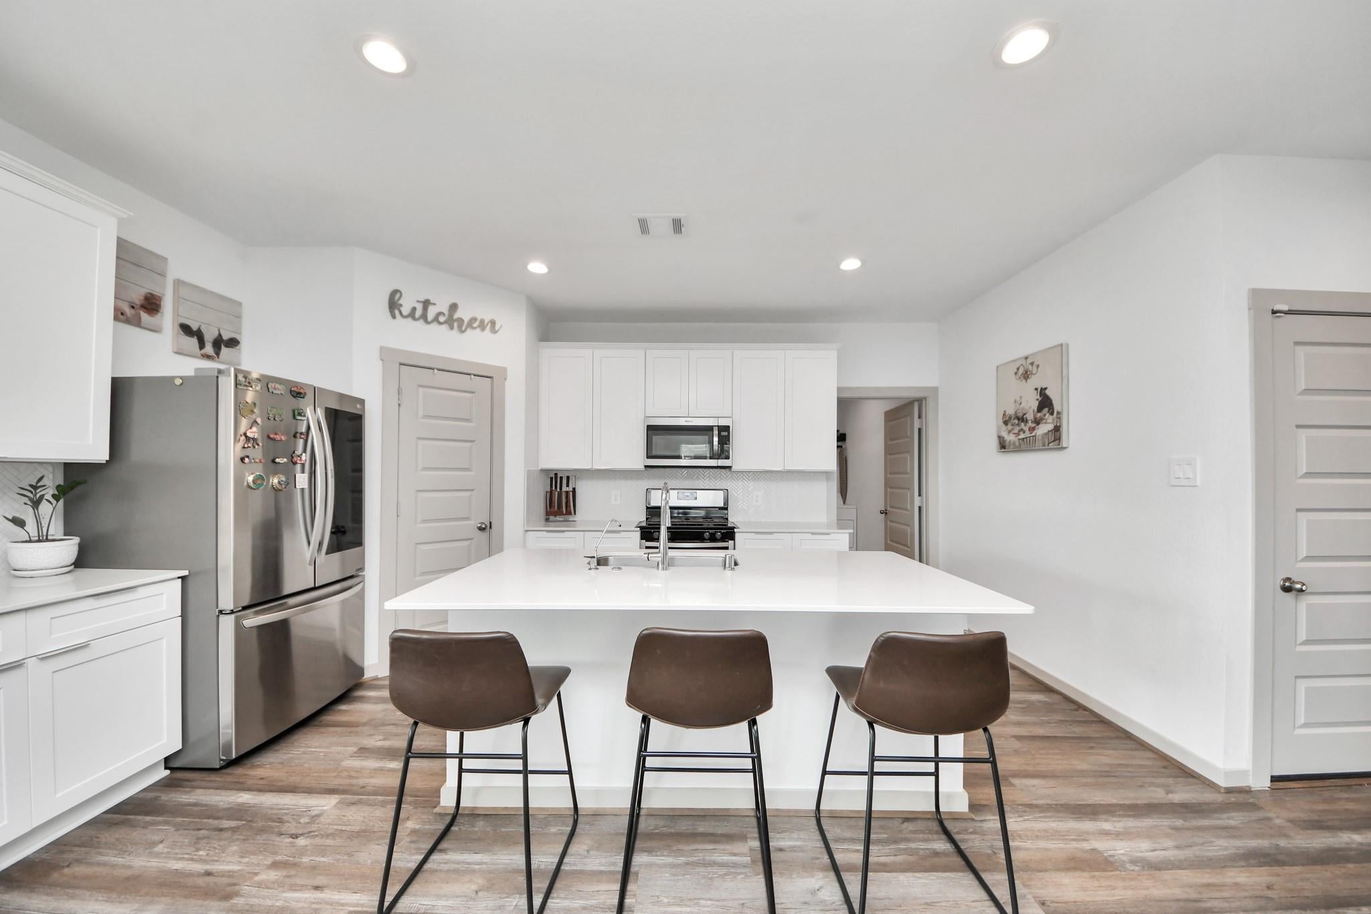
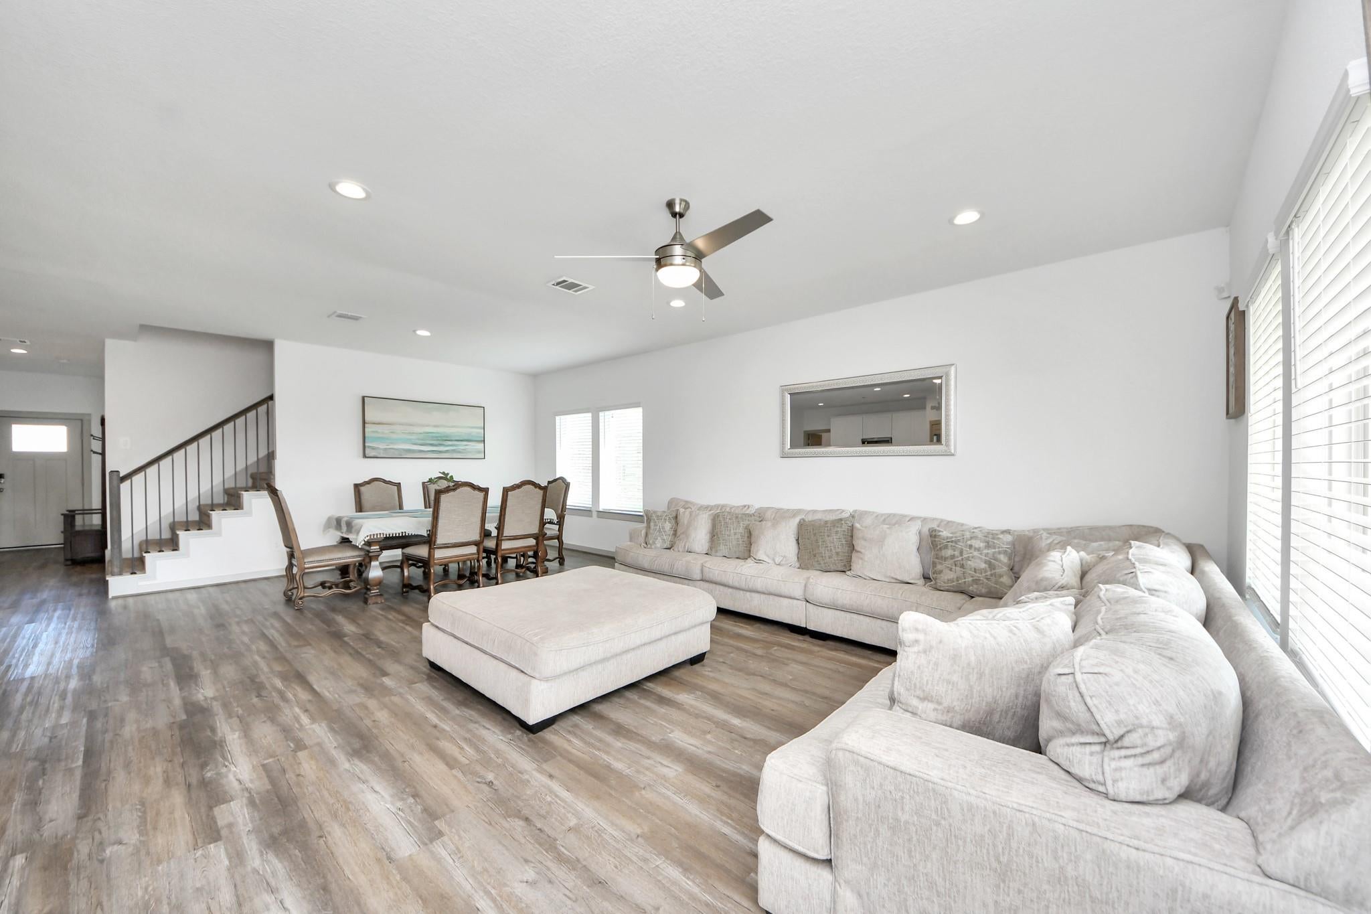
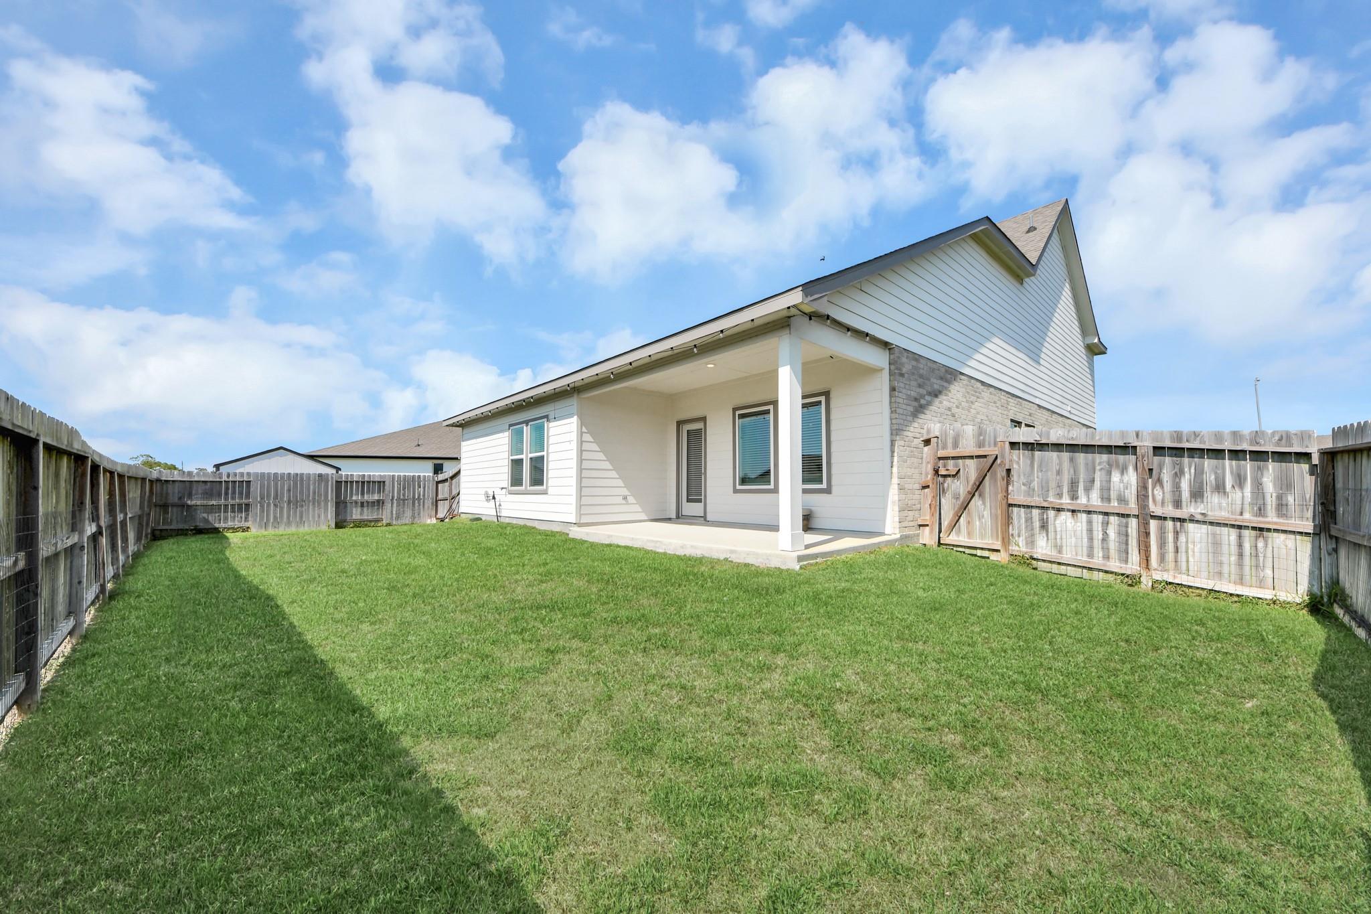
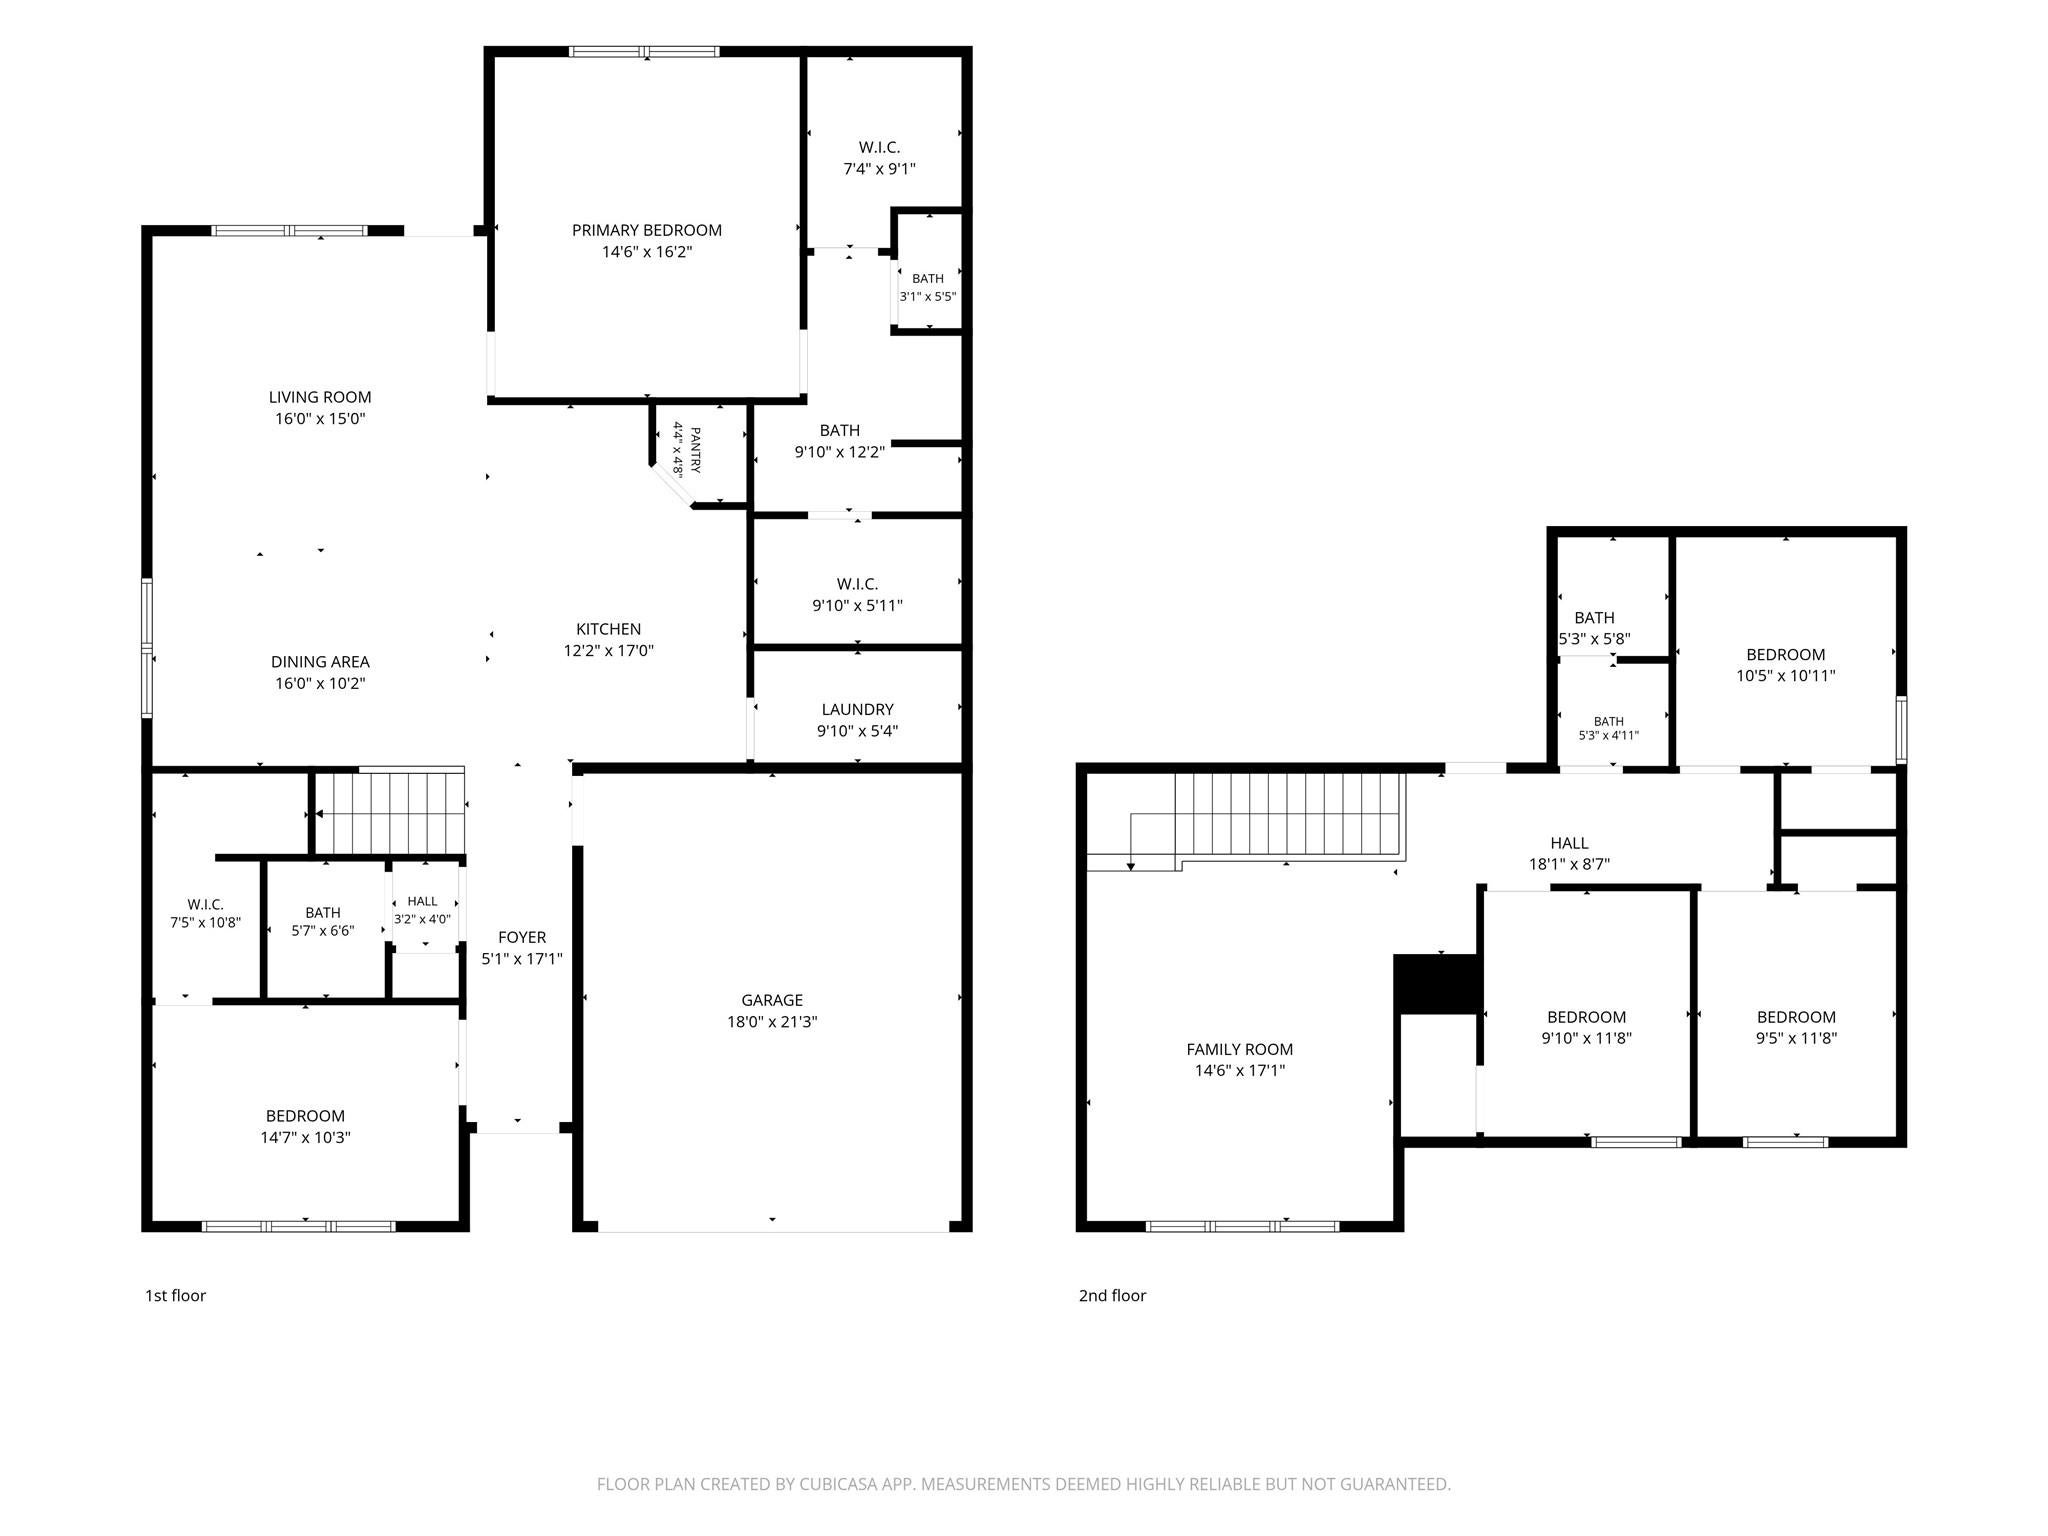
Welcome to this beautiful 2022-built Perry plan home, ideally located on a premium cul-de-sac homesite with no back neighbors in a newer community near I-10! This spacious two-story home offers 4 bedrooms, 2.5 baths, and a 2-car garage. The first-floor primary suite features dual vanities and his-and-hers walk-in closets. The open-concept kitchen includes a breakfast bar, beautiful countertops, stainless steel appliances, and corner pantry, flowing into the family and dining areas. A first-floor study/flex space and upstairs game room provide excellent versatility. Enjoy fresh interior paint, a covered patio, and an epoxy-finished garage with its own A/C unit that will remain. Washer and dryer convey. Original owners purchased directly from the builder and have thoughtfully maintained the home. Refrigerator is excluded from the sale.

Save
Ask
Tour
Hide
Share
Listing Snapshot
Price 
$399,000
Days On Site 
1 Day
Bedrooms 
4
Inside Area (SqFt) 
2,662 sqft
Total Baths 
3
Full Baths 
2
Partial Baths 
1
Lot Size 
0.167 Acres
Year Built 
2022
MLS® Number 
47394805
Status 
Active
Property Tax 
$6,512
HOA/Condo/Coop Fees 
$58.33 monthly
Sq Ft Source 
N/A
Friends & Family
Recent Activity
yesterdayListing updated with changes from the MLS®
yesterdayListing first seen on site
General Features
Acres 
0.167
Attached Garage 
Yes
Disclosures 
Seller's Disclosure
Foundation 
Slab
Garage 
Yes
Garage Spaces 
2
Parking 
Attached
Parking Spaces 
2
Property Sub Type 
Single Family Residence
SqFt Total 
2662
Style 
Contemporary/Modern
Water Source 
Public
Interior Features
Appliances 
DisposalMicrowaveGas RangeDishwasherOven
Cooling 
Electric
Flooring 
CarpetTile
Heating 
Natural Gas
Laundry Features 
Electric Dryer HookupGas Dryer HookupWasher Hookup
Bedroom 
Dimensions - 12 x 10Level - SecondArea - 120
Save
Ask
Tour
Hide
Share
Exterior Features
Construction Details 
BrickUnknownWood Siding
Fencing 
Back YardFull
Lot Features 
Back YardSubdivided
Patio And Porch 
Covered
Roof 
Composition
Community Features
Association Fee 
$700.0
Association Fee Frequency 
Annually
MLS Area 
53
School District 
6 - Barbers Hill
Roads 
AsphaltConcrete
Schools
School District
6 - Barbers Hill
Elementary School
Barbers Hill South Elementary School
Middle School
Barbers Hill South Middle School
High School
Barbers Hill High School
Listing courtesy of Realty Of America, LLC [email protected]

IDX information is provided exclusively for consumers’ personal, non-commercial use. It may not be used for any purpose other than to identify prospective properties consumers may be interested in purchasing. This data is deemed reliable but is not guaranteed accurate by the MLS.

Data provided by HAR.com © 2026. All information provided should be independently verified.

Neighborhood & Commute
Source: Walkscore
Disclosure: Community information and market data powered by Constellation Data Labs. Information is deemed reliable but not guaranteed.
Save
Ask
Tour
Hide
Share