Search For Homes

Save
Ask
Tour
Hide
Share
$300,000
94 Days On Site

8122 Malardcrest Drive
Humble, TX 77346

Single Family Residence|Pending
4
Beds
3
Total Baths
3
Full Baths
3,235
SqFt
$93
/SqFt
1996
Built
Subdivision:
Walden On Lake Houston Ph 03
County:
Harris
Call Now: 346.202.7307
Is this the listing for you? We can help make it yours.
346.202.7307
8122 Malardcrest Drive8122 Malardcrest Drive8122 Malardcrest Drive8122 Malardcrest Drive
Save
Ask
Tour
Hide
Share

Mortgage Calculator

Monthly Payment (Est.)

Enter an interest rate to see your estimated monthly payment.
Calculator powered by Showcase IDX, a Constellation1 Company. Copyright ©2026 Information is deemed reliable but not guaranteed.

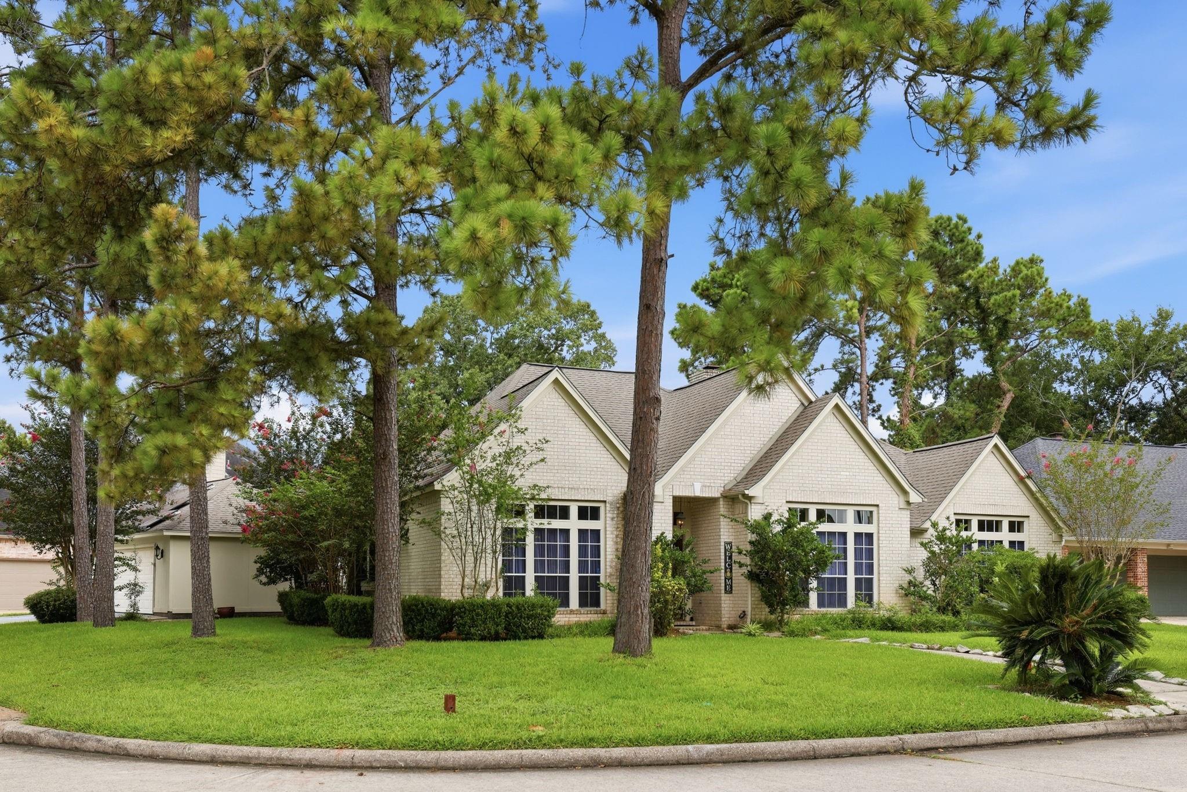
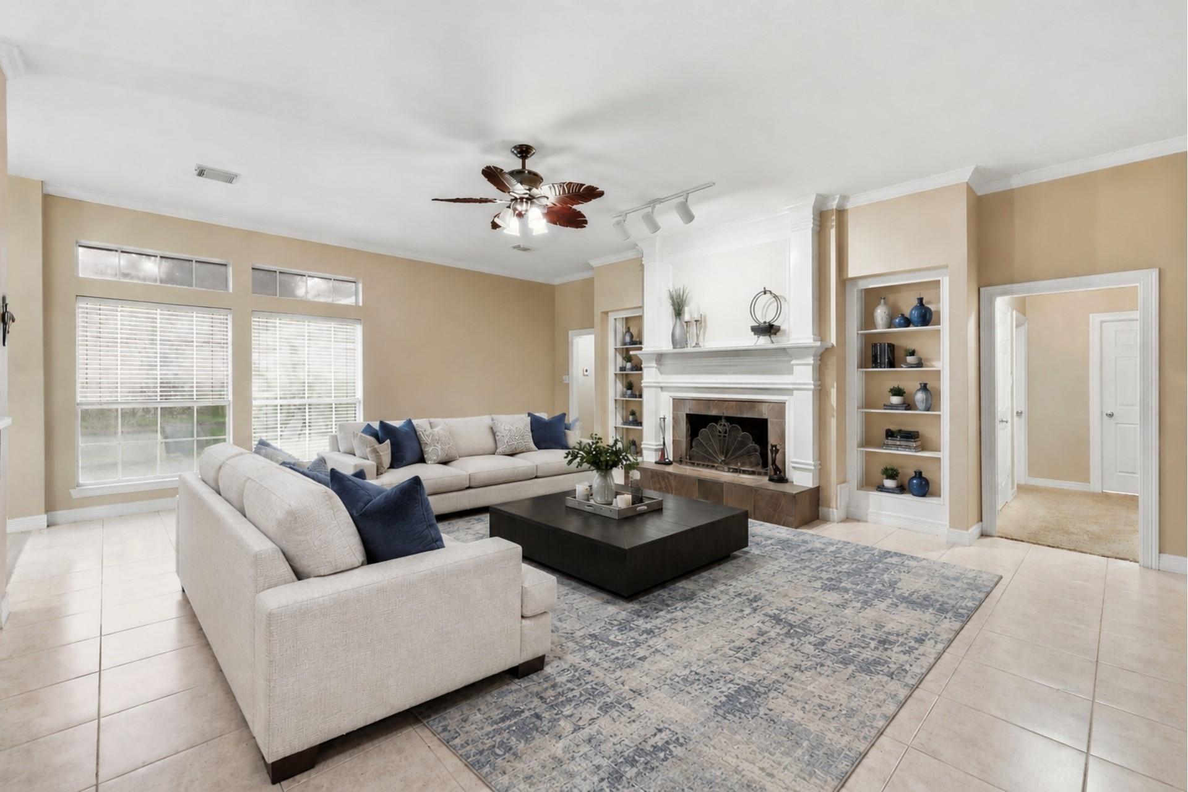
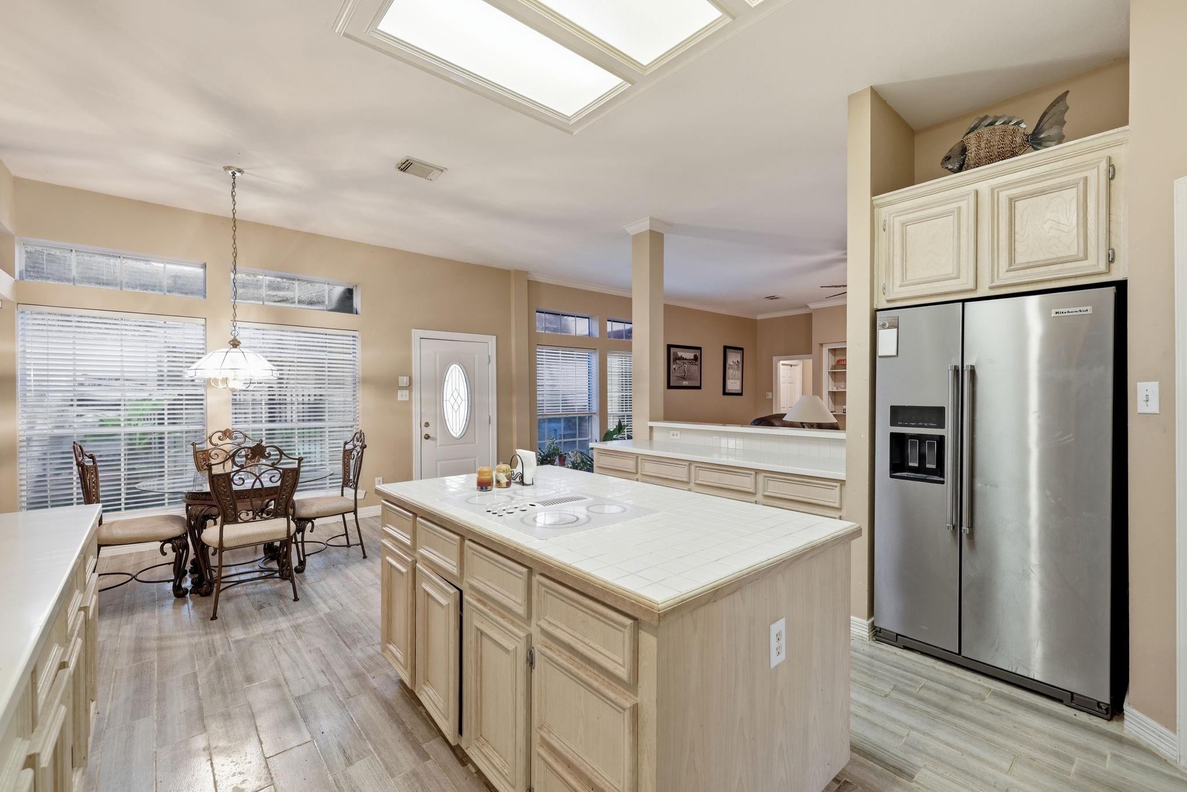
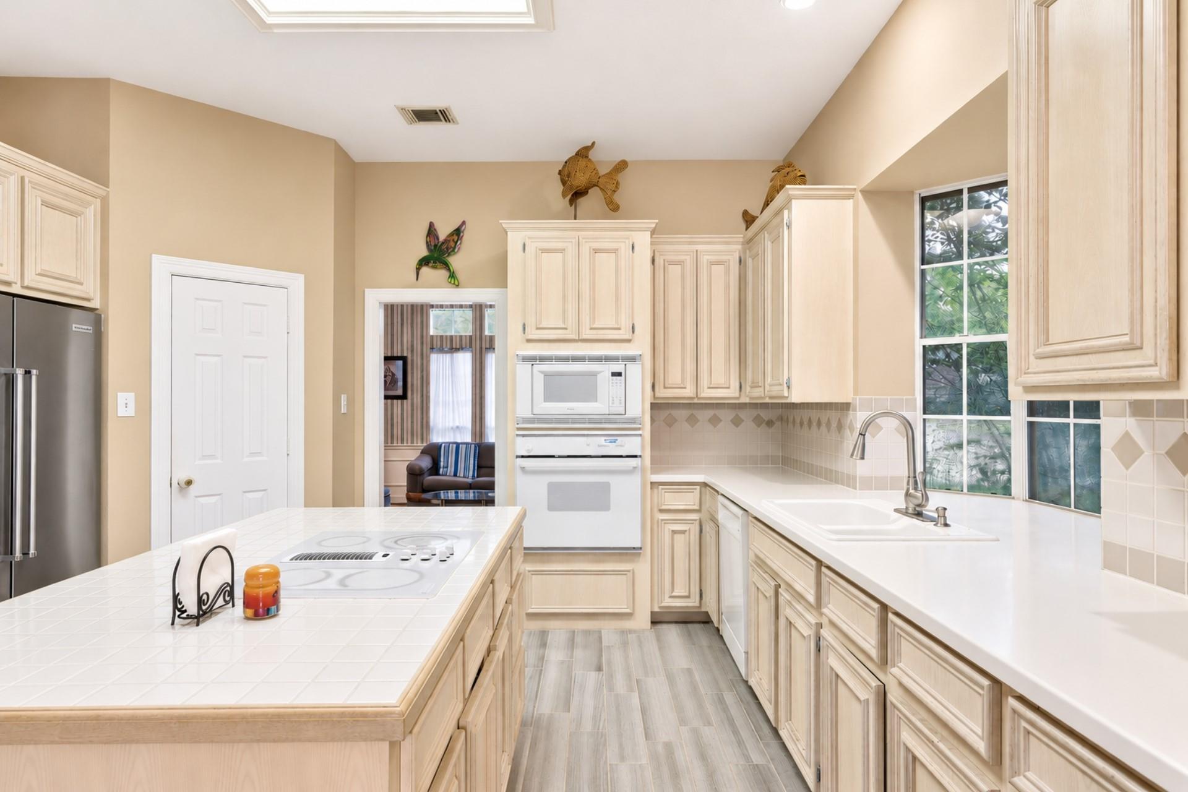
Discover the comfort and versatility of this bright single-story home in Walden on Lake Houston, situated on a corner lot with view of golf course. The home features formal living and dining areas, a family room with masonry fireplace and built-in cabinetry, and a kitchen with custom cabinetry and walk-in pantry that opens to a breakfast nook overlooking the replastered pool. The spacious primary suite offers a relaxing retreat with an open archway leading to a light-filled sitting area surrounded by large windows. The backyard provides an outdoor escape with a patio and pergola, creating space for enjoying time outdoors. Solar panels provide an added energy-efficient feature. This home offers easy access to FM 1960, Highway 59, and Beltway 8. Enjoy nearby Lake Houston and The Golf Club of Houston, along with shopping, dining, and entertainment.

Save
Ask
Tour
Hide
Share
Listing Snapshot
Price 
$300,000
Days On Site 
94 Days
Bedrooms 
4
Inside Area (SqFt) 
3,235 sqft
Total Baths 
3
Full Baths 
3
Partial Baths 
N/A
Lot Size 
0.2197 Acres
Year Built 
1996
MLS® Number 
47546496
Status 
Pending
Property Tax 
$9,079
HOA/Condo/Coop Fees 
$34.58 monthly
Sq Ft Source 
N/A
Friends & Family
Recent Activity
4 days agoListing updated with changes from the MLS®
4 days agoStatus changed to Pending
3 weeks agoPrice changed to $300,000
3 months agoListing first seen on site
General Features
Acres 
0.2197
Direction Faces 
Northeast
Disclosures 
MudSeller's Disclosure
Foundation 
Slab
Garage 
Yes
Garage Spaces 
3
Green Energy Efficient 
Thermostat
Parking 
DetachedGarage Door Opener
Parking Spaces 
3
Property Sub Type 
Single Family Residence
SqFt Total 
3235
Style 
Traditional
Water Source 
Public
Interior Features
Appliances 
DisposalElectric OvenOvenMicrowaveElectric CooktopDishwasherCooktop
Cooling 
Ceiling Fan(s)Electric
Fireplace 
Yes
Fireplace Features 
GasGas Log
Fireplaces 
1
Flooring 
CarpetTileWood
Heating 
Electric
Interior 
Crown MoldingHigh CeilingsWalk-In Closet(s)PantryEntrance FoyerMaster DownstairsKitchen IslandSmart Thermostat
Laundry Features 
Electric Dryer HookupWasher Hookup
Bedroom 
Dimensions - 12 x 13Level - FirstArea - 156
Breakfast 
Dimensions - 10 x 10Level - FirstArea - 100
Dining Room 
Dimensions - 18 x 12Level - FirstArea - 216
Kitchen 
Dimensions - 14 x 15Level - FirstArea - 210
Living Room 
Dimensions - 23 x 19Level - FirstArea - 437
Master Bedroom 
Dimensions - 33 x 14Level - FirstArea - 462
Save
Ask
Tour
Hide
Share
Exterior Features
Construction Details 
BrickWood Siding
Fencing 
Back Yard
Lot Features 
Back YardCorner LotSubdivided
Patio And Porch 
CoveredPorchPatio
Pool Features 
GuniteIn Ground
Private Pool 
Yes
Roof 
Composition
Community Features
Association Amenities 
ClubhouseFitness CenterTennis Court(s)Recreation FacilitiesSport Court
Association Fee 
$415.0
Association Fee Frequency 
Annually
Community Features 
Tennis Court(s)CurbsClubhouse
MLS Area 
1
School District 
29 - Humble
Financing Terms Available 
CashConventionalFHAVA Loan
Roads 
Asphalt
Schools
School District
29 - Humble
Elementary School
Maplebrook Elementary School
Middle School
Atascocita Middle School
High School
Atascocita High School
Listing courtesy of Keller Williams Realty Metropolitan [email protected]

IDX information is provided exclusively for consumers’ personal, non-commercial use. It may not be used for any purpose other than to identify prospective properties consumers may be interested in purchasing. This data is deemed reliable but is not guaranteed accurate by the MLS.

Data provided by HAR.com © 2026. All information provided should be independently verified.

Neighborhood & Commute
Source: Walkscore
Disclosure: Community information and market data powered by Constellation Data Labs. Information is deemed reliable but not guaranteed.
Save
Ask
Tour
Hide
Share