Search For Homes

Save
Ask
Tour
Hide
Share
$839,000
48 Days On Site

4503 Woodgate Court
Fulshear, TX 77441

For Sale|Single Family Residence|Active
4
Beds
4
Total Baths
3
Full Baths
1
Partial Bath
3,112
SqFt
$270
/SqFt
2025
Built
Subdivision:
Fulbrook On Fulshear Creek Sec 18
County:
Fort Bend
Call Now: 346.202.7307
Is this the listing for you? We can help make it yours.
346.202.7307
4503 Woodgate Court4503 Woodgate Court4503 Woodgate Court4503 Woodgate Court
Save
Ask
Tour
Hide
Share

Mortgage Calculator

Monthly Payment (Est.)

Enter an interest rate to see your estimated monthly payment.
Calculator powered by Showcase IDX, a Constellation1 Company. Copyright ©2026 Information is deemed reliable but not guaranteed.

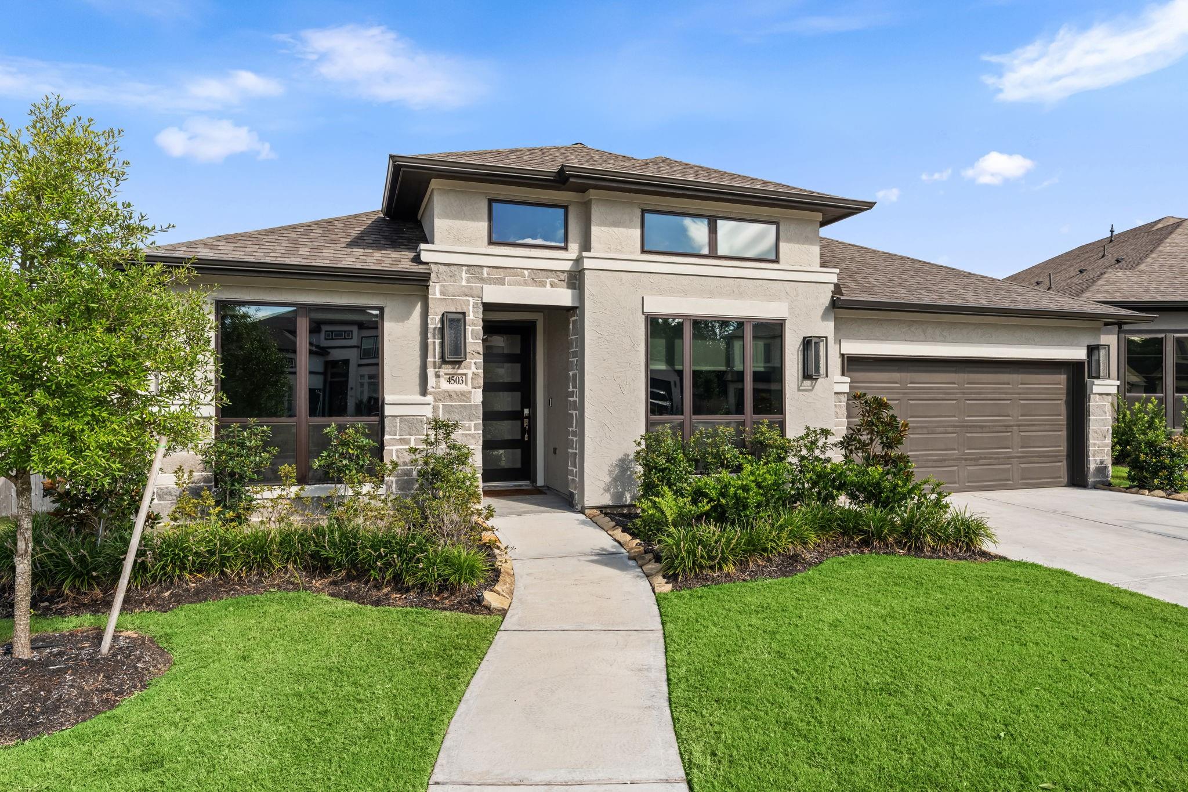
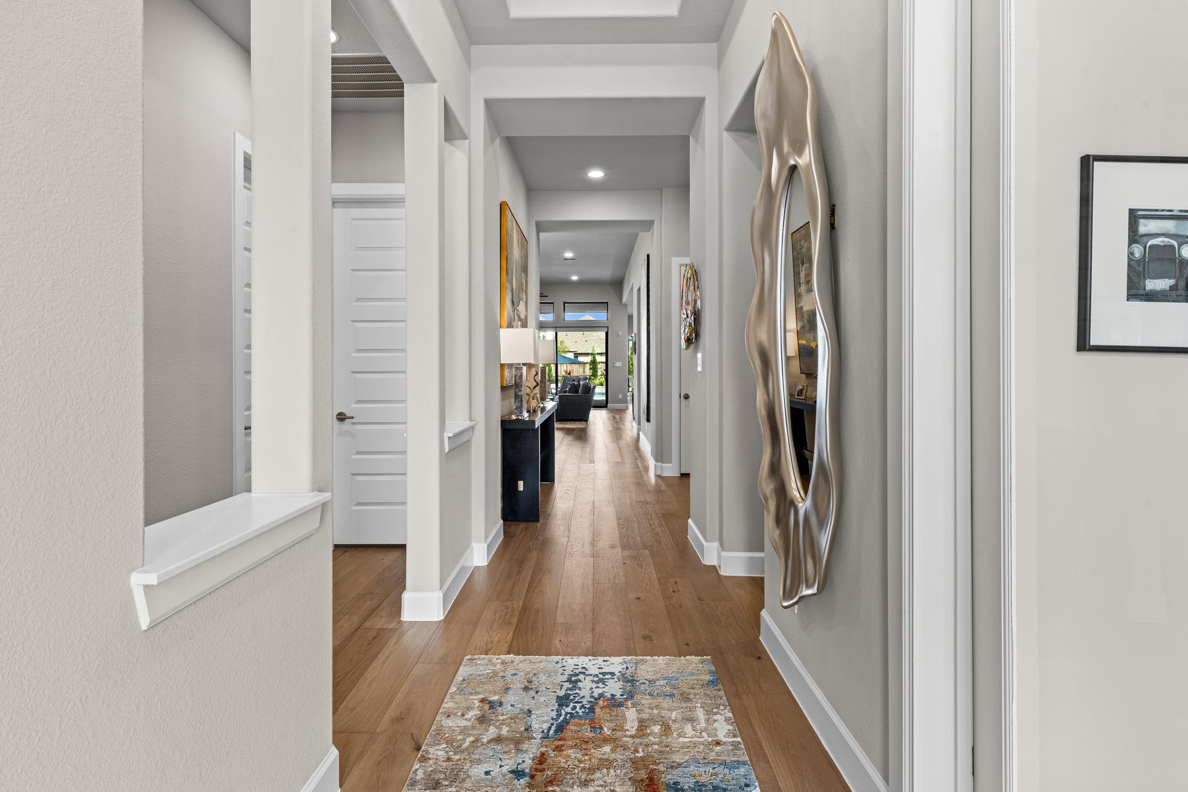
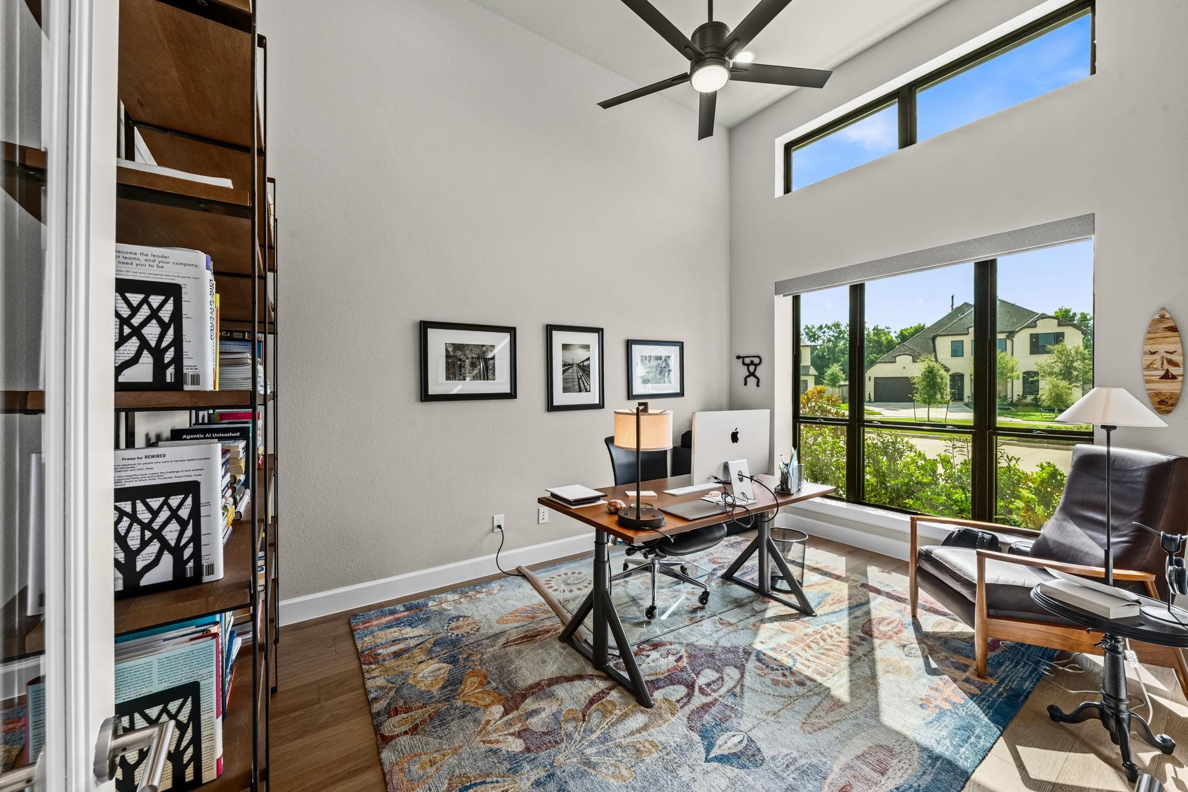
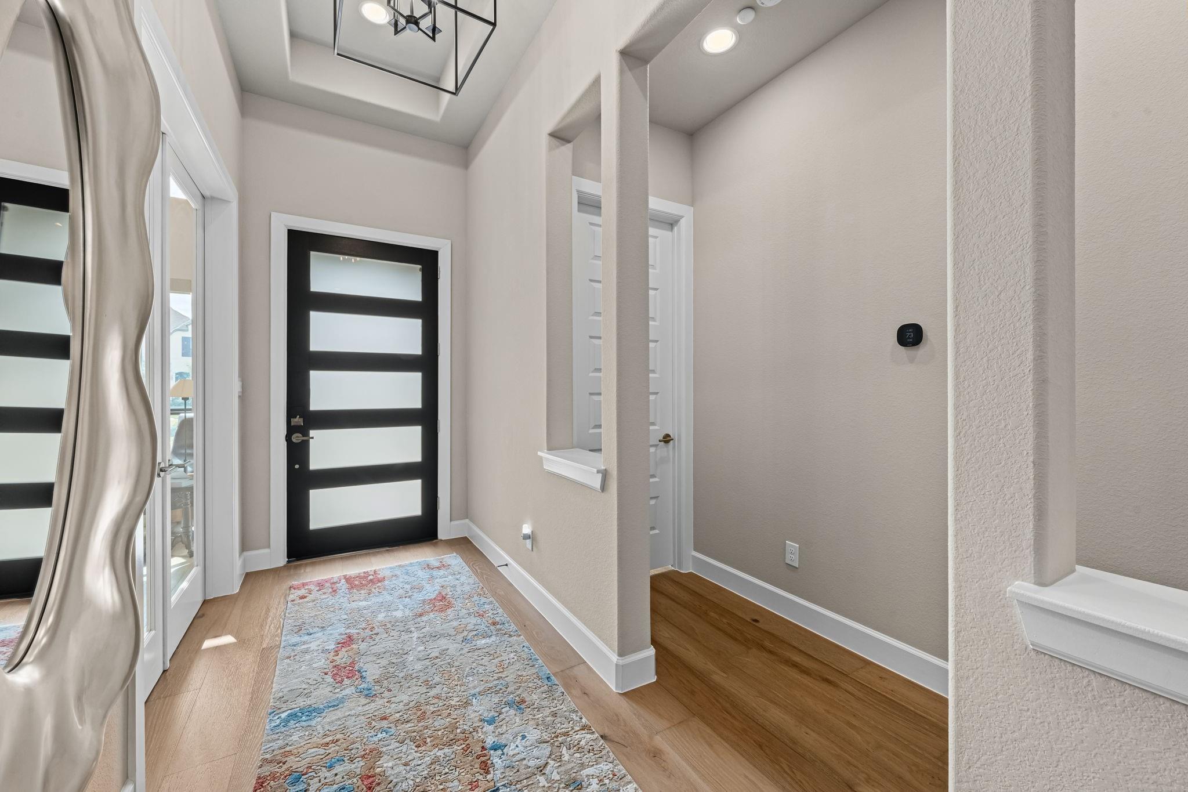
Nestled in a cul-de-sac lot in the highly coveted Fulshear Creek community, this spectacular luxury residence perfectly blends modern sophistication with everyday comfort. The bright, open-concept floor plan showcases gorgeous engineered hardwood floors, soaring ceilings, and a striking floor-to-ceiling stone fireplace. A true chef’s dream, the upgraded epicurean kitchen boasts a 36" professional dual-fuel range, premium Monogram and Thermador appliances, a farmhouse sink, and custom soft-close cabinetry. Dedicated study offers the ideal remote workspace, complemented by a functional mudroom and spacious utility room. Massive sliding glass doors seamlessly transition to your private backyard oasis, complete with a covered patio, custom outdoor kitchen, sparkling pool, spa, and dramatic fire bowls. A tandem 3-car garage and full-house generator provide ultimate convenience. Enjoy top-rated schools, resort-style neighborhood amenities, and a vibrant community atmosphere

Save
Ask
Tour
Hide
Share
Listing Snapshot
Price 
$839,000
Days On Site 
48 Days
Bedrooms 
4
Inside Area (SqFt) 
3,112 sqft
Total Baths 
4
Full Baths 
3
Partial Baths 
1
Lot Size 
0.2525 Acres
Year Built 
2025
MLS® Number 
47556931
Status 
Active
Property Tax 
$1,846
HOA/Condo/Coop Fees 
$100 monthly
Sq Ft Source 
N/A
Friends & Family
Recent Activity
a week agoListing updated with changes from the MLS®
2 weeks agoPrice changed to $839,000
2 months agoStatus changed to Active
2 months agoListing first seen on site
General Features
Acres 
0.2525
Attached Garage 
Yes
Disclosures 
MudSeller's Disclosure
Foundation 
Slab
Garage 
Yes
Garage Spaces 
3
Green Energy Efficient 
ThermostatHVACAppliances
Parking 
AttachedTandem
Parking Spaces 
3
Property Sub Type 
Single Family Residence
SqFt Total 
3112
Style 
Traditional
Water Source 
Public
Interior Features
Appliances 
ENERGY STAR Qualified AppliancesWater HeaterDisposalMicrowaveGas RangeDishwasherRefrigerator
Cooling 
Ceiling Fan(s)ElectricZoned
Fireplace 
Yes
Fireplace Features 
Gas Log
Fireplaces 
1
Flooring 
CarpetTileWood
Heating 
ElectricNatural GasZoned
Interior 
Dry BarHigh CeilingsWired for SoundWalk-In Closet(s)Kitchen IslandPantryEntrance FoyerMaster DownstairsDouble VanitySoaking TubSmart Thermostat
Laundry Features 
Electric Dryer HookupWasher Hookup
Spa 
Yes
Bedroom 
Dimensions - 13 x 11Level - FirstArea - 143
Breakfast 
Dimensions - 10 x 12Level - FirstArea - 120
Dining Room 
Dimensions - 18 x 13Level - FirstArea - 234
Family Room 
Dimensions - 18 x 20Level - FirstArea - 360
Master Bedroom 
Dimensions - 14 x 18Level - FirstArea - 252
Media Room 
Dimensions - 17 x 13Level - FirstArea - 221
Save
Ask
Tour
Hide
Share
Exterior Features
Construction Details 
BrickStoneStucco
Exterior 
Outdoor Kitchen
Fencing 
Back Yard
Lot Features 
Back YardSubdivided
Patio And Porch 
CoveredPatio
Pool Features 
GuniteHeatedIn Ground
Private Pool 
Yes
Roof 
Composition
Spa 
Yes
Community Features
Association Amenities 
ClubhouseFitness CenterJogging PathPool
Association Fee 
$1200.0
Association Fee Frequency 
Annually
Community Features 
CurbsClubhouse
MLS Area 
30
School District 
33 - Lamar Consolidated
Financing Terms Available 
CashConventionalVA Loan
Schools
School District
33 - Lamar Consolidated
Elementary School
Huggins Elementary School
Middle School
Leaman Junior High School
High School
Fulshear High School
Listing courtesy of Compass RE Texas, LLC - The Heights [email protected]

IDX information is provided exclusively for consumers’ personal, non-commercial use. It may not be used for any purpose other than to identify prospective properties consumers may be interested in purchasing. This data is deemed reliable but is not guaranteed accurate by the MLS.

Data provided by HAR.com © 2026. All information provided should be independently verified.

Neighborhood & Commute
Source: Walkscore
Disclosure: Community information and market data powered by Constellation Data Labs. Information is deemed reliable but not guaranteed.
Save
Ask
Tour
Hide
Share