Search For Homes

Save
Ask
Tour
Hide
Share
$364,899
5 Days On Site

3915 Pin Oak Pass
Santa Fe, TX 77517

For Sale|Single Family Residence|Active
3
Beds
2
Total Baths
2
Full Baths
1,857
SqFt
$196
/SqFt
2024
Built
Subdivision:
Centennial Oaks
County:
Galveston
Call Now: 346.202.7307
Is this the listing for you? We can help make it yours.
346.202.7307
3915 Pin Oak Pass3915 Pin Oak Pass3915 Pin Oak Pass3915 Pin Oak Pass
Save
Ask
Tour
Hide
Share

Mortgage Calculator

Monthly Payment (Est.)

Enter an interest rate to see your estimated monthly payment.
Calculator powered by Showcase IDX, a Constellation1 Company. Copyright ©2026 Information is deemed reliable but not guaranteed.

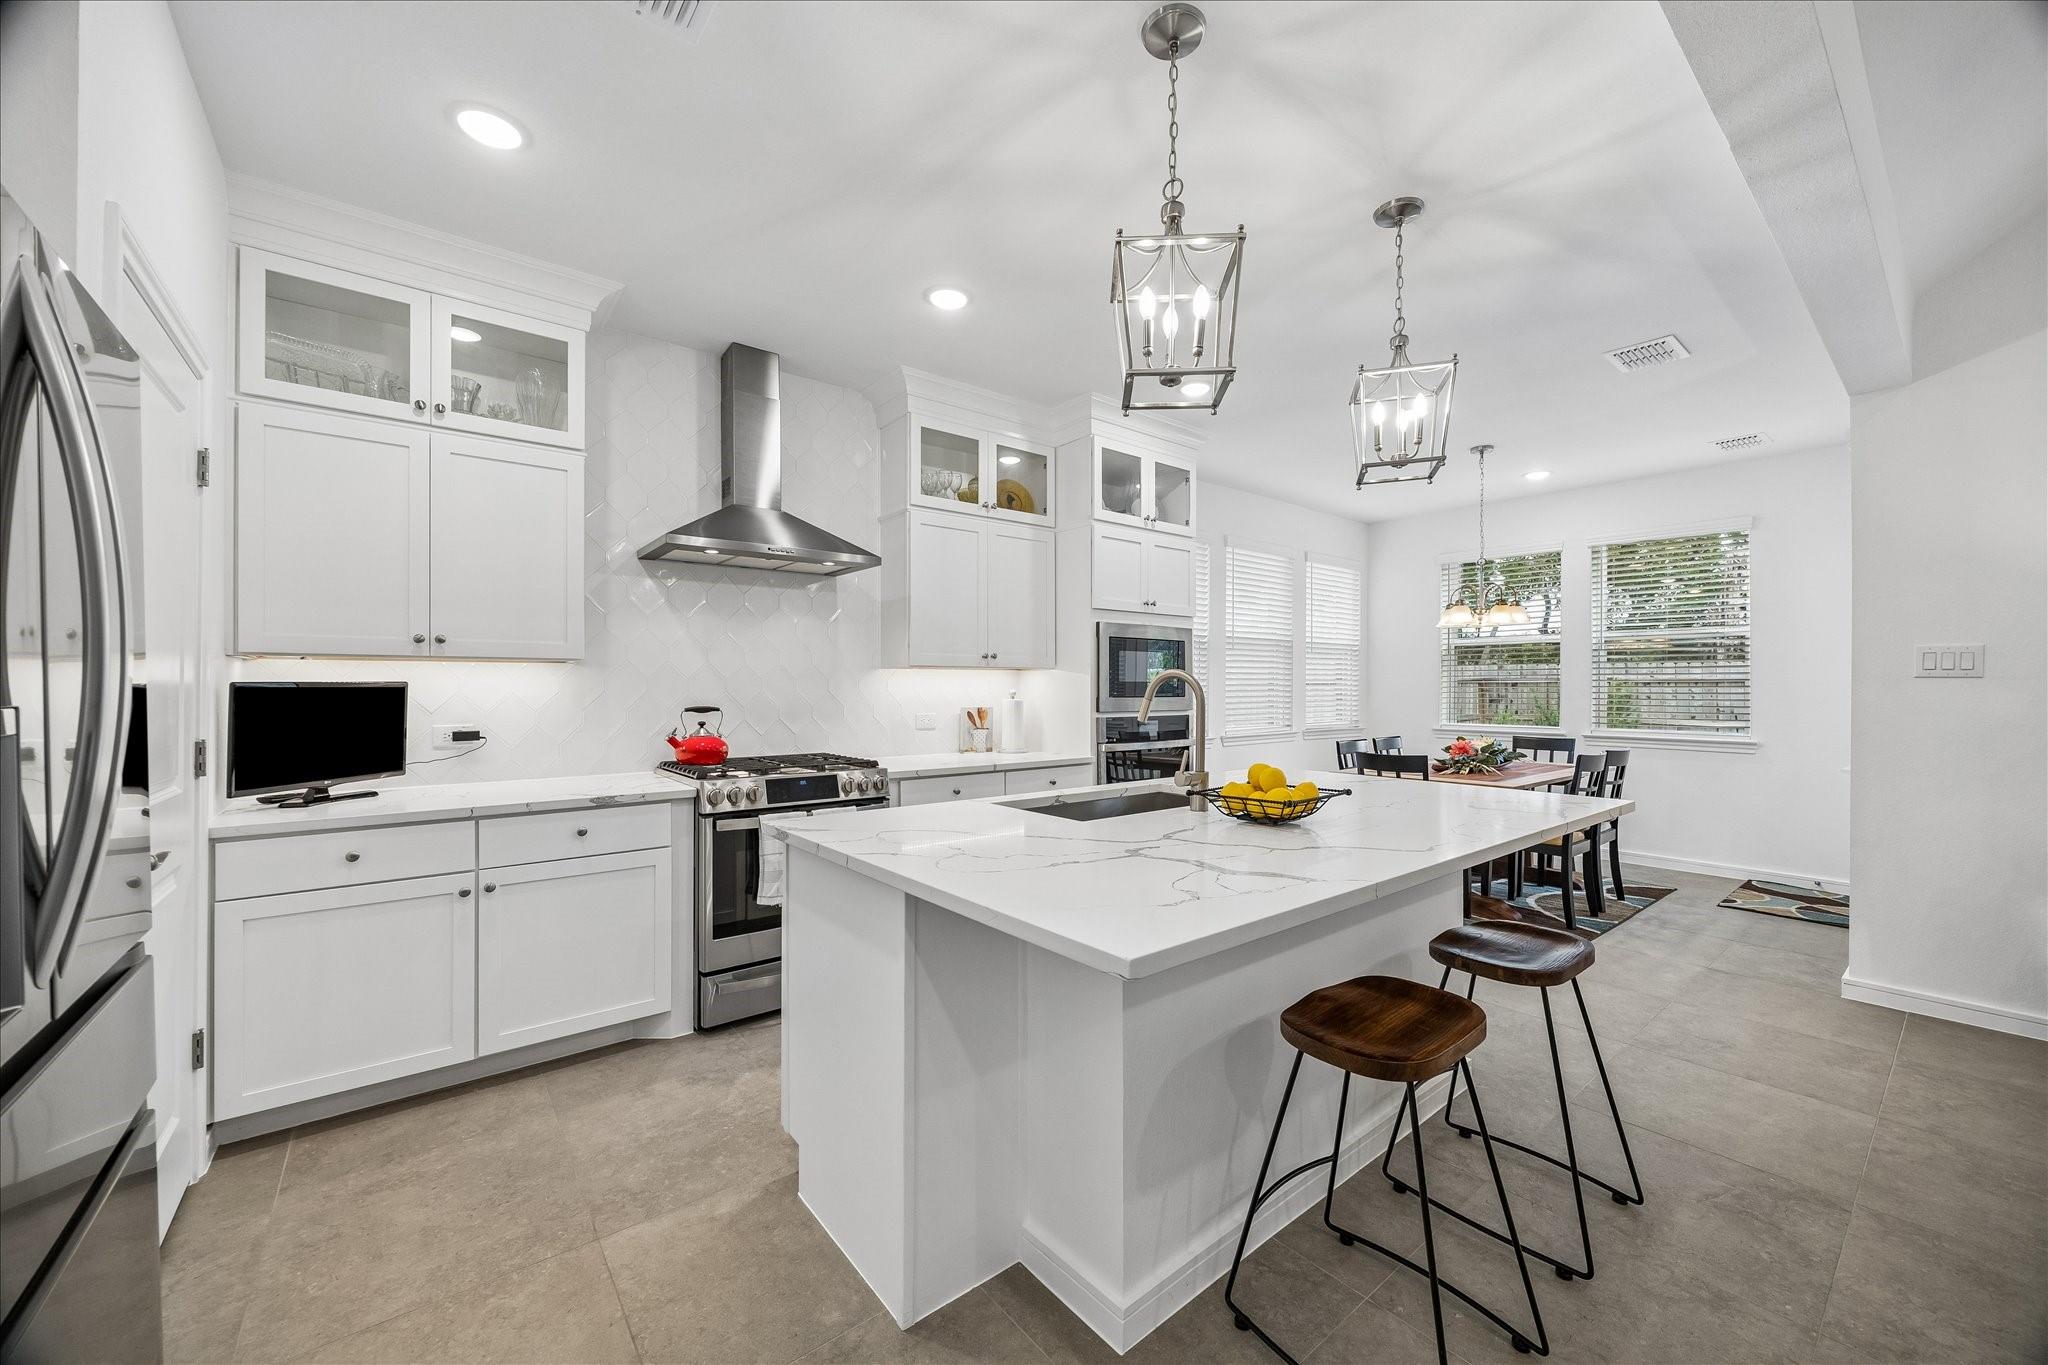
Better than new! This beautiful K. Hovnanian home combines stylish design with thoughtful upgrades added by the sellers. The open living area offers vaulted ceilings with abundant natural light. The kitchen features large island, ceiling height cabinets, stainless appliances, free standing range & wall oven & upgraded pull-out shelving. The spacious primary suite includes a freestanding tub, oversized shower, and impressive custom-built closet system. Exceptional storage with custom floor-to-ceiling mudroom cabinetry, pantry shelving, & laundry room with custom cabinets and folding counter. The 3-car garage boasts polyaspartic floor coating and custom wall cabinetry that stays! The third bay is currently a workshop but can accommodate a vehicle, boat trailer, man cave etc. Outside, enjoy a beautifully landscaped backyard with no rear neighbors and a covered patio with polyaspartic floor coating. A welcoming front porch and driveway parking for five complete this amazing home!

Save
Ask
Tour
Hide
Share
Listing Snapshot
Price 
$364,899
Days On Site 
5 Days
Bedrooms 
3
Inside Area (SqFt) 
1,857 sqft
Total Baths 
2
Full Baths 
2
Partial Baths 
N/A
Lot Size 
0.1725 Acres
Year Built 
2024
MLS Number 
47560284
Status 
Active
Property Tax 
$6,852
HOA/Condo/Coop Fees 
$71.83 monthly
Sq Ft Source 
N/A
Friends & Family
Recent Activity
yesterdayListing updated with changes from the MLS
yesterdayStatus changed to Active
5 days agoListing first seen on site
General Features
Acres 
0.1725
Attached Garage 
Yes
Direction Faces 
Northwest
Disclosures 
MudSeller's Disclosure
Foundation 
Slab
Garage 
Yes
Garage Spaces 
3
Green Energy Efficient 
ThermostatHVAC
Parking 
AttachedGarage Door OpenerWorkshop in Garage
Parking Spaces 
3
Property Sub Type 
Single Family Residence
Security 
Prewired
Sewer 
Public Sewer
SqFt Total 
1857
Style 
Traditional
Water Source 
Public
Interior Features
Appliances 
Water HeaterDisposalGas OvenMicrowaveFree-Standing RangeGas RangeDishwasherExhaust FanOven
Cooling 
Ceiling Fan(s)Electric
Flooring 
CarpetTileVinyl
Heating 
Natural Gas
Interior 
Crown MoldingHigh CeilingsWalk-In Closet(s)Breakfast BarKitchen IslandPantryMaster DownstairsVaulted Ceiling(s)Double VanitySoaking TubSmart Thermostat
Laundry Features 
Electric Dryer HookupGas Dryer HookupWasher Hookup
Window Features 
Low Emissivity Windows
Bedroom 
Dimensions - 12x12Level - FirstArea - 144
Breakfast 
Dimensions - 11x11Level - FirstArea - 121
Entry 
Dimensions - 6x11Level - FirstArea - 66
Kitchen 
Dimensions - 11x15Level - FirstArea - 165
Living Room 
Dimensions - 14x19Level - FirstArea - 266
Master Bathroom 
Dimensions - 9x14Level - FirstArea - 126
Master Bedroom 
Dimensions - 13x15Level - FirstArea - 195
Utility Room 
Dimensions - 6x8Level - FirstArea - 48
Save
Ask
Tour
Hide
Share
Exterior Features
Construction Details 
Batts InsulationBrickCement SidingBlown-In Insulation
Fencing 
Back Yard
Lot Features 
Back YardSubdivided
Patio And Porch 
CoveredPorchPatio
Roof 
Composition
Windows/Doors 
Low Emissivity Windows
Community Features
Association Fee 
$862.0
Association Fee Frequency 
Annually
Community Features 
Curbs
MLS Area 
33
School District 
45 - Santa Fe
Financing Terms Available 
CashConventionalFHAVA Loan
Roads 
Concrete
Schools
School District
45 - Santa Fe
Elementary School
Roy J. Wollam Elementary School
Middle School
Santa Fe Junior High School
High School
Santa Fe High School
Listing courtesy of Simien Properties [email protected]

IDX information is provided exclusively for consumers’ personal, non-commercial use. It may not be used for any purpose other than to identify prospective properties consumers may be interested in purchasing. This data is deemed reliable but is not guaranteed accurate by the MLS.

Data provided by HAR.com © 2026. All information provided should be independently verified.

Neighborhood & Commute
Source: Walkscore
Disclosure: Community information and market data powered by Constellation Data Labs. Information is deemed reliable but not guaranteed.
Save
Ask
Tour
Hide
Share