Search For Homes

Save
Ask
Tour
Hide
Share
$2,500
5 Days On Site

22714 Little Blue Stem Drive
Tomball, TX 77375

For Rent|Single Family Residence|Active
3
Beds
2
Total Baths
2
Full Baths
2,194
SqFt
$1
/SqFt
2015
Built
Subdivision:
Wildwood Glen
County:
Harris
Call Now: 346.202.7307
Is this the listing for you? We can help make it yours.
346.202.7307
22714 Little Blue Stem Drive22714 Little Blue Stem Drive22714 Little Blue Stem Drive22714 Little Blue Stem Drive
Save
Ask
Tour
Hide
Share

Mortgage Calculator

Monthly Payment (Est.)

Enter an interest rate to see your estimated monthly payment.
Calculator powered by Showcase IDX, a Constellation1 Company. Copyright ©2026 Information is deemed reliable but not guaranteed.

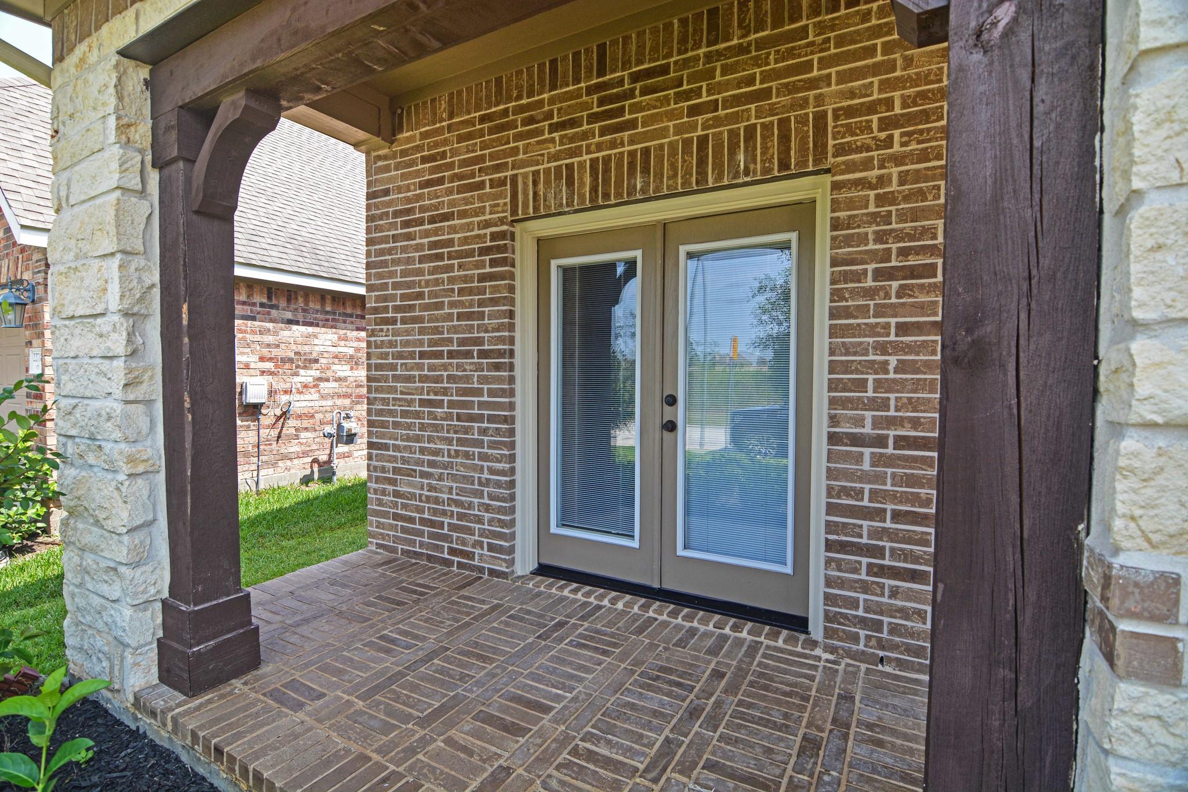
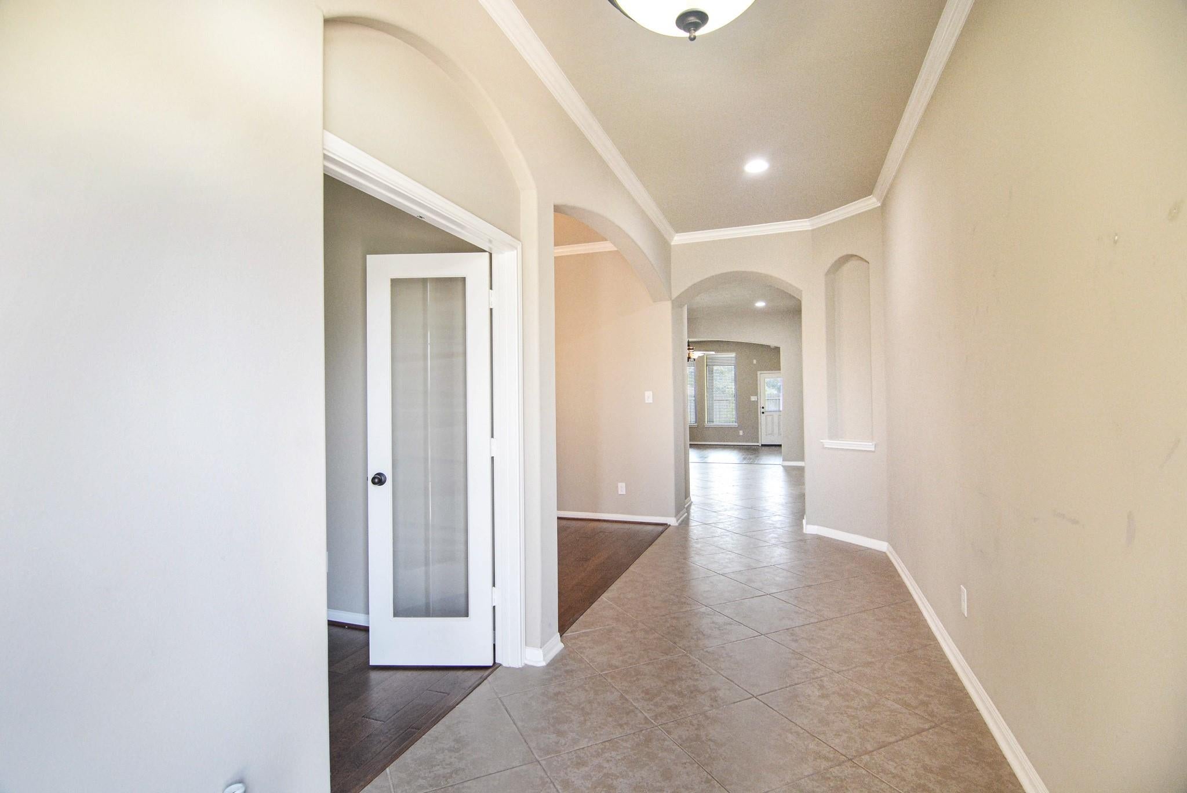
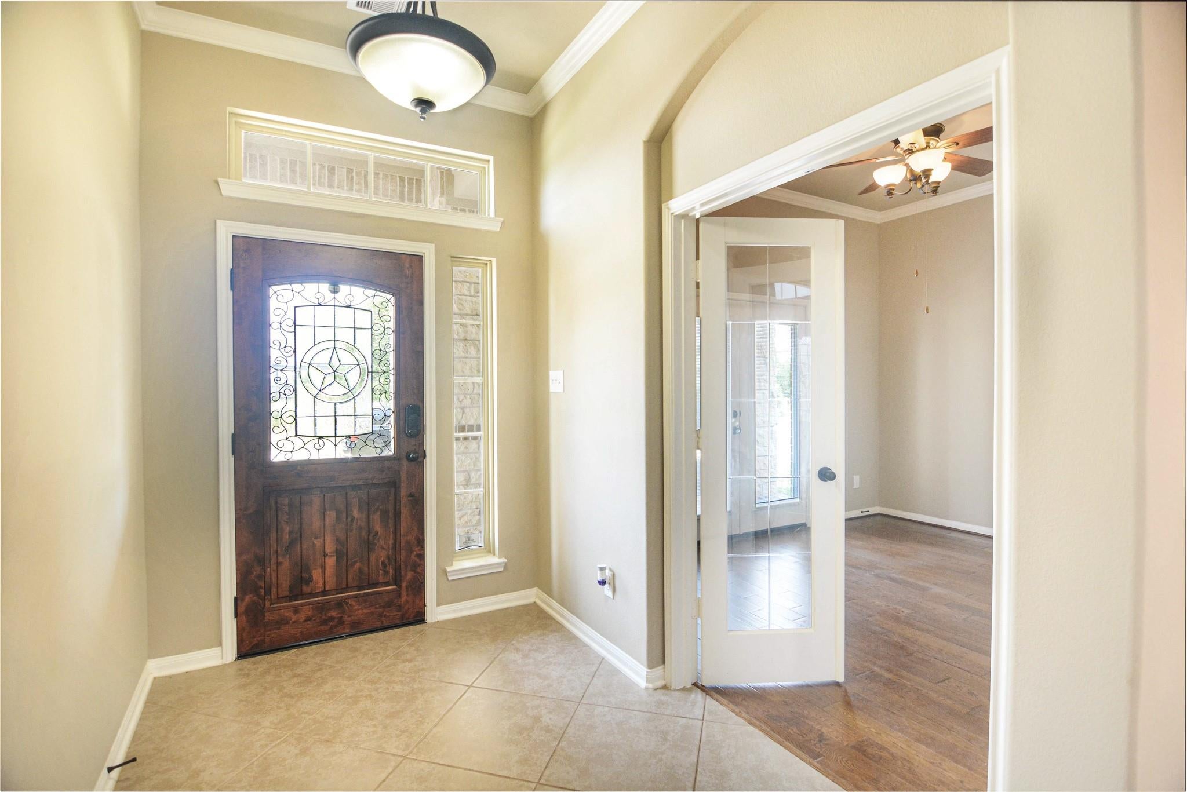
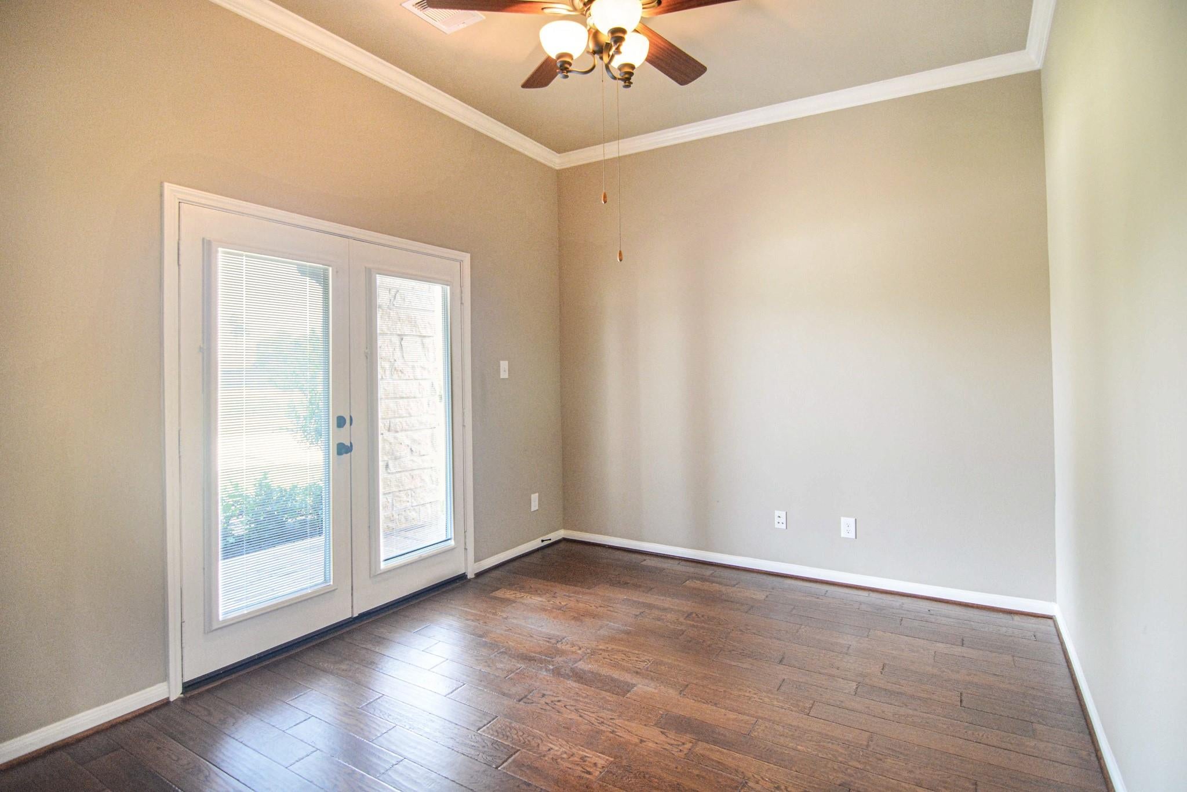
BEAUTIFUL NEWER 1 STORY! PRIME LOCATION - LITERALLY JUST MINUTES FROM THE GRAND PARKWAY & READY FOR MOVE-IN! Private Gated Community! Lovely Exterior with Covered Porch + Stone Accents! Impressive Foyer - Leaded Glass Door + Diagonal Tile Flooring! Home Office/Study/4th Bdrm - French Doors, Hardwoods, & Stately Crown Millwork + Private Access to Front Porch! Elegant Formal Dining! Incredible Island Kitchen: Granite Counters, Stainless Appliances, & 42" Cabinetry! Refrigerator Included! Spacious Breakfast Area! Large Family Room - Hardwood Flooring + Direct Access to Covered Patio! High Ceiling Master Suite - Luxurious Garden Bath with Dual Sinks + Big Walk-In Closet! Great Flex Space/Children's Retreat Area! Generously Sized Secondary Bedrooms - Both with Tile Flooring! Private Backyard - Covered Patio + Extended Flagstone Area with Built-In Seat! No Neighbors Directly Behind! Sprinkler System Adds to Ease of Maintenance! Oversized Garage! No Smoking on Property, No Pets Considered.

Save
Ask
Tour
Hide
Share
Listing Snapshot
Price 
$2,500
Days On Site 
5 Days
Bedrooms 
3
Inside Area (SqFt) 
2,194 sqft
Total Baths 
2
Full Baths 
2
Partial Baths 
N/A
Lot Size 
0.1578 Acres
Year Built 
2015
MLS® Number 
47592345
Status 
Active
Property Tax 
N/A
HOA/Condo/Coop Fees 
N/A
Sq Ft Source 
N/A
Friends & Family
Recent Activity
6 days agoListing updated with changes from the MLS®
6 days agoListing first seen on site
General Features
Acres 
0.1578
Attached Garage 
Yes
Direction Faces 
Southwest
Disclosures 
MudNo Disclosures
Garage 
Yes
Garage Spaces 
2
Green Energy Efficient 
ThermostatHVAC
Lease Term 
12 Months
Number Of Stories 
1
Parking 
AttachedElectric GateGarage Door Opener
Parking Spaces 
2
Pets 
No
Property Sub Type 
Single Family Residence
Security 
Secured Garage/Parking
Sewer 
Public Sewer
SqFt Total 
2194
Style 
Traditional
Utilities 
Cable AvailableNone
Water Source 
Public
Interior Features
Appliances 
DisposalGas OvenMicrowaveFree-Standing RangeGas RangeRefrigeratorDishwasherOven
Cooling 
Ceiling Fan(s)Electric
Flooring 
TileWood
Furnished 
Unfurnished
Heating 
Natural Gas
Interior 
Crown MoldingHigh CeilingsWalk-In Closet(s)Breakfast BarKitchen IslandPantryMaster DownstairsGranite CountersDouble VanitySoaking TubSmart Thermostat
Laundry Features 
Electric Dryer HookupGas Dryer HookupWasher Hookup
Window Features 
Window CoveringsLow Emissivity Windows
Bedroom 
Dimensions - 13x10Level - FirstArea - 130
Breakfast 
Dimensions - 10x9Level - FirstArea - 90
Dining Room 
Dimensions - 13x11Level - FirstArea - 143
Family Room 
Dimensions - 18x10Level - FirstArea - 180
Kitchen 
Dimensions - 14x13Level - FirstArea - 182
Master Bedroom 
Dimensions - 17x15Level - FirstArea - 255
Save
Ask
Tour
Hide
Share
Exterior Features
Construction Details 
Blown-In Insulation
Fencing 
Back Yard
Lot Features 
Back YardSubdivided
Patio And Porch 
Patio
Windows/Doors 
Window CoveringsLow Emissivity Windows
Community Features
Community Features 
Curbs
MLS Area 
14
School District 
32 - Klein
Roads 
Concrete
Schools
School District
32 - Klein
Elementary School
Schultz Elementary School (Klein)
Middle School
Hildebrandt Intermediate School
High School
Klein Oak High School
Listing courtesy of eXp Realty LLC [email protected]

IDX information is provided exclusively for consumers’ personal, non-commercial use. It may not be used for any purpose other than to identify prospective properties consumers may be interested in purchasing. This data is deemed reliable but is not guaranteed accurate by the MLS.

Data provided by HAR.com © 2026. All information provided should be independently verified.

Neighborhood & Commute
Source: Walkscore
Disclosure: Community information and market data powered by Constellation Data Labs. Information is deemed reliable but not guaranteed.
Save
Ask
Tour
Hide
Share