Search For Homes

Save
Ask
Tour
Hide
Share
$2,400
113 Days On Site

1535 Crystal Stream Drive
Missouri City, TX 77459

For Rent|Condominium|Active
3
Beds
3
Total Baths
2
Full Baths
1
Partial Bath
1,738
SqFt
$1
/SqFt
2023
Built
Subdivision:
Sienna Sec 43
County:
Fort Bend
Call Now: 346.202.7307
Is this the listing for you? We can help make it yours.
346.202.7307
1535 Crystal Stream Drive1535 Crystal Stream Drive1535 Crystal Stream Drive1535 Crystal Stream Drive
Save
Ask
Tour
Hide
Share

Mortgage Calculator

Monthly Payment (Est.)

$11
Calculator powered by Showcase IDX, a Constellation1 Company. Copyright ©2026 Information is deemed reliable but not guaranteed.

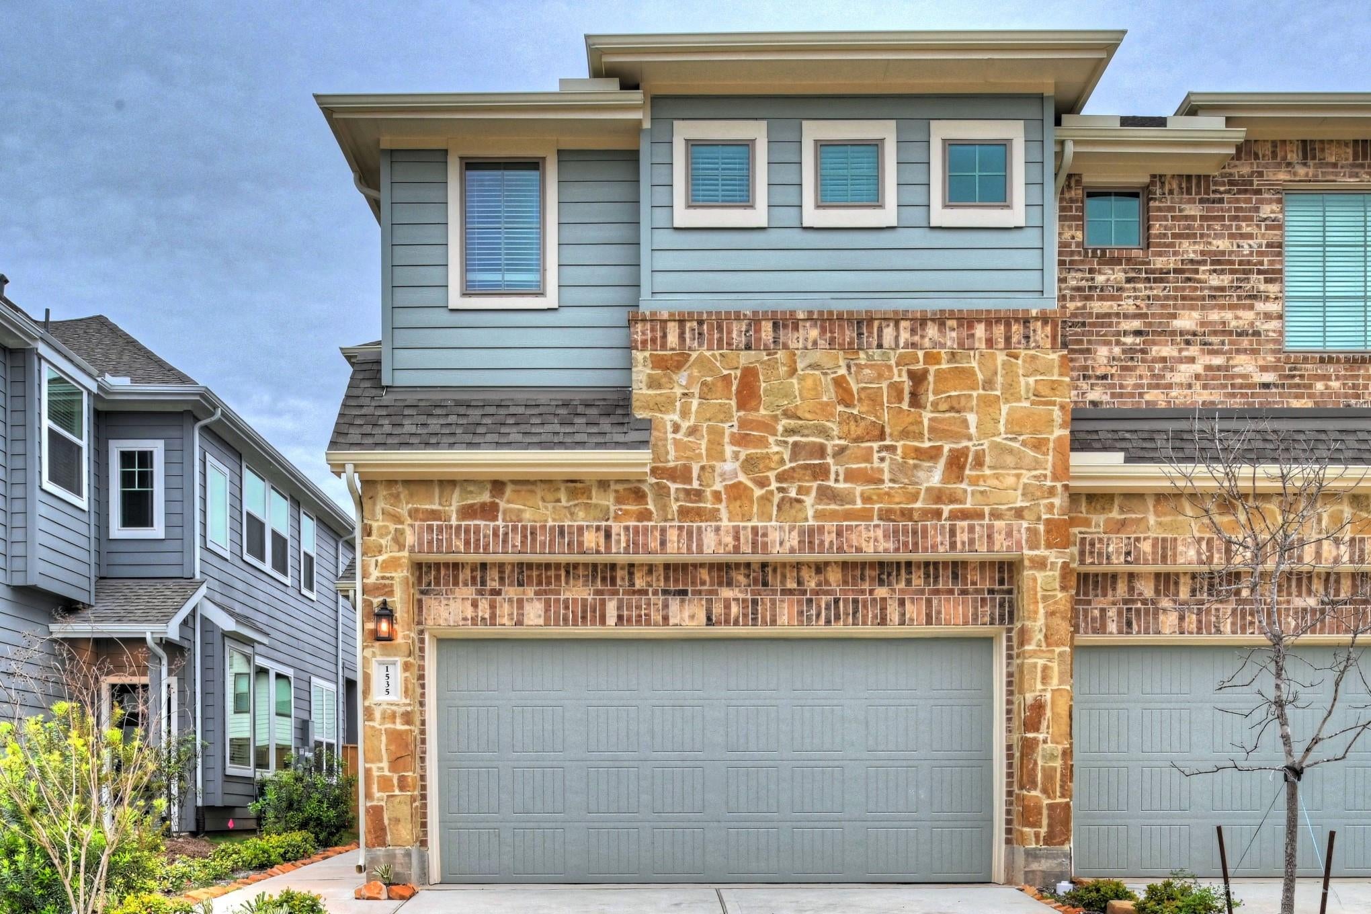
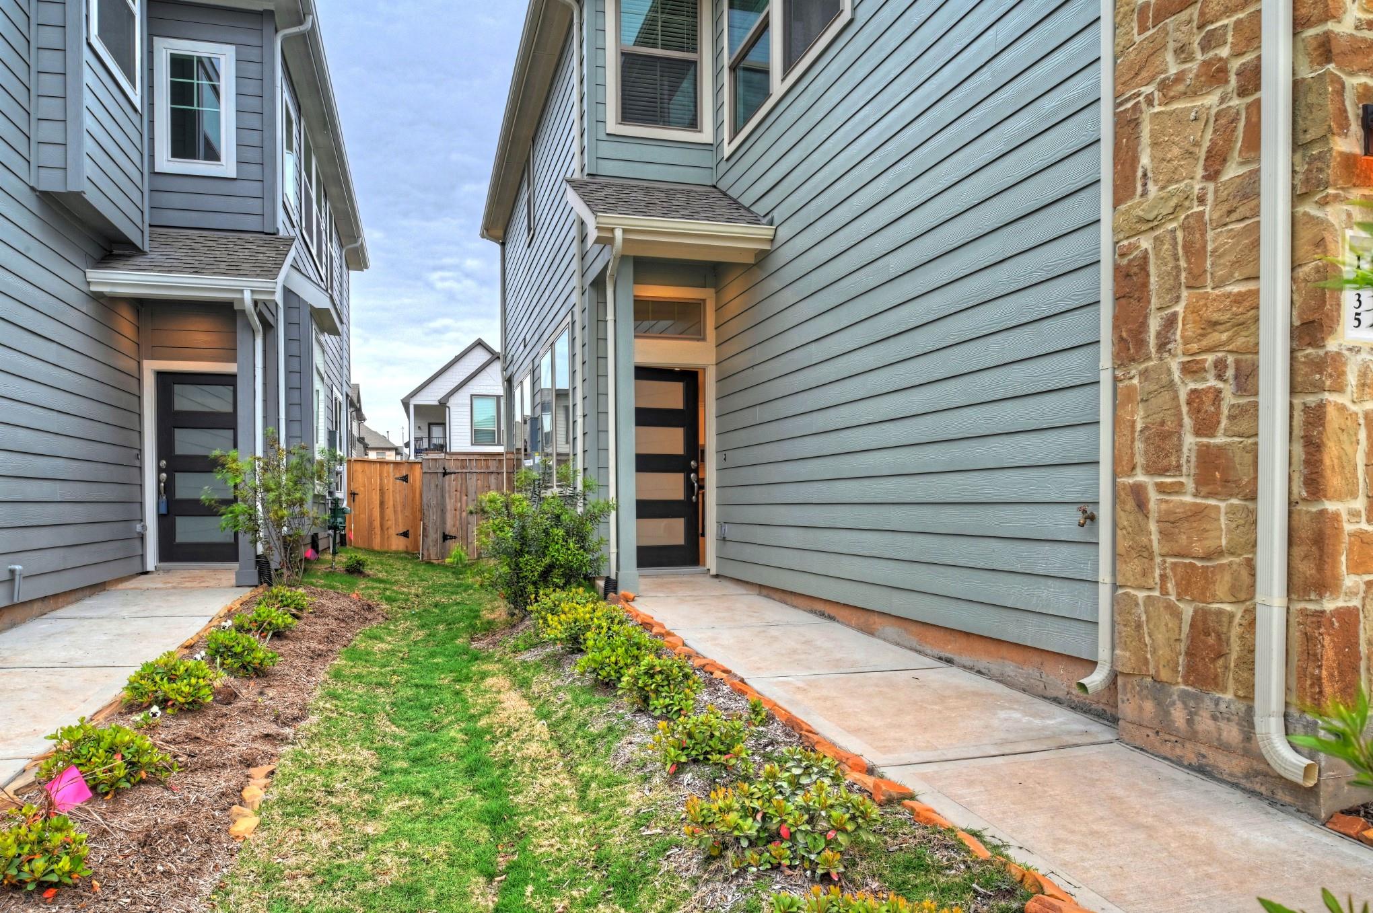
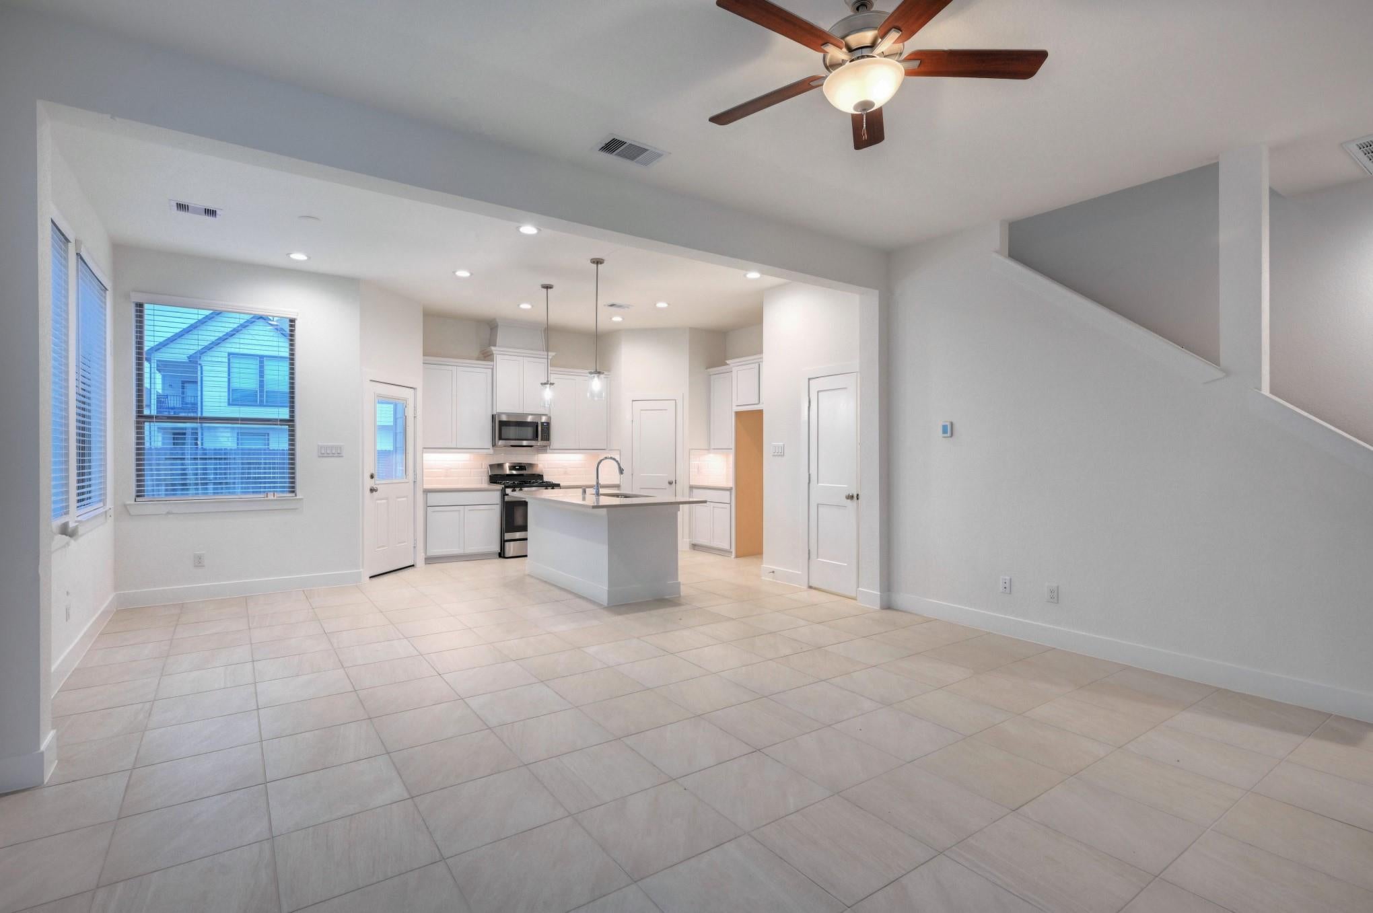
Welcome to this fabulous Chesmar floorplan gem — a light-filled, move-in ready haven offering 3 spacious bedroom and 2.1 baths across 1,740+ sq ft of thoughtfully designed living space. The open-concept kitchen is a showstopper — featuring modern cabinetry, sleek stainless steel appliances, and a refrigerator that stays! The generous living and dining combo flows effortlessly, making it perfect for entertaining or simply unwinding at home. All bedrooms are tucked upstairs, including a massive master suite complete with an enormous walk-in closet you have to see to believe. Step outside to your enormous backyard — the perfect escape after a hard day's work. Priced below market for a quick lease. Available immediately — don't miss this one!

Save
Ask
Tour
Hide
Share
Listing Snapshot
Price 
$2,400
Days On Site 
113 Days
Bedrooms 
3
Inside Area (SqFt) 
1,738 sqft
Total Baths 
3
Full Baths 
2
Partial Baths 
1
Lot Size 
0.0876 Acres
Year Built 
2023
MLS® Number 
47641426
Status 
Active
Property Tax 
N/A
HOA/Condo/Coop Fees 
N/A
Sq Ft Source 
N/A
Friends & Family
Recent Activity
2 months agoListing updated with changes from the MLS®
2 months agoPrice changed to $2,400
4 months agoListing first seen on site
General Features
Acres 
0.0876
Attached Garage 
Yes
Disclosures 
No Disclosures
Garage 
Yes
Garage Spaces 
2
Lease Term 
12 Months
Number Of Stories 
2
Parking 
AttachedGarage Door Opener
Parking Spaces 
2
Pets 
Call
Property Sub Type 
Condominium
SqFt Total 
1738
Style 
Contemporary/Modern
Utilities 
Cable AvailableNone
Water Source 
Public
Interior Features
Appliances 
DisposalIce MakerGas OvenOvenMicrowaveFree-Standing RangeGas RangeDryerRefrigeratorWasherDishwasher
Cooling 
Attic FanCeiling Fan(s)Electric
Flooring 
CarpetTile
Heating 
Natural Gas
Interior 
Crown MoldingHigh CeilingsWalk-In Closet(s)Breakfast BarKitchen IslandEntrance FoyerMaster DownstairsPantryDouble Vanity
Window Features 
ScreensWindow Coverings
Save
Ask
Tour
Hide
Share
Exterior Features
Fencing 
Back Yard
Lot Features 
Back YardSubdivided
Patio And Porch 
Patio
Windows/Doors 
ScreensWindow Coverings
Community Features
Association Amenities 
Jogging PathPool
Community Features 
Curbs
MLS Area 
38
School District 
19 - Fort Bend
Roads 
Concrete
Schools
School District
19 - Fort Bend
Elementary School
Alyssa Ferguson Elementary
Middle School
Thornton Middle School (Fort Bend)
High School
Almeta Crawford High School
Listing courtesy of Keller Williams Preferred [email protected]

IDX information is provided exclusively for consumers’ personal, non-commercial use. It may not be used for any purpose other than to identify prospective properties consumers may be interested in purchasing. This data is deemed reliable but is not guaranteed accurate by the MLS.

Data provided by HAR.com © 2026. All information provided should be independently verified.

Neighborhood & Commute
Source: Walkscore
Disclosure: Community information and market data powered by Constellation Data Labs. Information is deemed reliable but not guaranteed.
Save
Ask
Tour
Hide
Share