Search For Homes

Save
Ask
Tour
Hide
Share
$462,700
9 Days On Site

2118 Coyote Run Drive
Katy, TX 77494

For Sale|Single Family Residence|Active
3
Beds
3
Total Baths
2
Full Baths
1
Partial Bath
2,302
SqFt
$201
/SqFt
2020
Built
Subdivision:
Firethorne West Sec 16
County:
Fort Bend
Call Now: 346.202.7307
Is this the listing for you? We can help make it yours.
346.202.7307
Upcoming Open Houses
Sat, Sep 19, 2:00 PM - 4:00 PM
2118 Coyote Run Drive2118 Coyote Run Drive2118 Coyote Run Drive2118 Coyote Run Drive
Save
Ask
Tour
Hide
Share

Mortgage Calculator

Monthly Payment (Est.)

$2,111
Calculator powered by Showcase IDX, a Constellation1 Company. Copyright ©2026 Information is deemed reliable but not guaranteed.

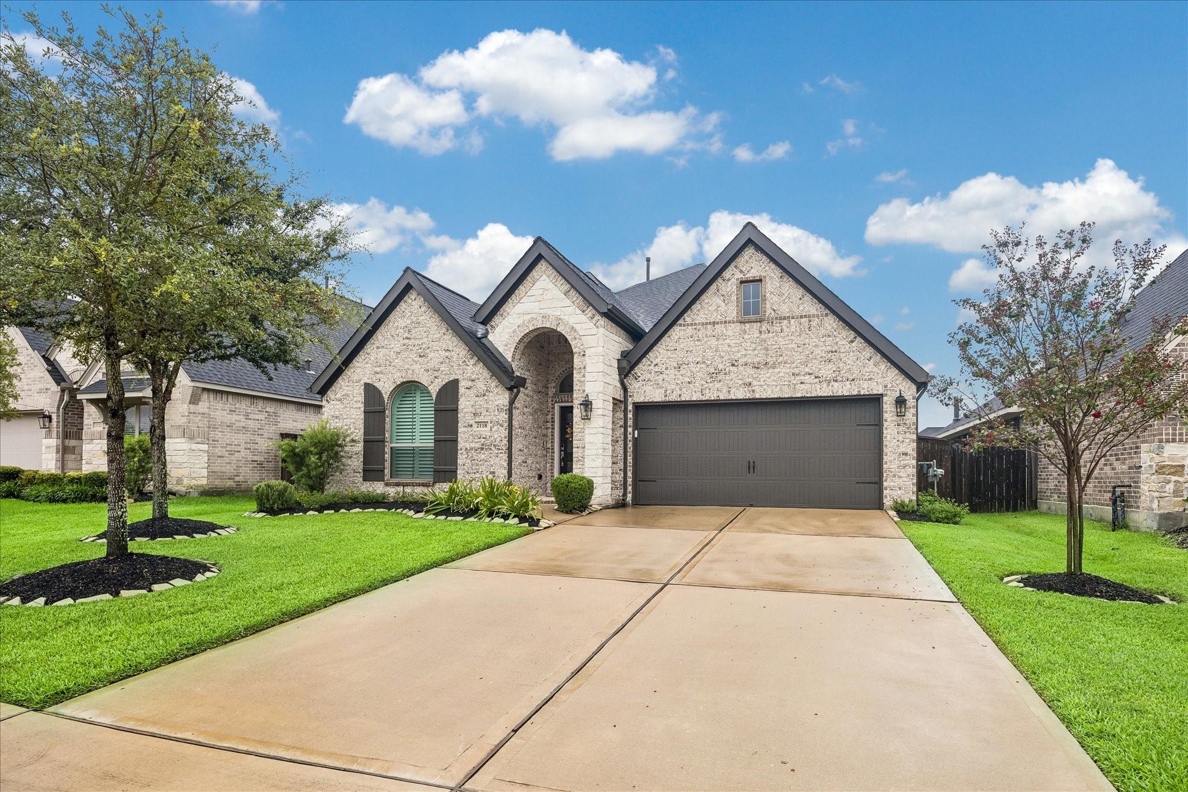
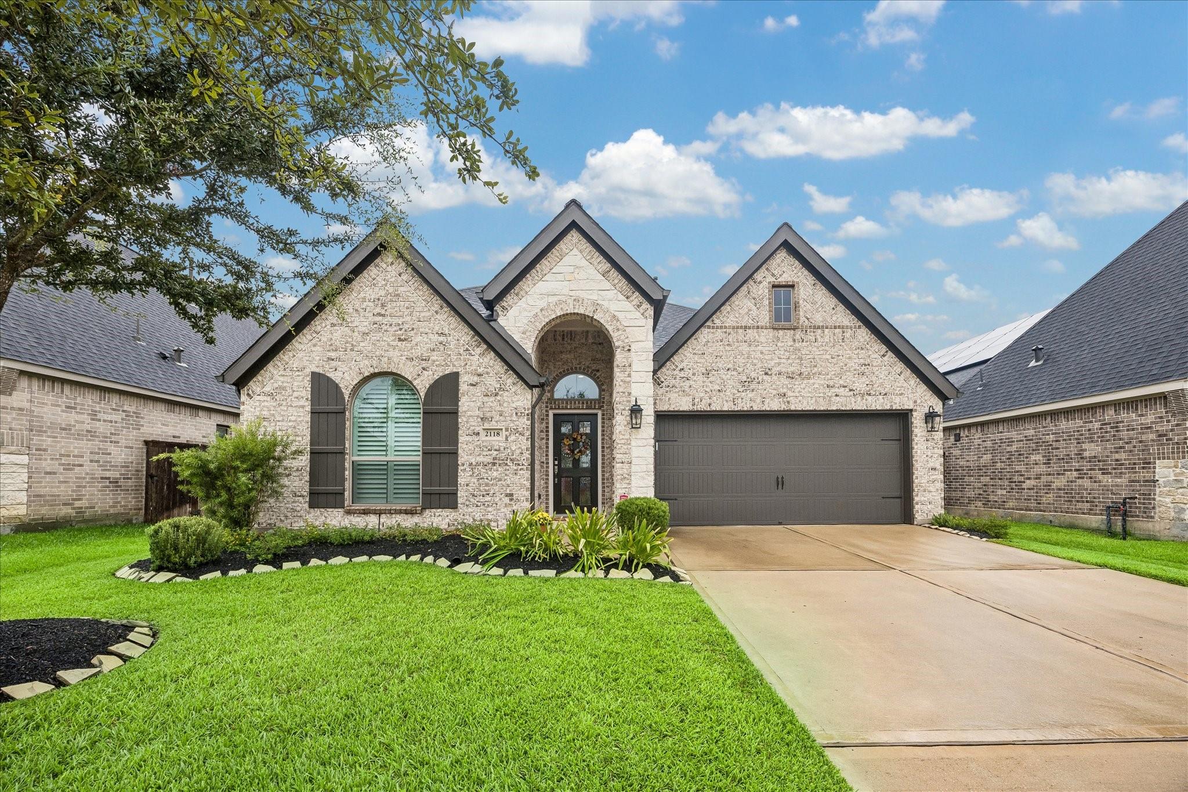
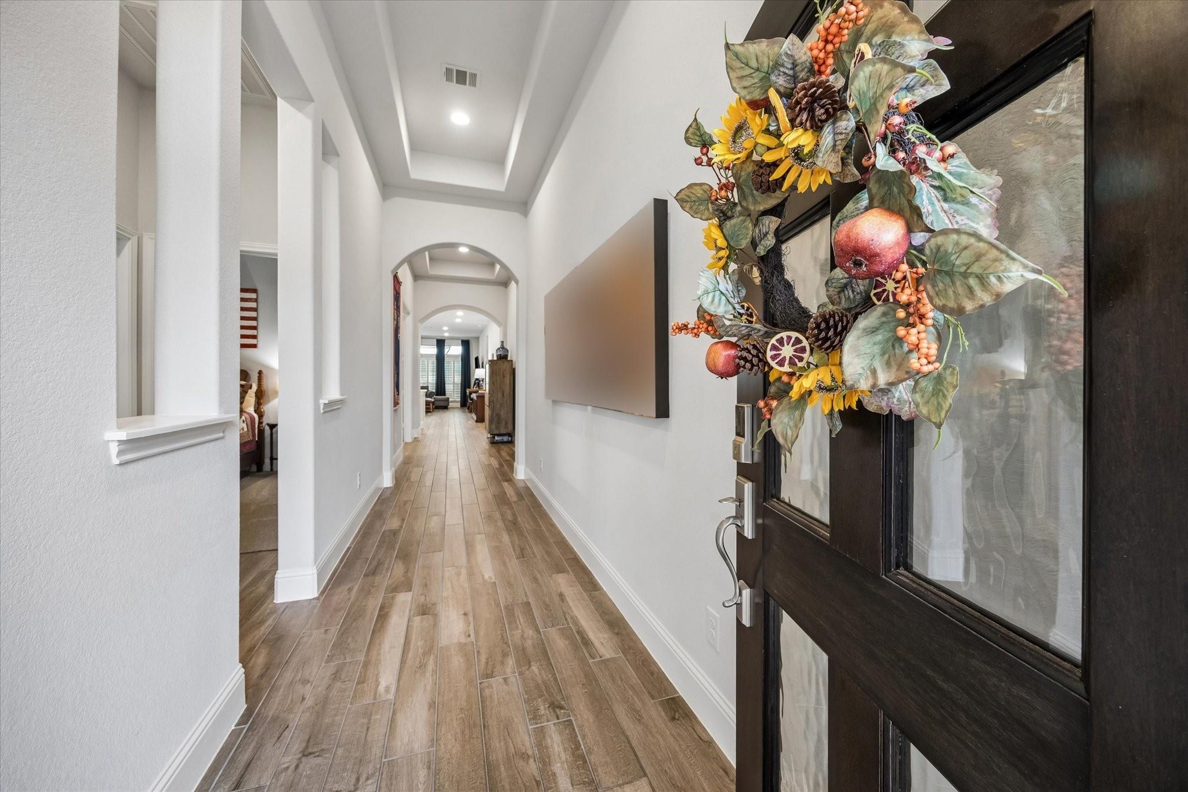
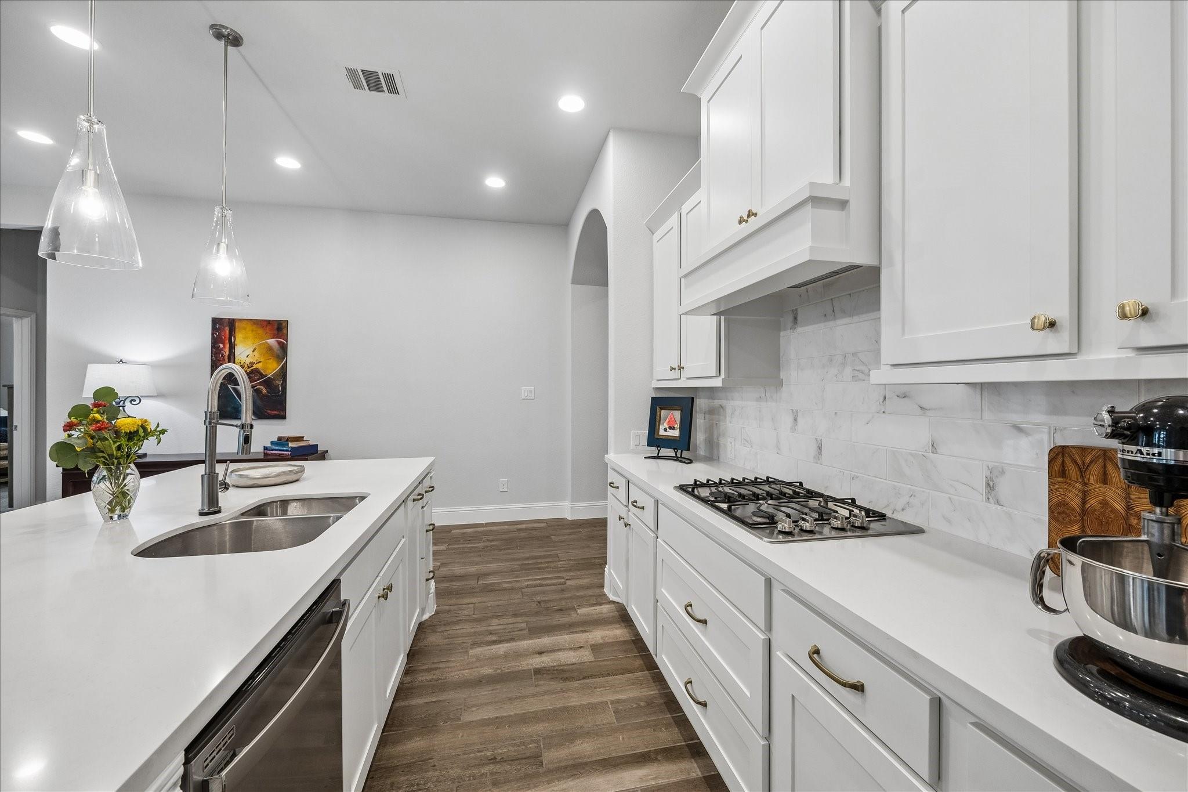
Welcome to 2118 Coyote Run - this Perry built home is full of upgrades. The home is lightly lived in and located in a gated subdivision of Firethorne. Open concept family living area/kitchen makes this home lovely for entertaining or family time. The home is split floor plan with abundant storage and home office/study making it a great floor plan for modern families. Great family area space with half bath just off the living area - living area open to chef's dream kitchen with soft close drawers, cabinets and upgraded hardware. Tandem garage is perfect for work projects/storage with epoxy painted floor/easy clean workspace. Backyard space has plenty of space for children, pets and patio sitting - patio is epoxy painted too! Lighting has been upgraded for soft visual tones and upgraded ceiling fans throughout. Easy home upkeep with full custom sprinkler system, landscaping, gutters and water softener/filtration system. Excellent Lamar CISD, convenient access to I10, HEB & shopping

Save
Ask
Tour
Hide
Share
Listing Snapshot
Price 
$462,700
Days On Site 
9 Days
Bedrooms 
3
Inside Area (SqFt) 
2,302 sqft
Total Baths 
3
Full Baths 
2
Partial Baths 
1
Lot Size 
0.1441 Acres
Year Built 
2020
MLS® Number 
47645818
Status 
Active
Property Tax 
$10,403
HOA/Condo/Coop Fees 
$97.5 monthly
Sq Ft Source 
N/A
Friends & Family
Recent Activity
4 hours agoListing updated with changes from the MLS®
a week agoListing first seen on site
General Features
Acres 
0.1441
Attached Garage 
Yes
Direction Faces 
South
Disclosures 
ExclusionsMudSeller's Disclosure
Foundation 
Slab
Garage 
Yes
Garage Spaces 
2
Green Energy Efficient 
ThermostatLightingHVACAppliances
Parking 
Attached
Parking Spaces 
2
Property Sub Type 
Single Family Residence
Security 
Prewired
SqFt Total 
2302
Style 
Traditional
Water Source 
Public
Interior Features
Appliances 
ENERGY STAR Qualified AppliancesDisposalWater SoftenerElectric OvenMicrowaveGas CooktopDishwasher
Cooling 
Ceiling Fan(s)Electric
Flooring 
CarpetTile
Heating 
Natural Gas
Interior 
High CeilingsWalk-In Closet(s)Kitchen IslandPantryMaster DownstairsDouble VanitySoaking TubSmart Thermostat
Laundry Features 
Electric Dryer HookupWasher Hookup
Window Features 
Low Emissivity Windows
Bedroom 
Dimensions - 11x14Level - FirstArea - 154
Breakfast 
Dimensions - 10x14Level - FirstArea - 140
Family Room 
Dimensions - 16x20Level - FirstArea - 320
Master Bedroom 
Dimensions - 15x18Level - FirstArea - 270
Save
Ask
Tour
Hide
Share
Exterior Features
Construction Details 
Batts InsulationBrickStoneBlown-In Insulation
Fencing 
Back Yard
Lot Features 
Back YardSubdivided
Patio And Porch 
Covered
Roof 
Composition
Waterfront Features 
Pond
Windows/Doors 
Low Emissivity Windows
Community Features
Association Amenities 
ClubhouseDog ParkFitness CenterJogging PathParkParty RoomPicnic AreaPlaygroundPoolTennis Court(s)Trail(s)Recreation FacilitiesSport Court
Association Fee 
$1170.0
Association Fee Frequency 
Annually
Community Features 
CurbsClubhouse
MLS Area 
30
School District 
33 - Lamar Consolidated
Financing Terms Available 
CashConventionalFHA
Schools
School District
33 - Lamar Consolidated
Elementary School
Lindsey Elementary School (Lamar)
Middle School
Leaman Junior High School
High School
Fulshear High School
Listing courtesy of Better Homes and Gardens Real Estate Gary Greene - Memorial [email protected]

IDX information is provided exclusively for consumers’ personal, non-commercial use. It may not be used for any purpose other than to identify prospective properties consumers may be interested in purchasing. This data is deemed reliable but is not guaranteed accurate by the MLS.

Data provided by HAR.com © 2026. All information provided should be independently verified.

Neighborhood & Commute
Source: Walkscore
Disclosure: Community information and market data powered by Constellation Data Labs. Information is deemed reliable but not guaranteed.
Save
Ask
Tour
Hide
Share