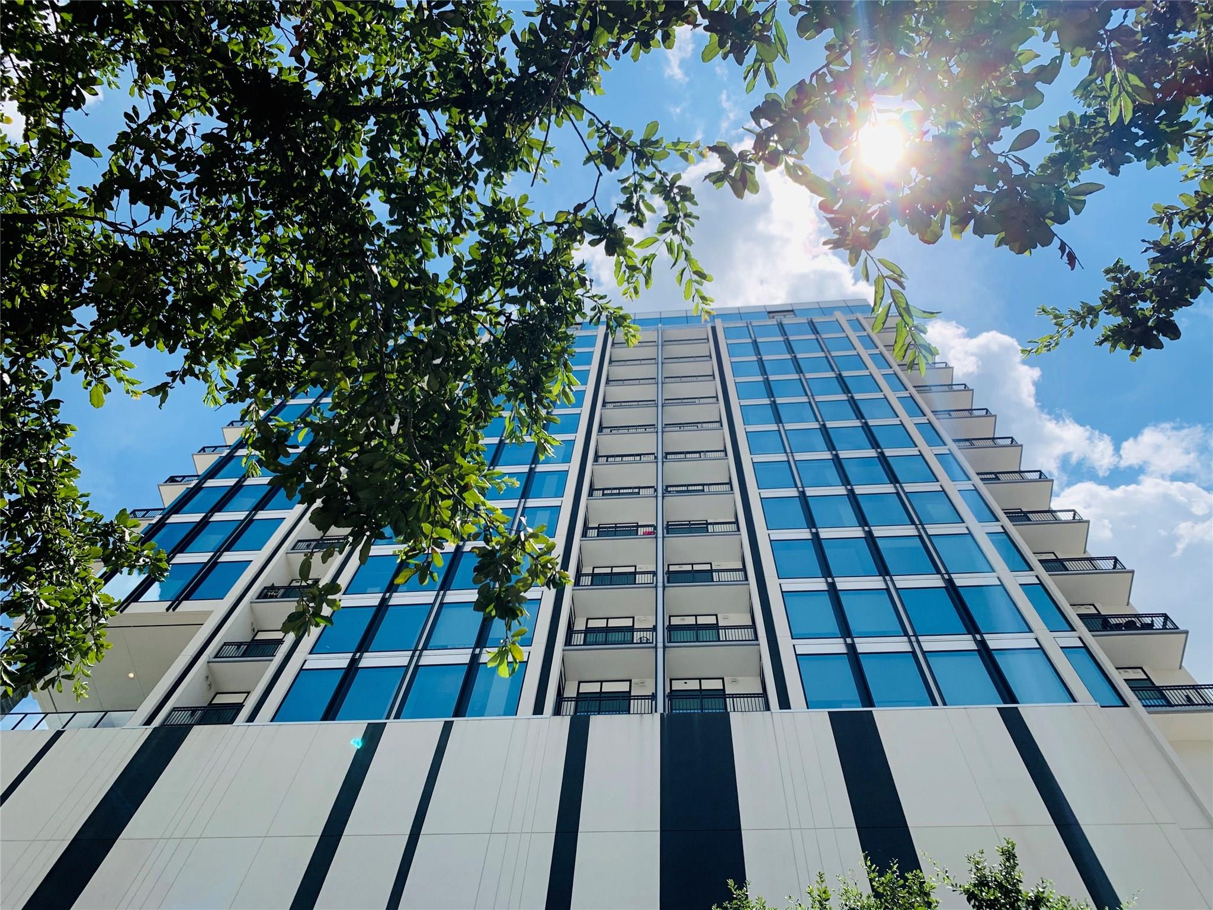
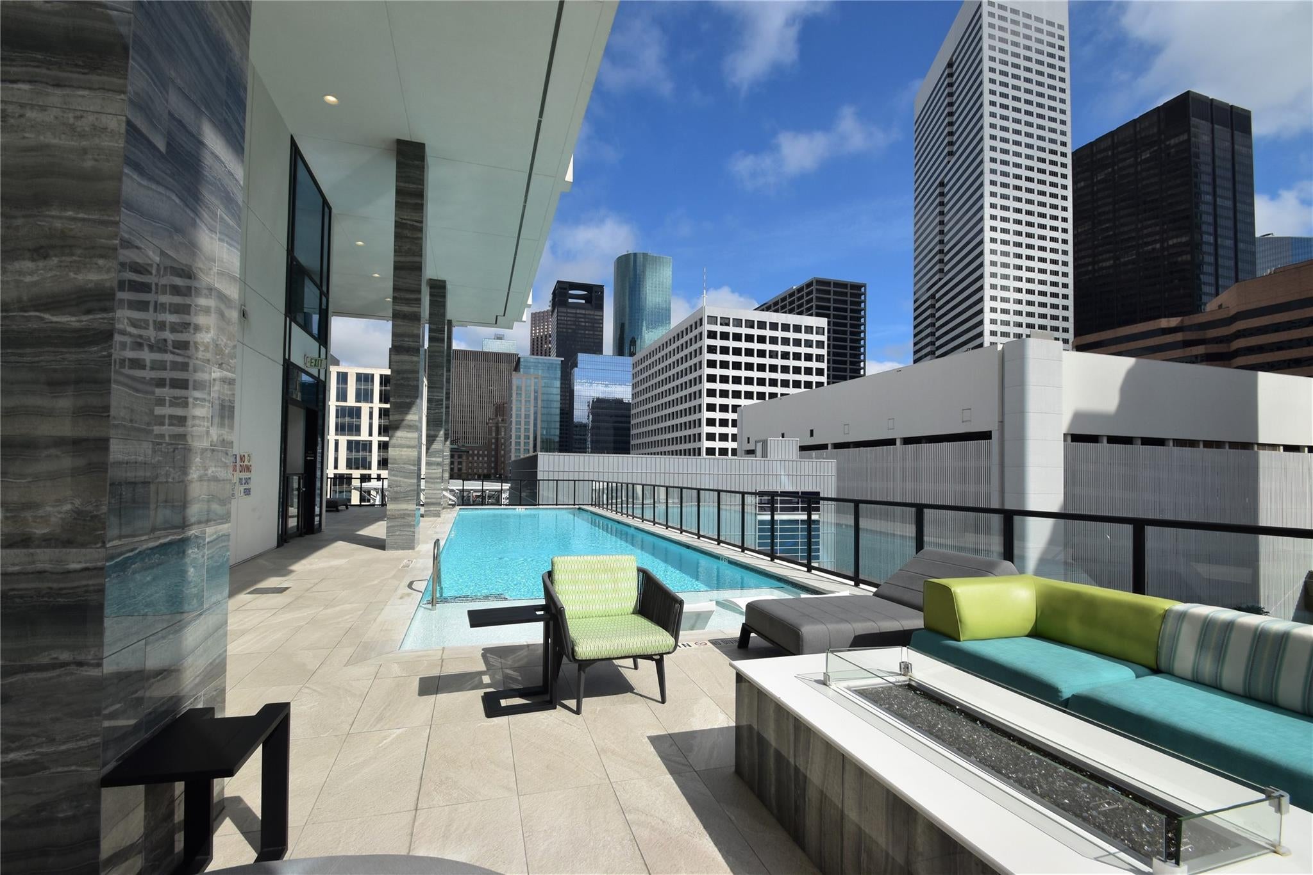
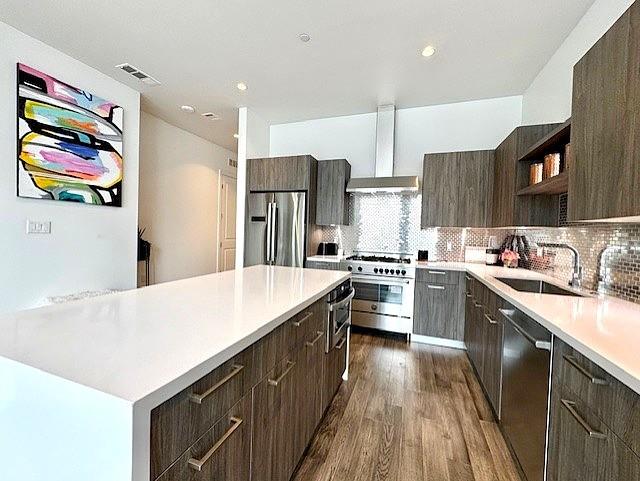
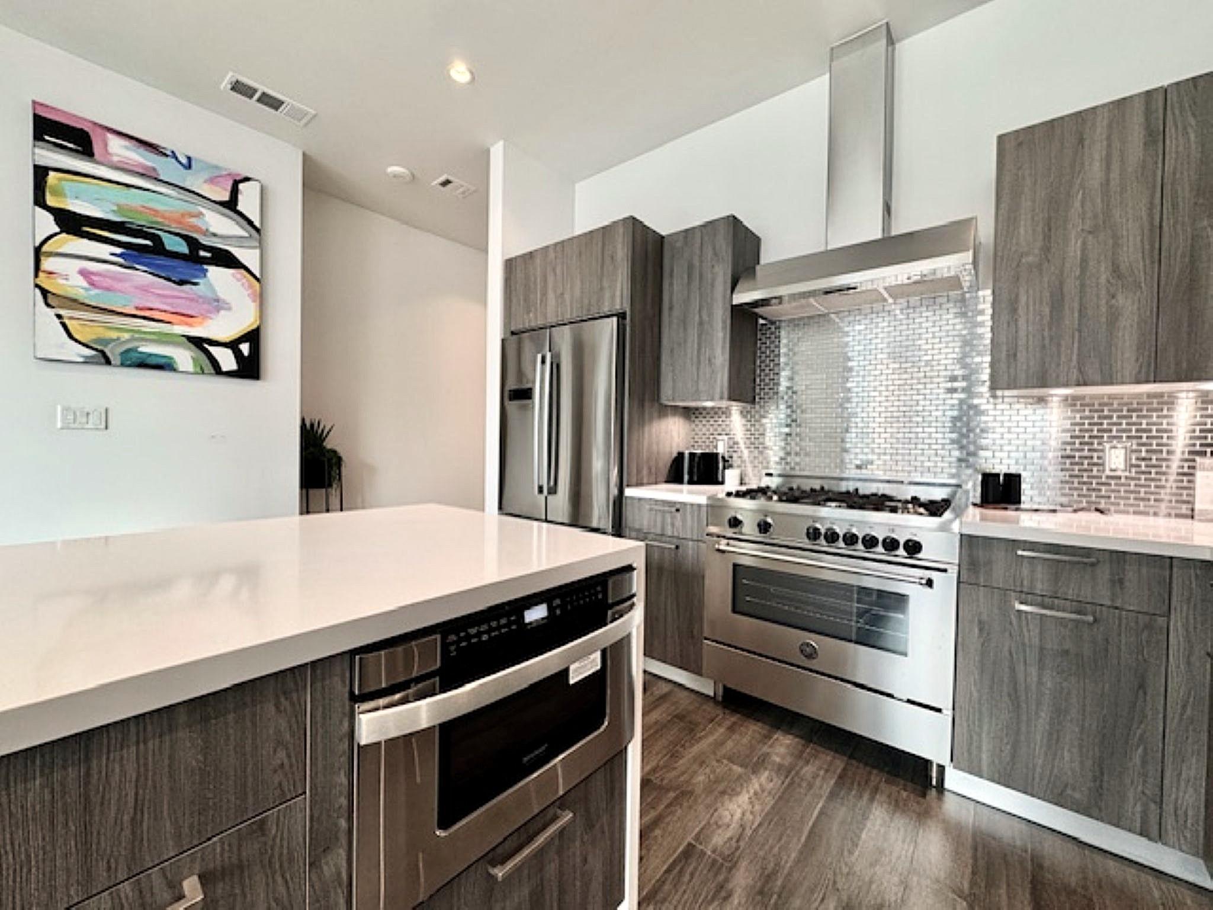
Experience Luxury Downtown Highrise Living at the Marlowe! This stunning 11th floor 2 bdrm/2 bath condo offers a contemporary design with a 10-foot wall of windows that showcases breathtaking city views. The open plan layout includes a modern island kitchen w/ PEDINA Italian cabinets, stainless steel appliances, Bertazzoni 5-Burner gas range, refrigerator, brkfst counter, and quartz counters. The den opens to a private balcony, perfect for relaxing or entertaining. The ensuite features an oversized frameless rain shower, dbl sinks, and a walk-in closet. 2 Unassigned Parking Spaces. Enjoy the Marlowe's incredible amenities, incl: concierge service, guest parking, fitness center, starlight pool w/ terrace seating, massage room, dry sauna, pet area, lobby lounge, and much more. Pied-A-Terre available for Guests (add'l cost). Live, Play, and Work downtown; nearby to Astros & Rockets stadiums, GRB Conv Cntr, Discovery Green, Restaurants, Entertainment, House of Blues, I10/I45/I69 & More!
Save
Ask
Tour
Hide
Share
Listing Snapshot
Price
$370,000
Days On Site
99 Days
Bedrooms
2
Inside Area (SqFt)
989 sqft
Total Baths
2
Full Baths
2
Partial Baths
N/A
Lot Size
N/A
Year Built
2018
MLS® Number
47648763
Status
Active
Property Tax
N/A
HOA/Condo/Coop Fees
$907 monthly
Sq Ft Source
N/A
Friends & Family
React
Comment
Invite
No Comments Yet
Did you know? You can invite friends and family to your search. They can join your search, rate and discuss listings with you.
Recent Activity
3 months ago
Listing updated with changes from the MLS®
3 months ago
Listing first seen on site
General Features
Building Features
Service ElevatorReceptionistConciergeGymLoungeMassage Room
Direction Faces
East
Disclosures
HOA First Right of RefusalOther DisclosuresSellers Disclosure
Garage
Yes
Green Energy Efficient
ThermostatHVACInsulationAppliances
Parking
UnassignedGarage Door Opener
Parking Spaces
2
Pets
Breed Restrictions
Property Sub Type
Condominium
Security
Secured Garage/Parking
SqFt Total
989
Interior Features
Appliances
ENERGY STAR Qualified AppliancesDisposalElectric OvenMicrowaveGas RangeDryerRefrigeratorWasher/Dryer StackedWasherDishwasherWasher/Dryer
IDX information is provided exclusively for consumers’ personal, non-commercial use. It may not be used for any purpose other than to identify prospective properties consumers may be interested in purchasing. This data is deemed reliable but is not guaranteed accurate by the MLS.

Did you know? You can invite friends and family to your search. They can join your search, rate and discuss listings with you.