Search For Homes

Save
Ask
Tour
Hide
Share
$315,585
11 Days On Site

804 Red Mulberry Street
La Marque, TX 77568

For Sale|Single Family Residence|Active
4
Beds
2
Total Baths
2
Full Baths
1,800
SqFt
$175
/SqFt
2026
Built
Subdivision:
Trails At Woodhaven Lakes
County:
Galveston
Call Now: 346.202.7307
Is this the listing for you? We can help make it yours.
346.202.7307
804 Red Mulberry Street804 Red Mulberry Street804 Red Mulberry Street804 Red Mulberry Street
Save
Ask
Tour
Hide
Share

Mortgage Calculator

Monthly Payment (Est.)

Enter an interest rate to see your estimated monthly payment.
Calculator powered by Showcase IDX, a Constellation1 Company. Copyright ©2026 Information is deemed reliable but not guaranteed.

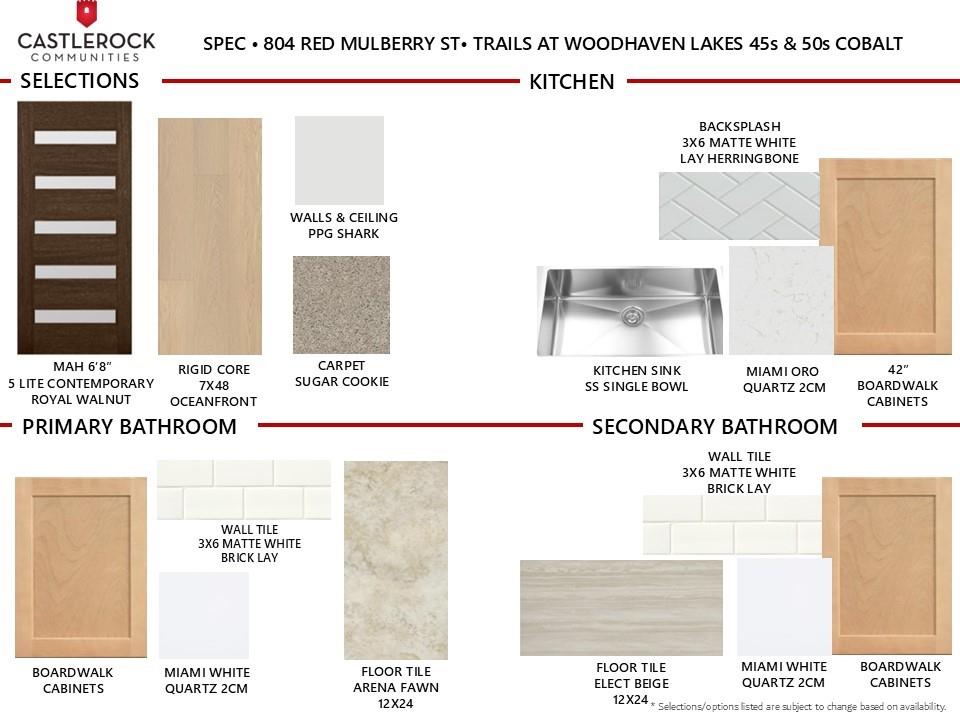
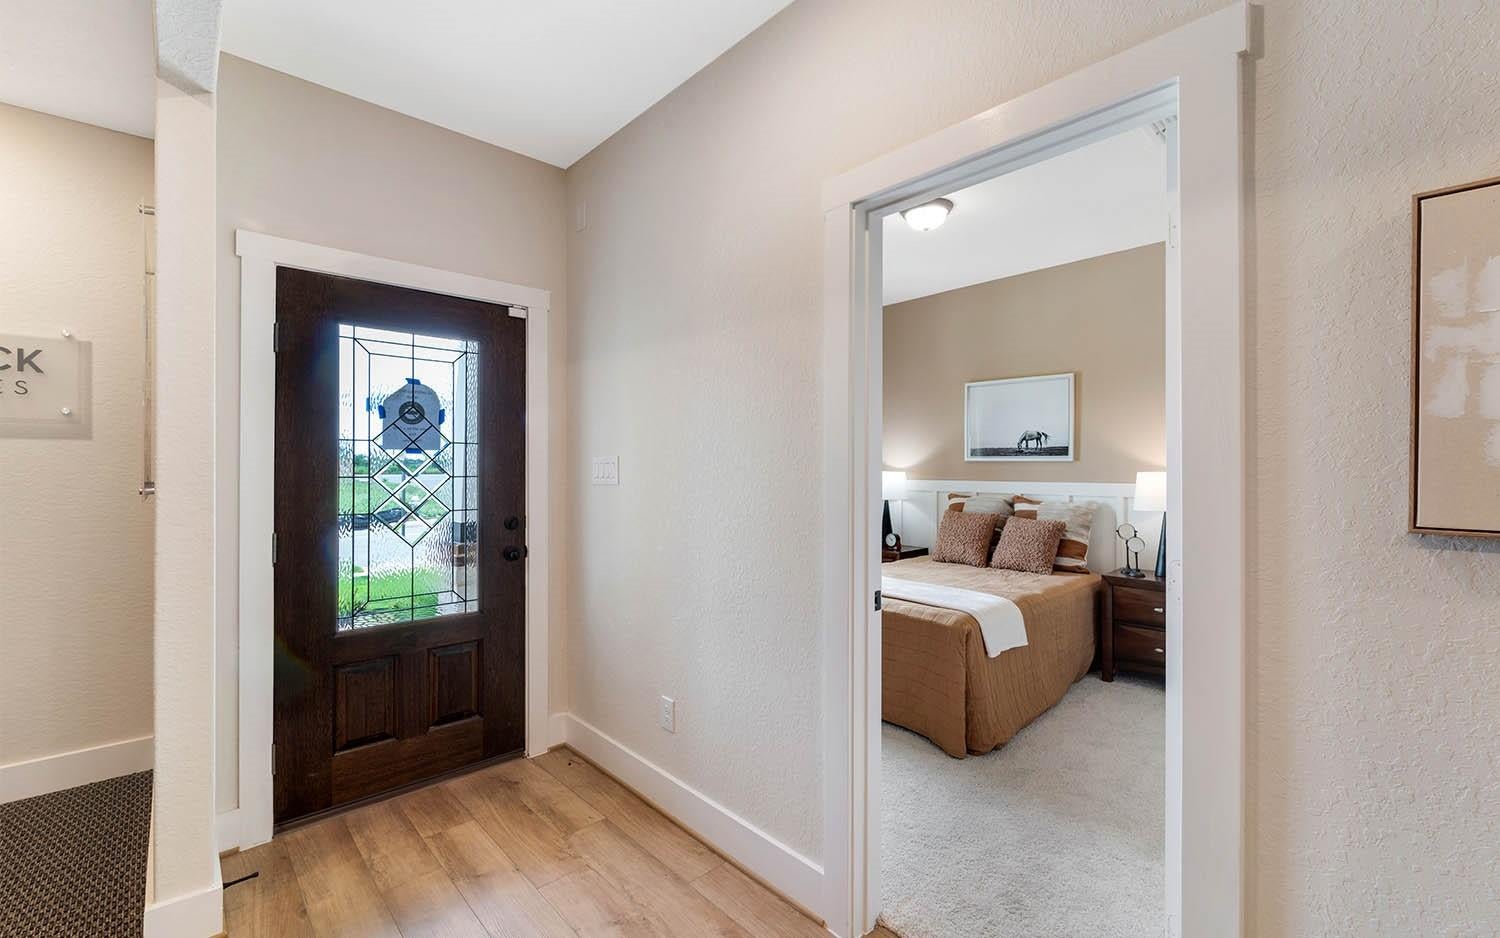
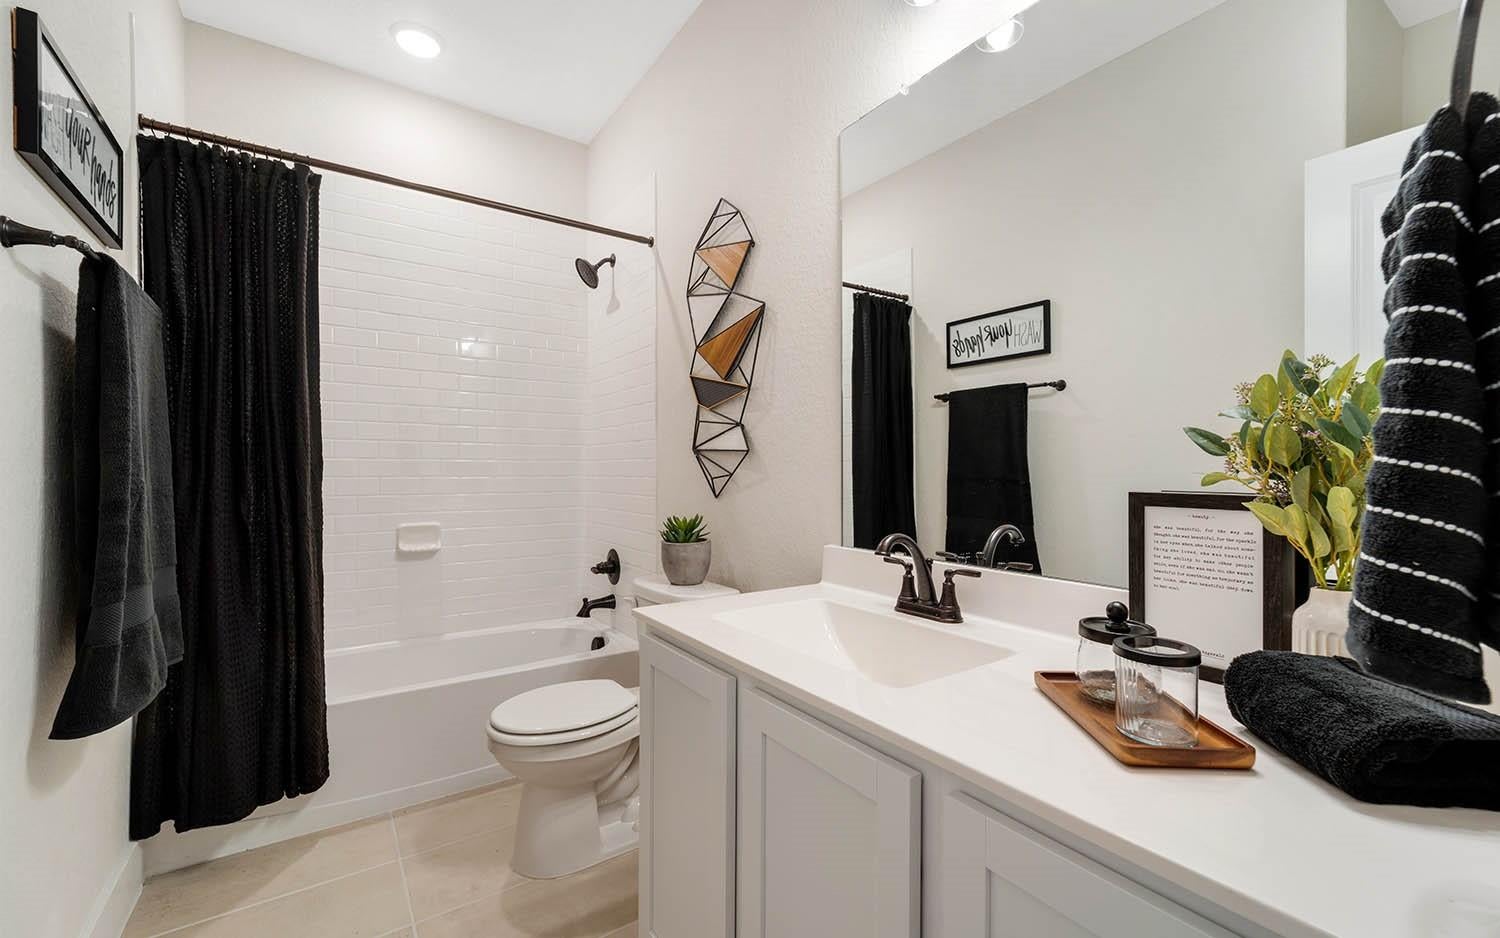
Stunning one-story Pedernales plan by Castlerock Communities in sought-after Trails at Woodhaven Lakes. Enjoy a golf-cart friendly community with causeways to its scenic walking trails, two lakes, a pool and cabana, a park and a pickleball court. This open concept home features a 2 car garage, Energy Star Certification, and a landscaped yard with a sprinkler system. Luxury vinyl plank flooring flows through the entry and all living areas. The spacious family room connects seamlessly to the gourmet kitchen, showcasing 42" tall shaker cabinets, quartz countertops, tile backsplash, stainless appliances, a 5-burner gas range, large island, and walk-in pantry. The private primary suite offers dual sinks with quartz countertops and walk-in closet. The covered patio completes the home.

Save
Ask
Tour
Hide
Share
Listing Snapshot
Price 
$315,585
Days On Site 
11 Days
Bedrooms 
4
Inside Area (SqFt) 
1,800 sqft
Total Baths 
2
Full Baths 
2
Partial Baths 
N/A
Lot Size 
0.1263 Acres
Year Built 
2026
MLS® Number 
4765578
Status 
Active
Property Tax 
$1,782
HOA/Condo/Coop Fees 
$64.17 monthly
Sq Ft Source 
N/A
Friends & Family
Recent Activity
20 hours agoListing updated with changes from the MLS®
2 weeks agoListing first seen on site
General Features
Acres 
0.1263
Attached Garage 
Yes
Direction Faces 
East
Disclosures 
No Disclosures
Foundation 
Slab
Garage 
Yes
Garage Spaces 
2
Green Energy Efficient 
ThermostatLightingHVACAppliances
Parking 
AttachedGarage Door Opener
Parking Spaces 
2
Property Condition 
Under Construction
Property Sub Type 
Single Family Residence
SqFt Total 
1800
Style 
Contemporary/ModernTraditional
Water Source 
Public
Interior Features
Appliances 
ENERGY STAR Qualified AppliancesWater HeaterDisposalConvection OvenGas OvenMicrowaveGas RangeDishwasherOven
Cooling 
Attic FanCeiling Fan(s)Electric
Flooring 
CarpetTileVinyl
Heating 
Natural Gas
Interior 
High CeilingsKitchen IslandEntrance FoyerPantrySmart Thermostat
Laundry Features 
Electric Dryer Hookup
Window Features 
Storm Window(s)ShuttersWindow CoveringsLow Emissivity Windows
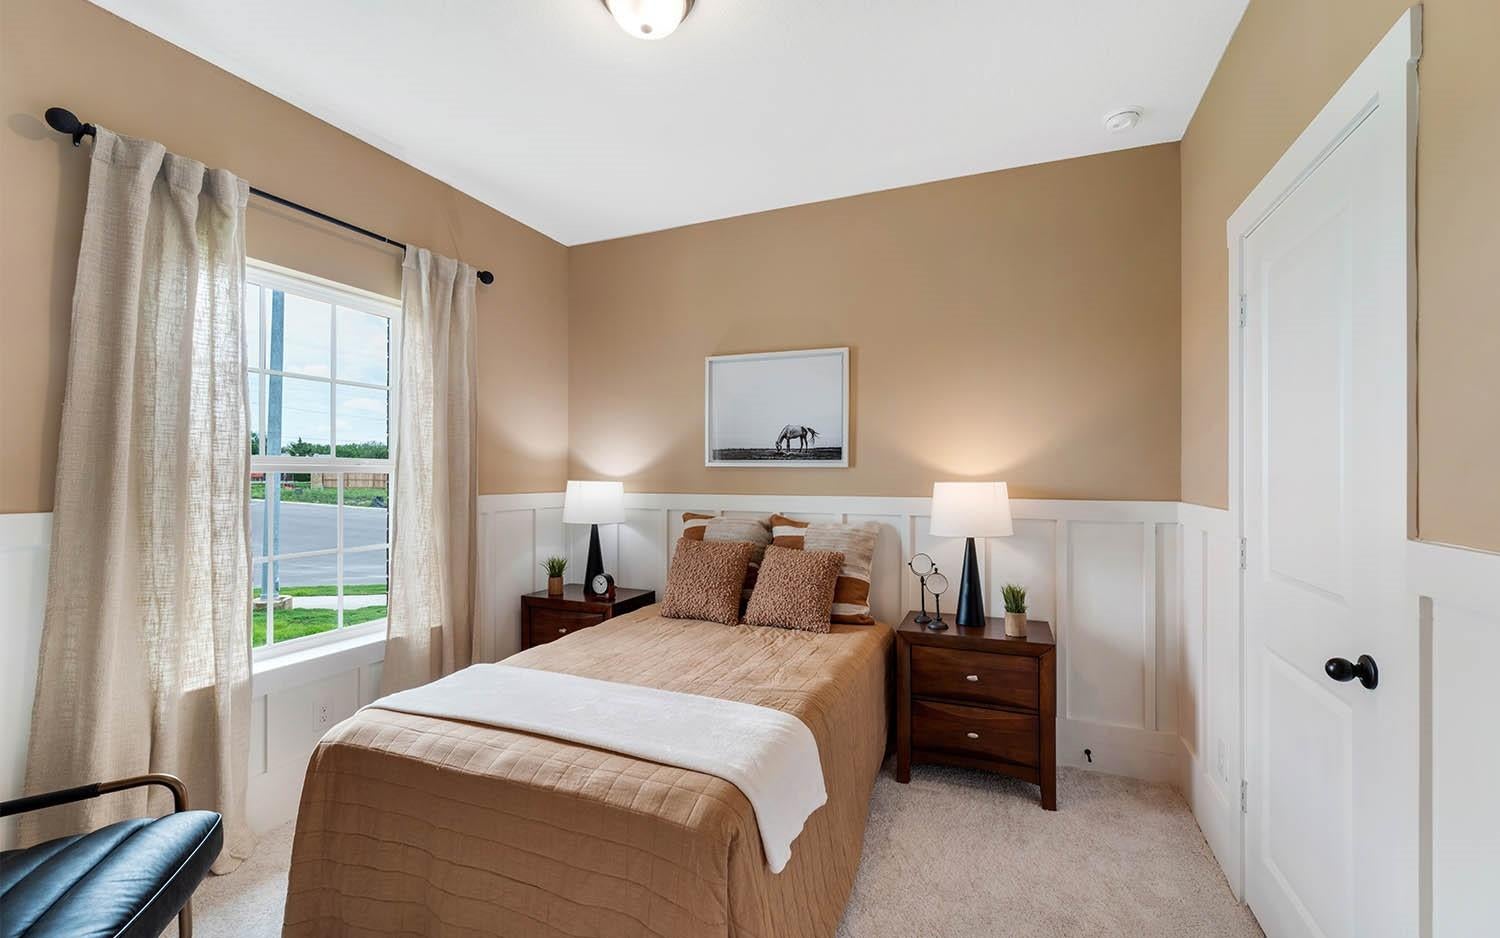
Bedroom 
Dimensions - 10x11Level - FirstArea - 110
Save
Ask
Tour
Hide
Share
Exterior Features
Construction Details 
Batts InsulationBrickCement SidingBlown-In Insulation
Fencing 
Back Yard
Lot Features 
Subdivided
Patio And Porch 
Covered
Roof 
Composition
Waterfront Features 
Pond
Windows/Doors 
Storm Window(s)ShuttersWindow CoveringsLow Emissivity Windows
Community Features
Association Amenities 
ClubhouseJogging PathParkPicnic AreaPlaygroundPoolTennis Court(s)Trail(s)Recreation FacilitiesSport Court
Association Fee 
$770.0
Association Fee Frequency 
Annually
Community Features 
Tennis Court(s)CurbsClubhouse
MLS Area 
33
School District 
26 - Hitchcock
Financing Terms Available 
CashConventionalFHAVA Loan
Roads 
Concrete
Schools
School District
26 - Hitchcock
Elementary School
Hitchcock Primary/Stewart Elementary School
Middle School
Crosby Middle School (Hitchcock)
High School
Hitchcock High School
Listing courtesy of CastleRock Realty, LLC [email protected]

IDX information is provided exclusively for consumers’ personal, non-commercial use. It may not be used for any purpose other than to identify prospective properties consumers may be interested in purchasing. This data is deemed reliable but is not guaranteed accurate by the MLS.

Data provided by HAR.com © 2026. All information provided should be independently verified.

Neighborhood & Commute
Source: Walkscore
Disclosure: Community information and market data powered by Constellation Data Labs. Information is deemed reliable but not guaranteed.
Save
Ask
Tour
Hide
Share