Search For Homes

Save
Ask
Tour
Hide
Share
$370,900
97 Days On Site

20646 Dynamic Court
Humble, TX 77338

For Sale|Townhouse|Active
4
Beds
3
Total Baths
3
Full Baths
2,056
SqFt
$180
/SqFt
2024
Built
Subdivision:
Townsen Landing
County:
Harris
Call Now: 346.202.7307
Is this the listing for you? We can help make it yours.
346.202.7307
20646 Dynamic Court20646 Dynamic Court20646 Dynamic Court20646 Dynamic Court
Save
Ask
Tour
Hide
Share

Mortgage Calculator

Monthly Payment (Est.)

$1,692
Calculator powered by Showcase IDX, a Constellation1 Company. Copyright ©2026 Information is deemed reliable but not guaranteed.

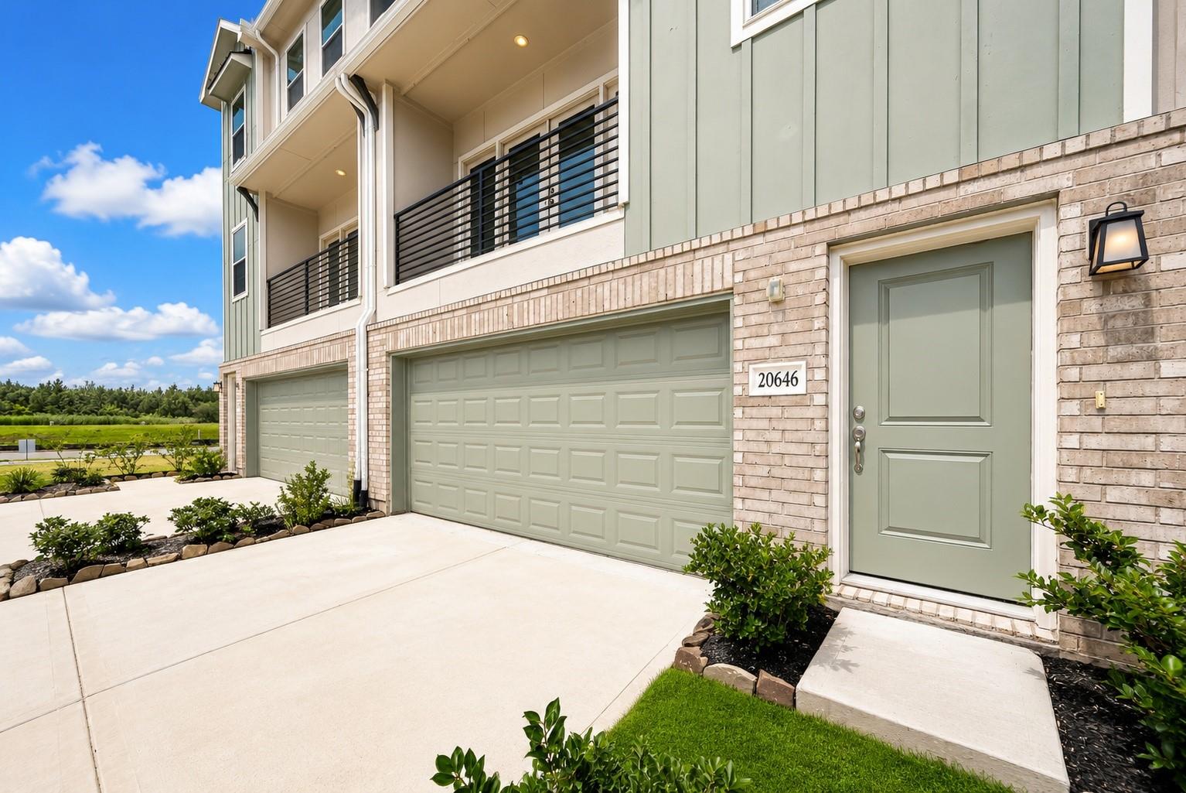
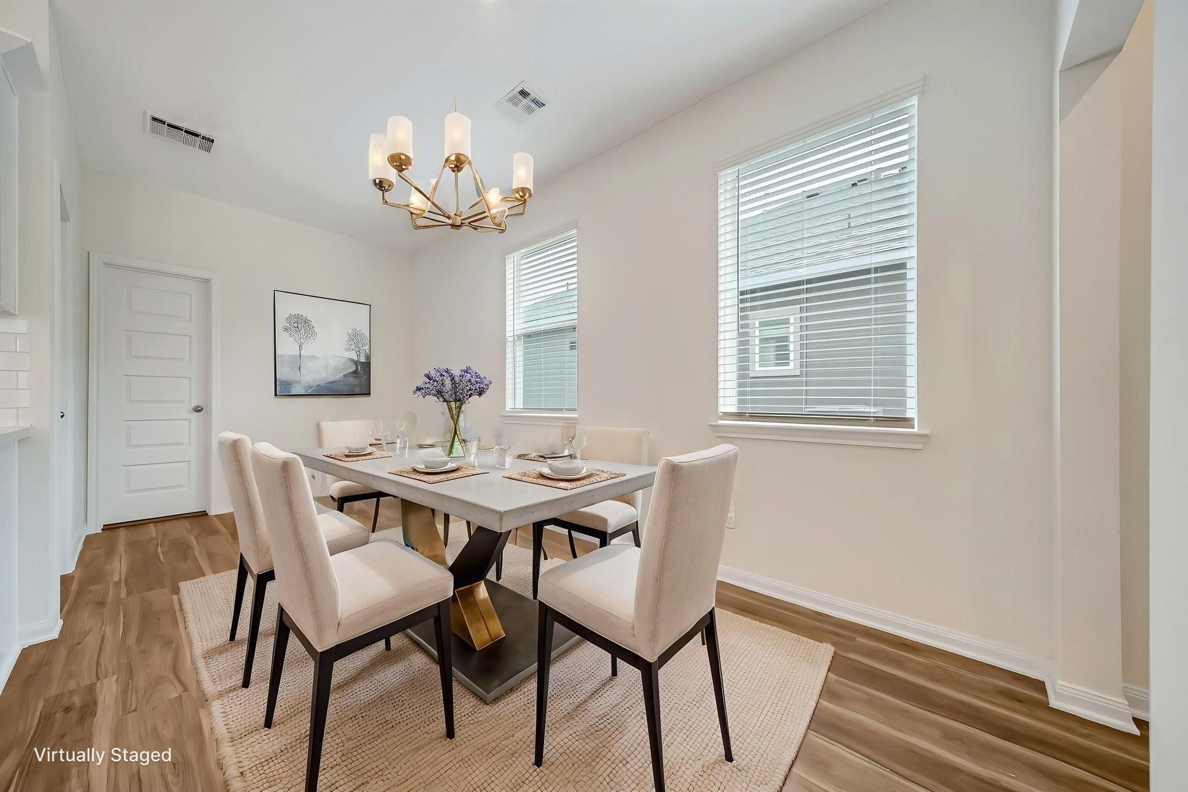
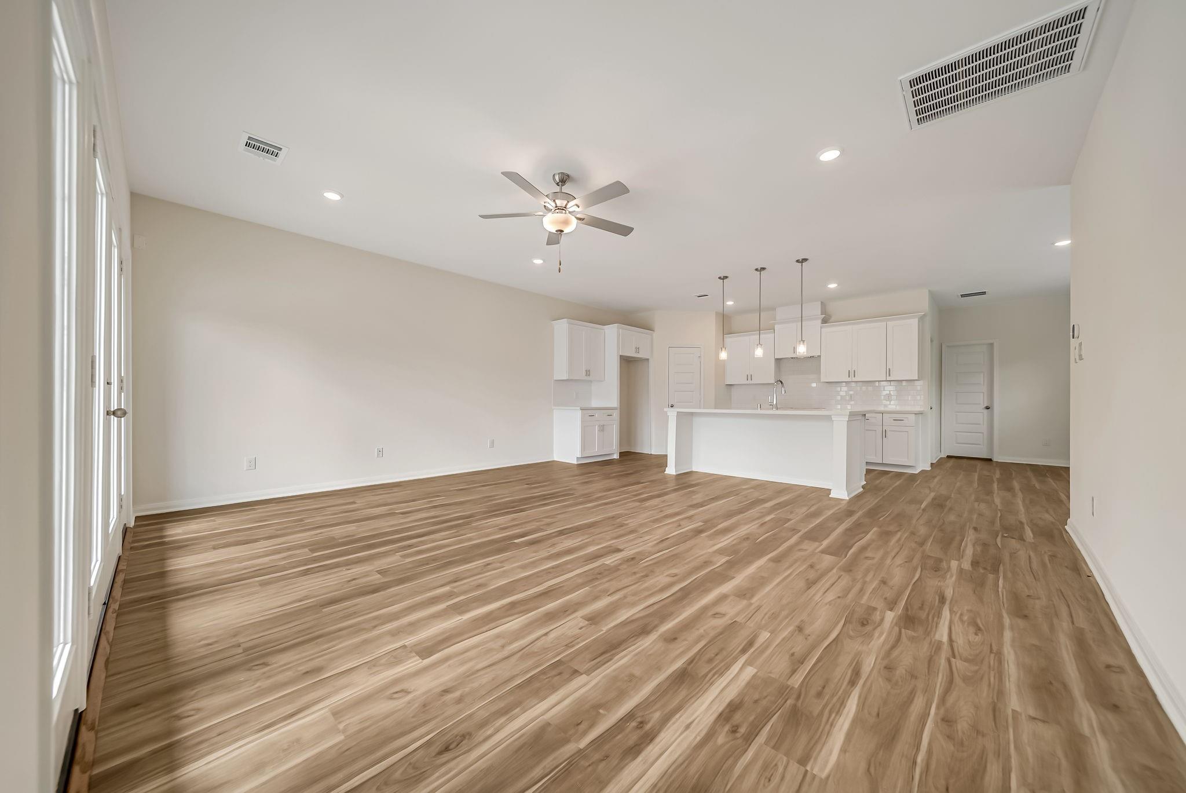
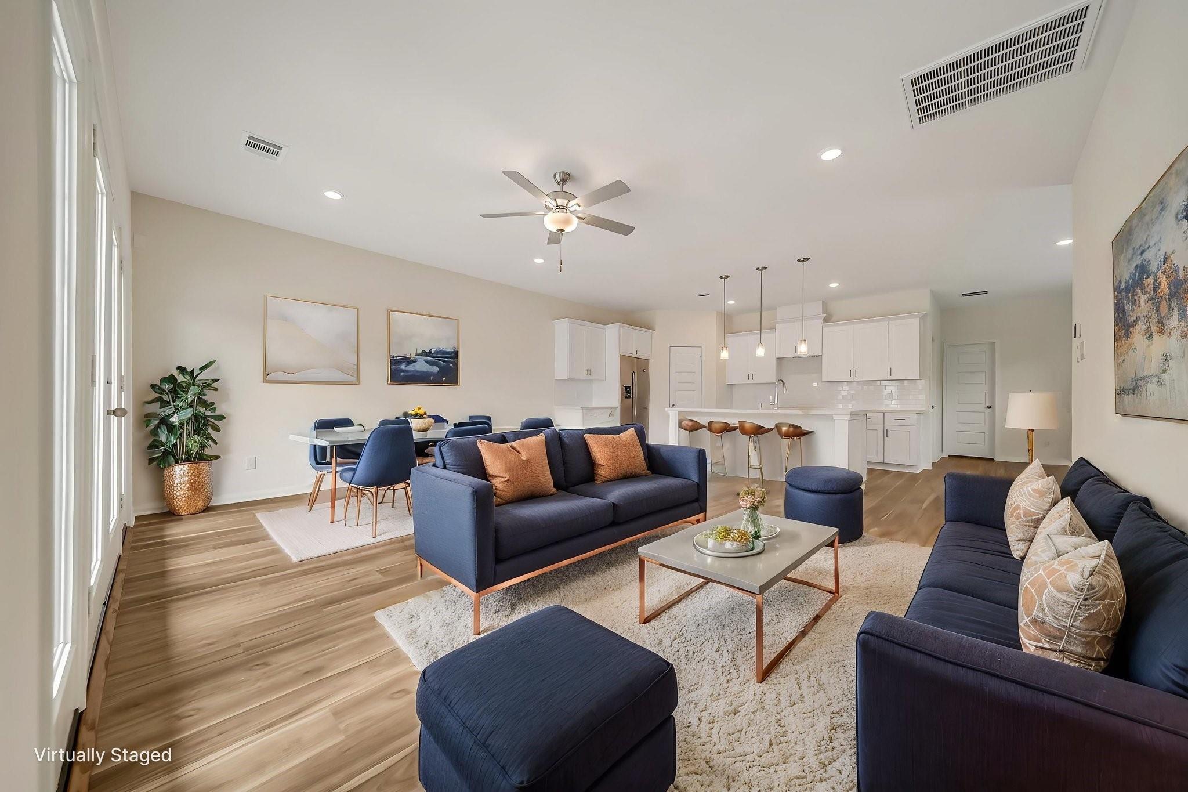
Welcome to Townsen Landing, where modern design meets everyday convenience. This stylish 3-story townhome features 4 bedrooms, 3 full baths, and a 2+ car garage on an oversized cul-de-sac lot. The second-floor living space steals the show with an open-concept layout that seamlessly connects the family room, dining area, and entertainer's kitchen, perfect for hosting friends, weekend brunches, or cozy nights in. A secondary bedroom and full bath on this level offer flexibility for guests, or home office, or multi-generational living. Upstairs(3rd story), you'll find a study nook/flex space, convenient laundry room, two secondary bedrooms, a full bath and a private owner's retreat complete with an ensuite bath. Residents enjoy elevated, flood-resistant construction, an outdoor amphitheater, two dog parks, and easy access to shopping, dining, Downtown Houston, Bush IAH, and major employment centers. Humble ISD.

Save
Ask
Tour
Hide
Share
Listing Snapshot
Price 
$370,900
Days On Site 
97 Days
Bedrooms 
4
Inside Area (SqFt) 
2,056 sqft
Total Baths 
3
Full Baths 
3
Partial Baths 
N/A
Lot Size 
0.0904 Acres
Year Built 
2024
MLS® Number 
47671961
Status 
Active
Property Tax 
$2,087
HOA/Condo/Coop Fees 
$100 monthly
Sq Ft Source 
N/A
Friends & Family
Recent Activity
3 weeks agoListing updated with changes from the MLS®
3 months agoListing first seen on site
General Features
Acres 
0.0904
Attached Garage 
Yes
Direction Faces 
West
Disclosures 
MudOther Disclosures
Foundation 
Slab
Garage 
Yes
Green Energy Efficient 
ThermostatHVACAppliances
Number Of Stories 
2
Parking 
AttachedAdditional ParkingGarage Door Opener
Property Condition 
New Construction
Property Sub Type 
Townhouse
Sewer 
Public Sewer
SqFt Total 
2056
Style 
Contemporary/Modern
Water Source 
Public
Interior Features
Appliances 
ENERGY STAR Qualified AppliancesDisposalGas OvenMicrowaveGas RangeDishwasher
Cooling 
Ceiling Fan(s)Electric
Flooring 
CarpetTileVinyl
Heating 
Natural Gas
Interior 
High CeilingsWalk-In Closet(s)Breakfast BarKitchen IslandPantryStone CountersDouble VanitySoaking TubSmart Thermostat
Laundry Features 
Electric Dryer Hookup
Window Features 
Window CoveringsLow Emissivity Windows
Bedroom 
Dimensions - 11X11Level - ThirdArea - 121
Breakfast 
Dimensions - 18X8Level - SecondArea - 144
Family Room 
Dimensions - 19X17Level - SecondArea - 323
Kitchen 
Dimensions - 15X11Level - SecondArea - 165
Master Bedroom 
Dimensions - 15X13Level - ThirdArea - 195
Utility Room 
Level - Third
Save
Ask
Tour
Hide
Share
Exterior Features
Construction Details 
BrickCement Siding
Lot Features 
Back YardClearedFront YardCorner Lot
Roof 
Composition
Windows/Doors 
Window CoveringsLow Emissivity Windows
Community Features
Association Fee 
$1200.0
Association Fee Frequency 
Annually
Community Features 
Curbs
MLS Area 
12
School District 
29 - Humble
Financing Terms Available 
CashConventionalFHAVA Loan
Roads 
Concrete
Schools
School District
29 - Humble
Elementary School
Humble Elementary School
Middle School
Ross Sterling Middle School
High School
Humble High School
Listing courtesy of RE/MAX Universal [email protected]

IDX information is provided exclusively for consumers’ personal, non-commercial use. It may not be used for any purpose other than to identify prospective properties consumers may be interested in purchasing. This data is deemed reliable but is not guaranteed accurate by the MLS.

Data provided by HAR.com © 2026. All information provided should be independently verified.

Neighborhood & Commute
Source: Walkscore
Disclosure: Community information and market data powered by Constellation Data Labs. Information is deemed reliable but not guaranteed.
Save
Ask
Tour
Hide
Share