Search For Homes

Save
Ask
Tour
Hide
Share
$1,900
7 Days On Site

10840 E Idlewood Drive
La Porte, TX 77571

For Rent|Residential Lease|Active
3
Beds
2
Total Baths
2
Full Baths
1,223
SqFt
$2
/SqFt
1985
Built
Subdivision:
Fairmont Park East Sec 03 R/P
County:
Harris
Call Now: 346.202.7307
Is this the listing for you? We can help make it yours.
346.202.7307
10840 E Idlewood Drive10840 E Idlewood Drive10840 E Idlewood Drive10840 E Idlewood Drive
Save
Ask
Tour
Hide
Share

Mortgage Calculator

Monthly Payment (Est.)

Enter an interest rate to see your estimated monthly payment.
Calculator powered by Showcase IDX, a Constellation1 Company. Copyright ©2026 Information is deemed reliable but not guaranteed.

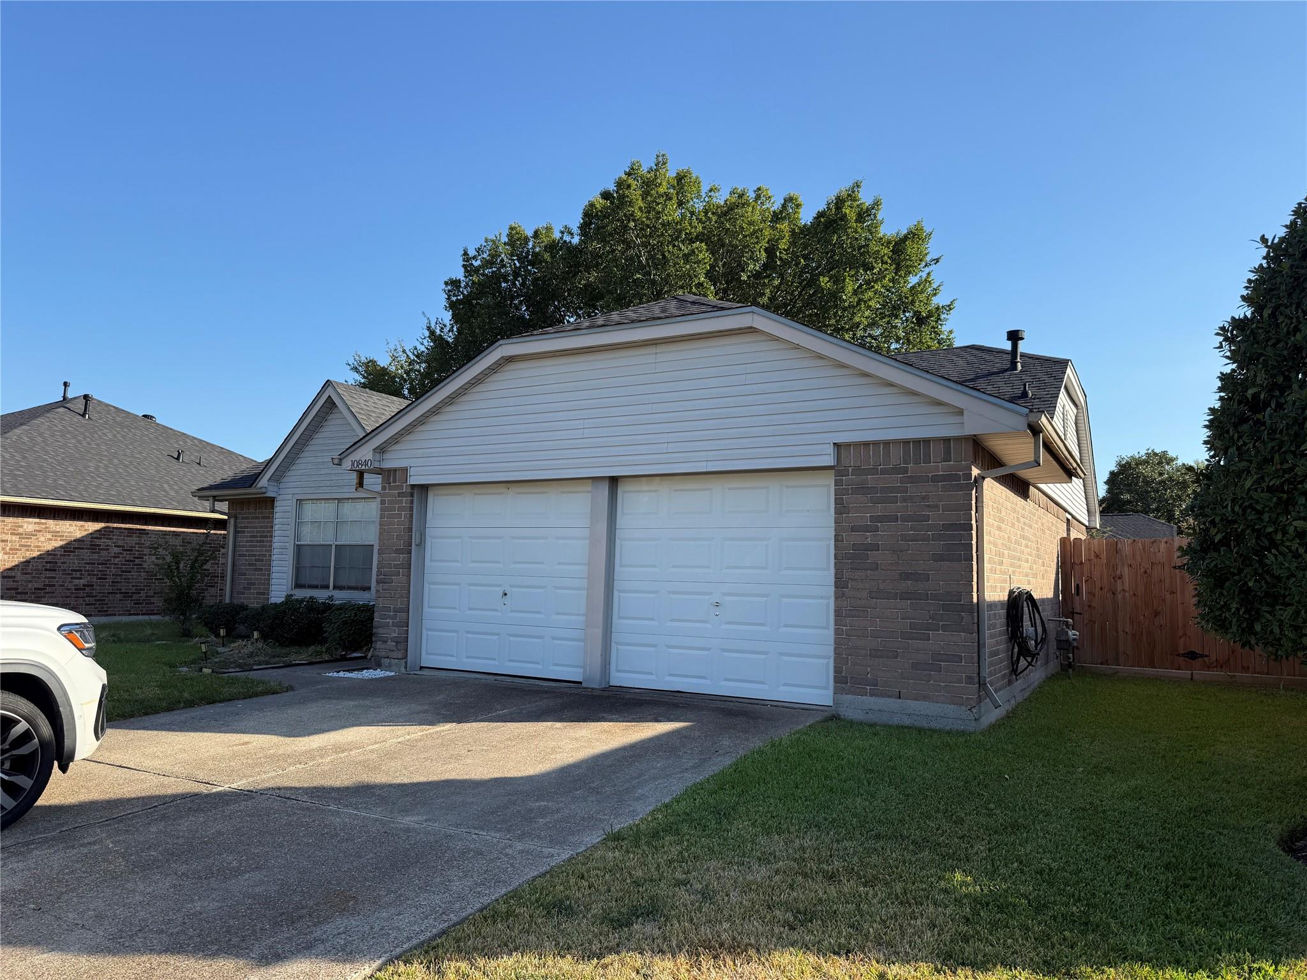
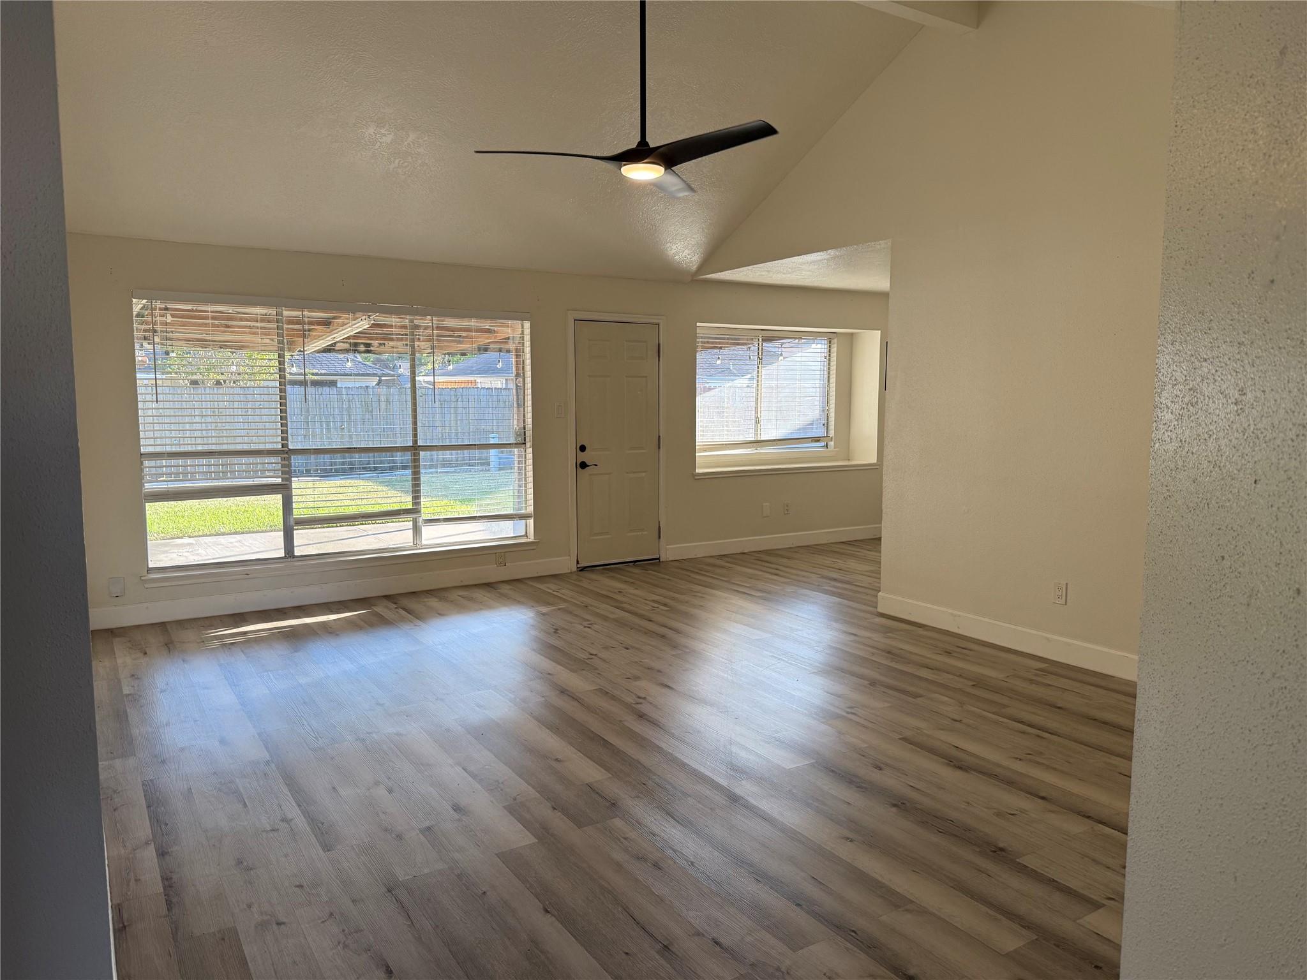
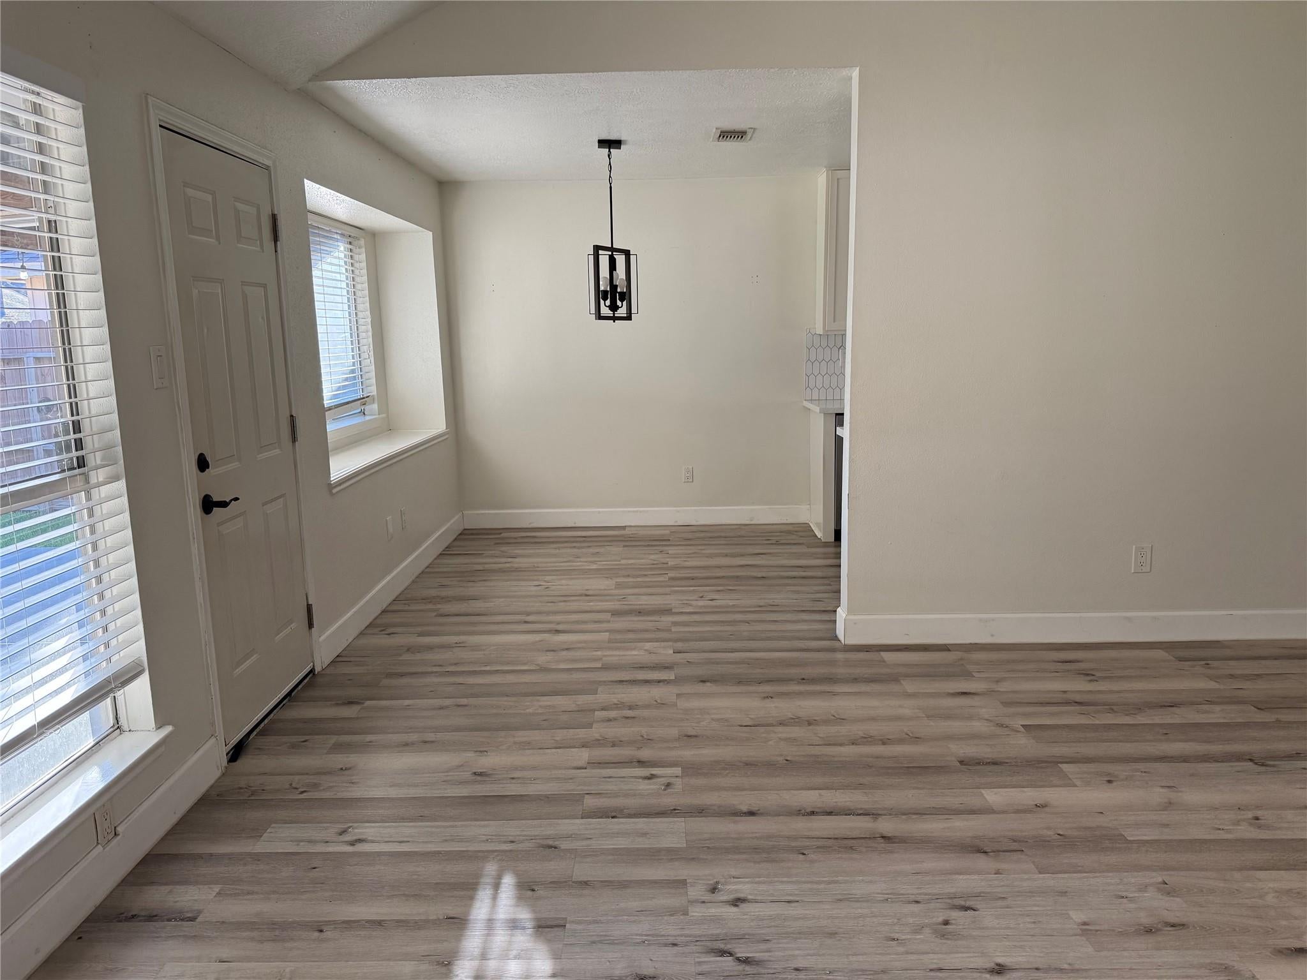
Welcome to your dream home in the highly sought-after Fairmont Park East subdivision! This beautifully maintained 3-bedroom, 2-bathroom, 2-car garage residence perfectly balances comfort, style, and an active community lifestyle. Step inside to find a spacious, light-filled layout designed for both effortless daily living and entertaining. The heart of the home seamlessly connects your living spaces, offering a warm and inviting atmosphere you'll love coming home to. The outdoor perks of this location are truly unmatched. Just steps from your door, you can enjoy peaceful evening strolls along the neighborhood walking trail, or sit by the serene community pond to watch the local wildlife. When the Texas summer heats up, cool off or meet your neighbors at the sparkling community pool. Don't miss the chance to live in a vibrant neighborhood that feels like a retreat while keeping you close to top-rated La Porte schools, dining, and shopping. Schedule your private tour today!

Save
Ask
Tour
Hide
Share
Listing Snapshot
Price 
$1,900
Days On Site 
7 Days
Bedrooms 
3
Inside Area (SqFt) 
1,223 sqft
Total Baths 
2
Full Baths 
2
Partial Baths 
N/A
Lot Size 
0.1515 Acres
Year Built 
1985
MLS Number 
47686422
Status 
Active
Property Tax 
N/A
HOA/Condo/Coop Fees 
N/A
Sq Ft Source 
N/A
Friends & Family
Recent Activity
a week agoListing updated with changes from the MLS
a week agoListing first seen on site
General Features
Acres 
0.1515
Attached Garage 
Yes
Disclosures 
Seller's Disclosure
Garage 
Yes
Garage Spaces 
2
Lease Term 
12 Months
Number Of Stories 
1
Parking 
Attached
Parking Spaces 
2
Pets 
No
Sewer 
Public Sewer
SqFt Total 
1223
Water Source 
Public
Interior Features
Appliances 
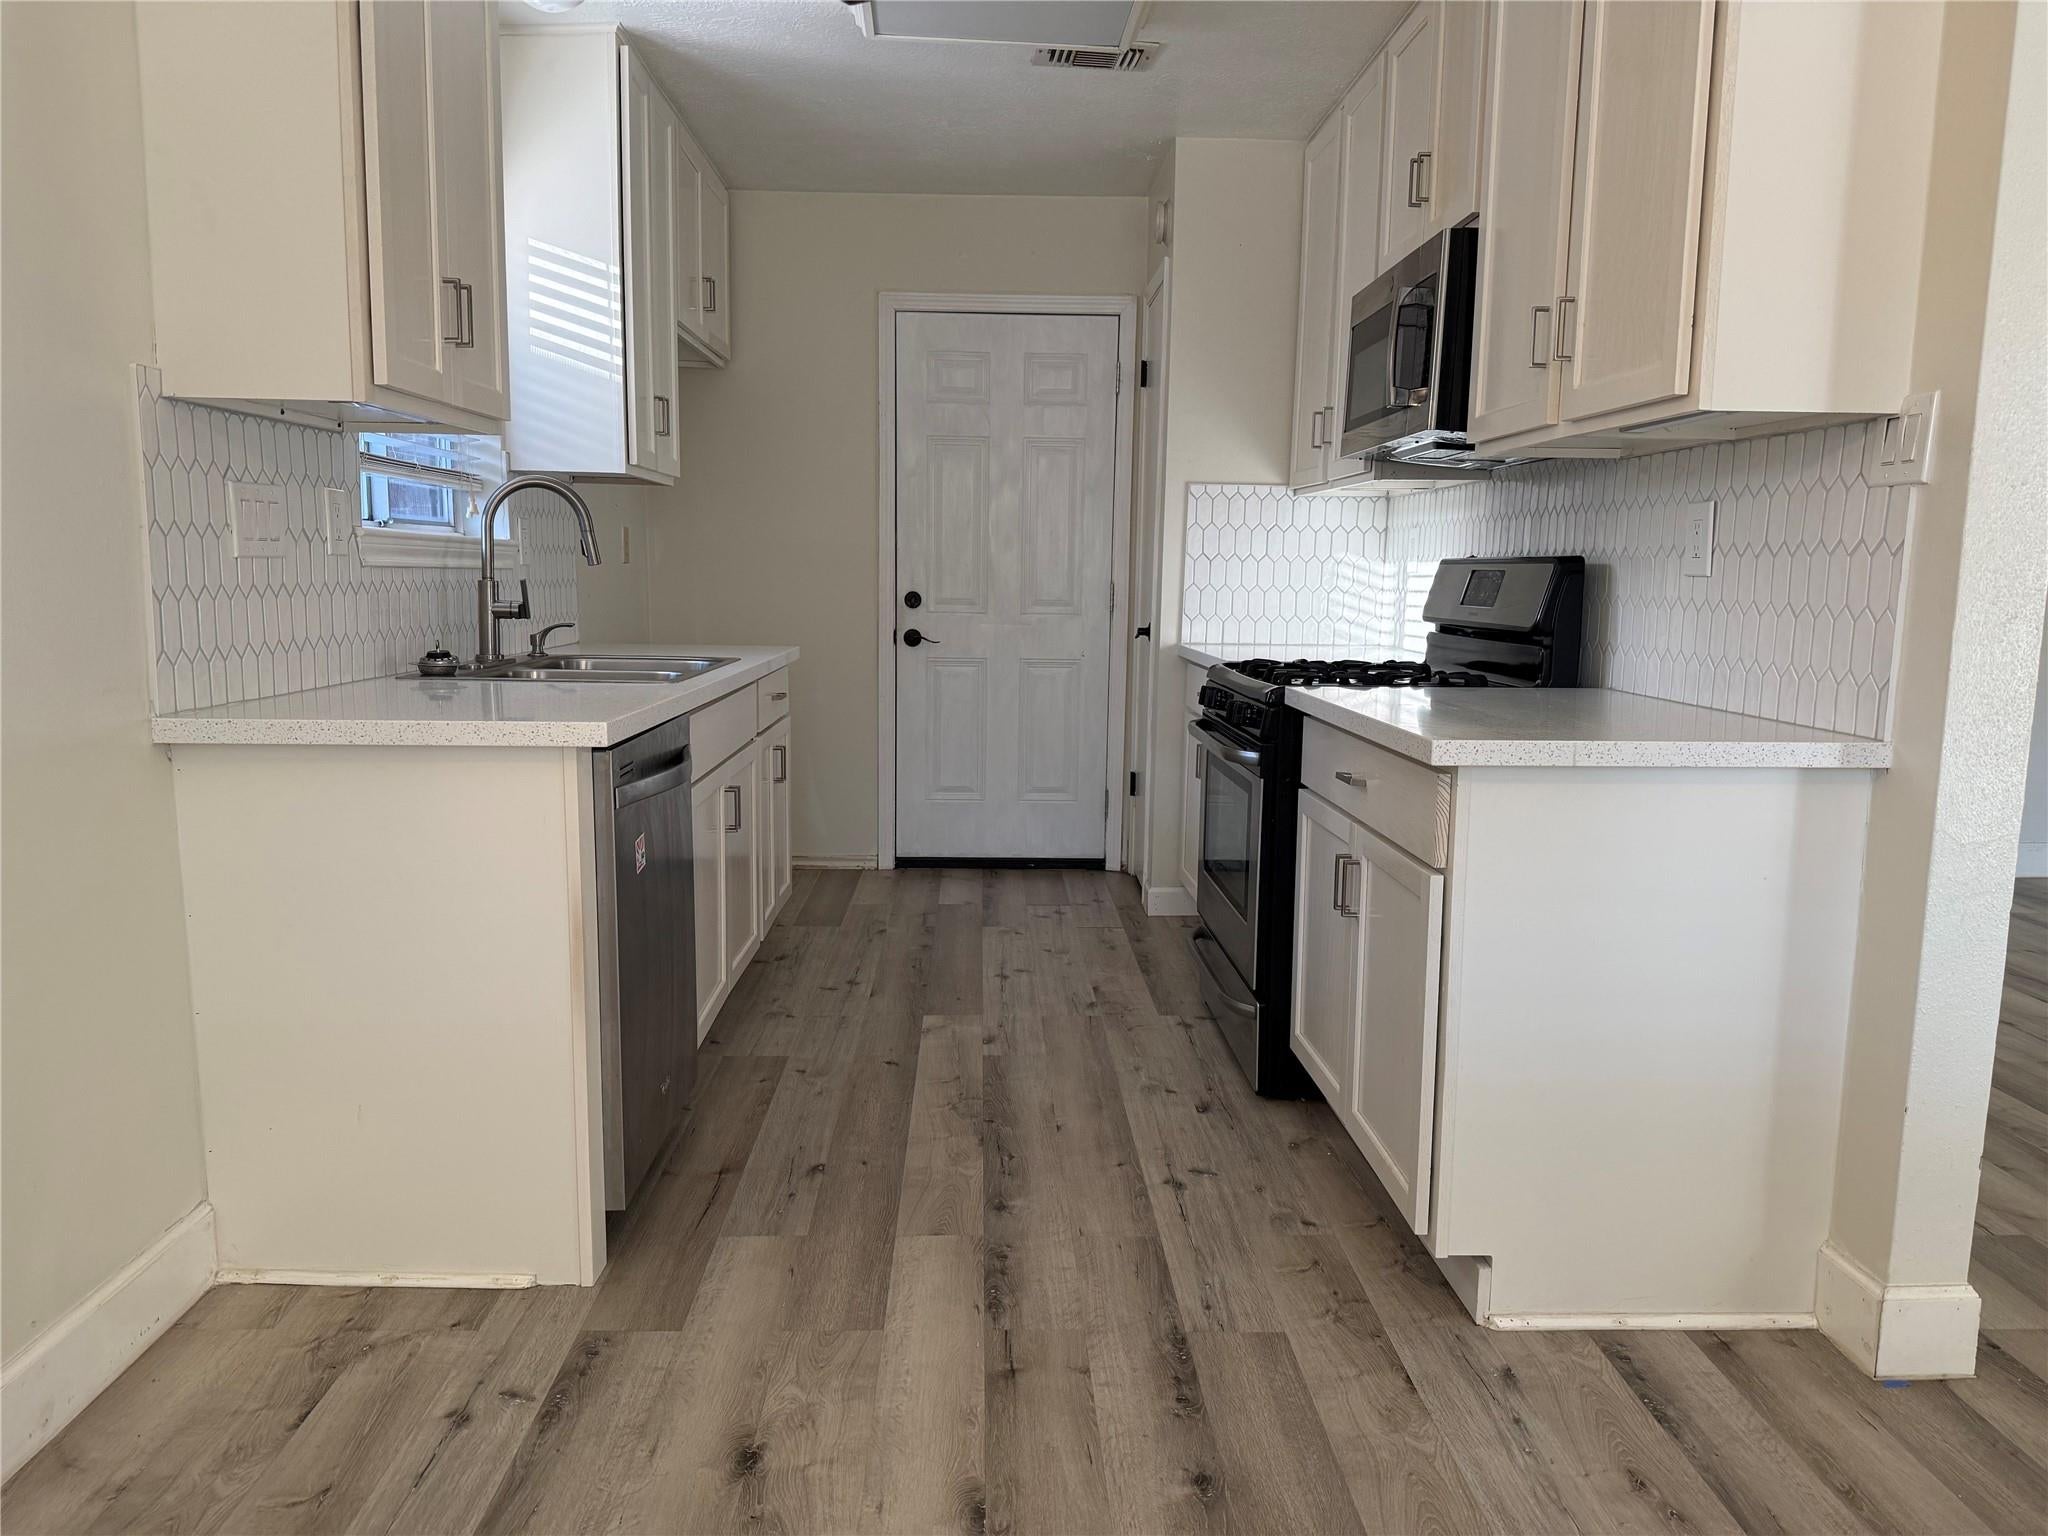
DisposalGas OvenMicrowaveDishwasher
Cooling 
Electric
Heating 
Natural Gas
Laundry Features 
Electric Dryer HookupWasher Hookup
Bathroom 
Dimensions - 5x8Level - FirstArea - 40
Bedroom 
Dimensions - 13x11Level - FirstArea - 143
Breakfast 
Dimensions - 8x8Level - FirstArea - 64
Kitchen 
Dimensions - 8x11Level - FirstArea - 88
Living Room 
Dimensions - 14x18Level - FirstArea - 252
Master Bathroom 
Dimensions - 5x8Level - FirstArea - 40
Master Bedroom 
Dimensions - 13x13Level - FirstArea - 169
Save
Ask
Tour
Hide
Share
Exterior Features
Lot Features 
Subdivided
Waterfront Features 
Pond
Community Features
Association Amenities 
Jogging PathParkPlaygroundPool
MLS Area 
7
School District 
35 - La Porte
Roads 
Concrete
Schools
School District
35 - La Porte
Elementary School
Leo Rizzuto Elementary School
Middle School
La Porte J H
High School
La Porte High School
Listing courtesy of LPT Realty, LLC [email protected]

IDX information is provided exclusively for consumers’ personal, non-commercial use. It may not be used for any purpose other than to identify prospective properties consumers may be interested in purchasing. This data is deemed reliable but is not guaranteed accurate by the MLS.

Data provided by HAR.com © 2026. All information provided should be independently verified.

Neighborhood & Commute
Source: Walkscore
Disclosure: Community information and market data powered by Constellation Data Labs. Information is deemed reliable but not guaranteed.
Save
Ask
Tour
Hide
Share