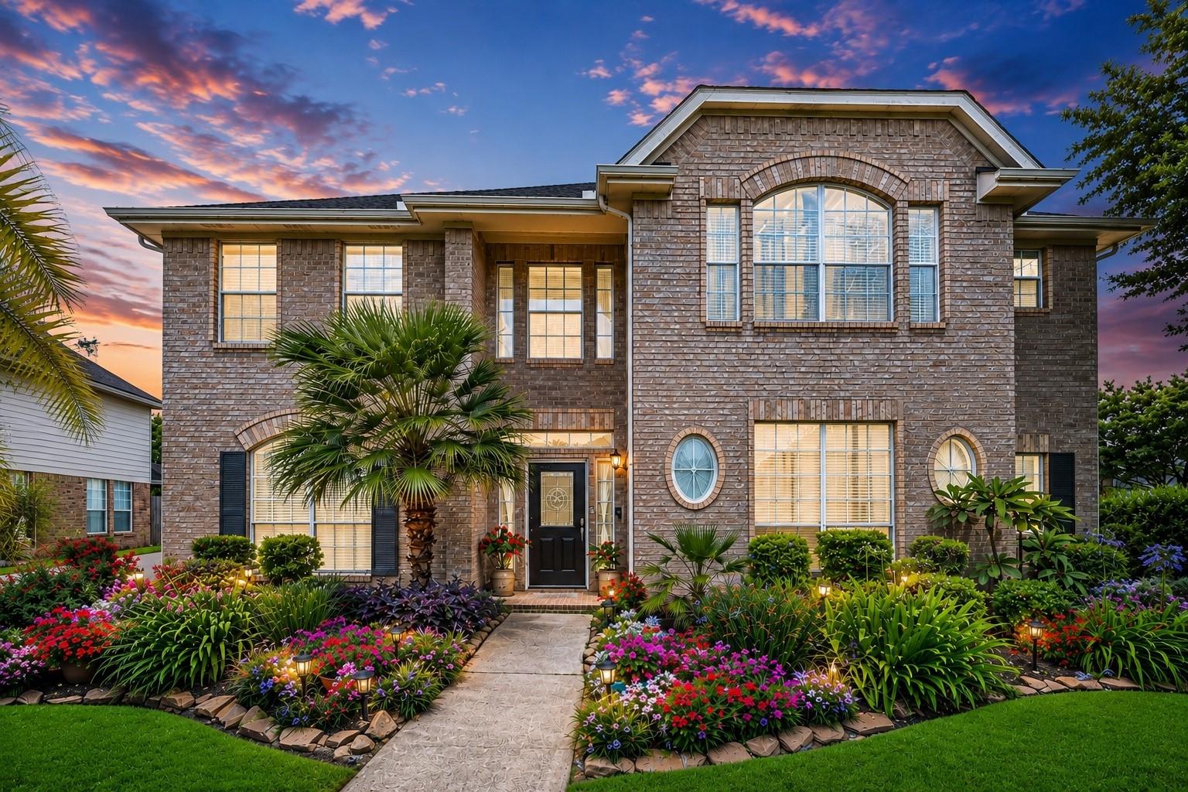
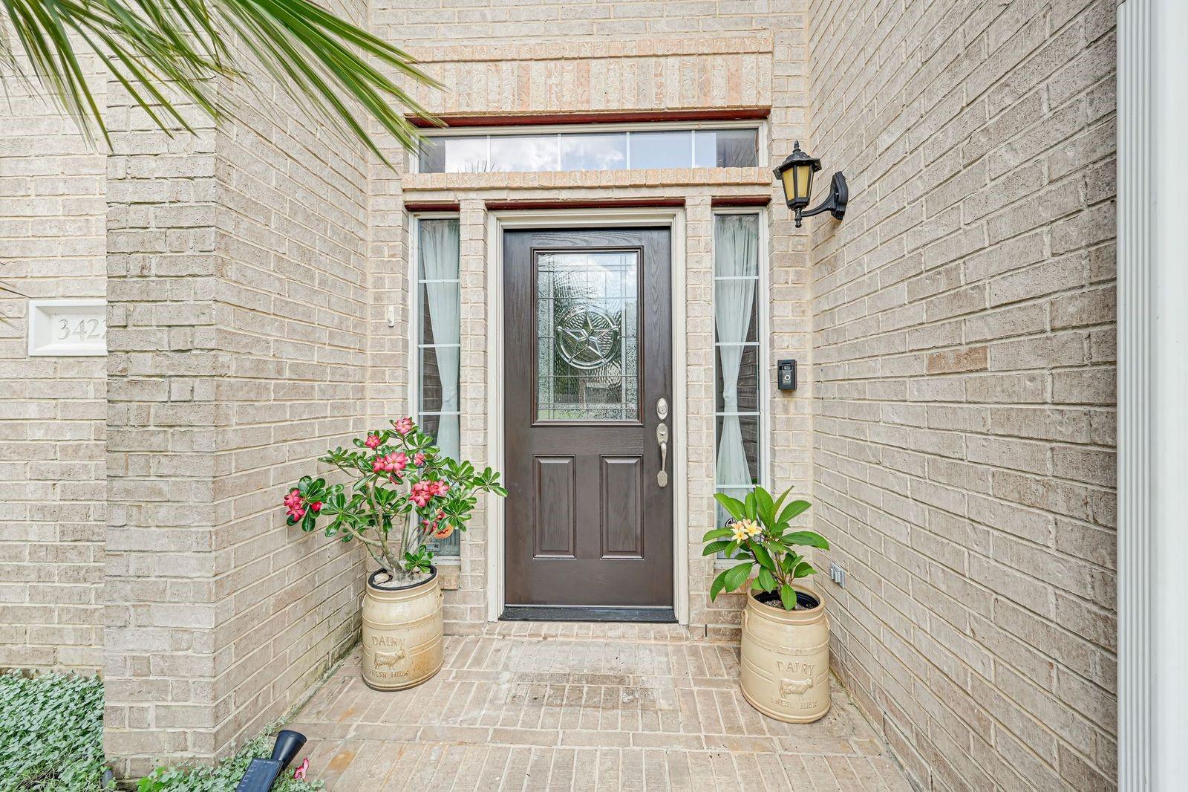
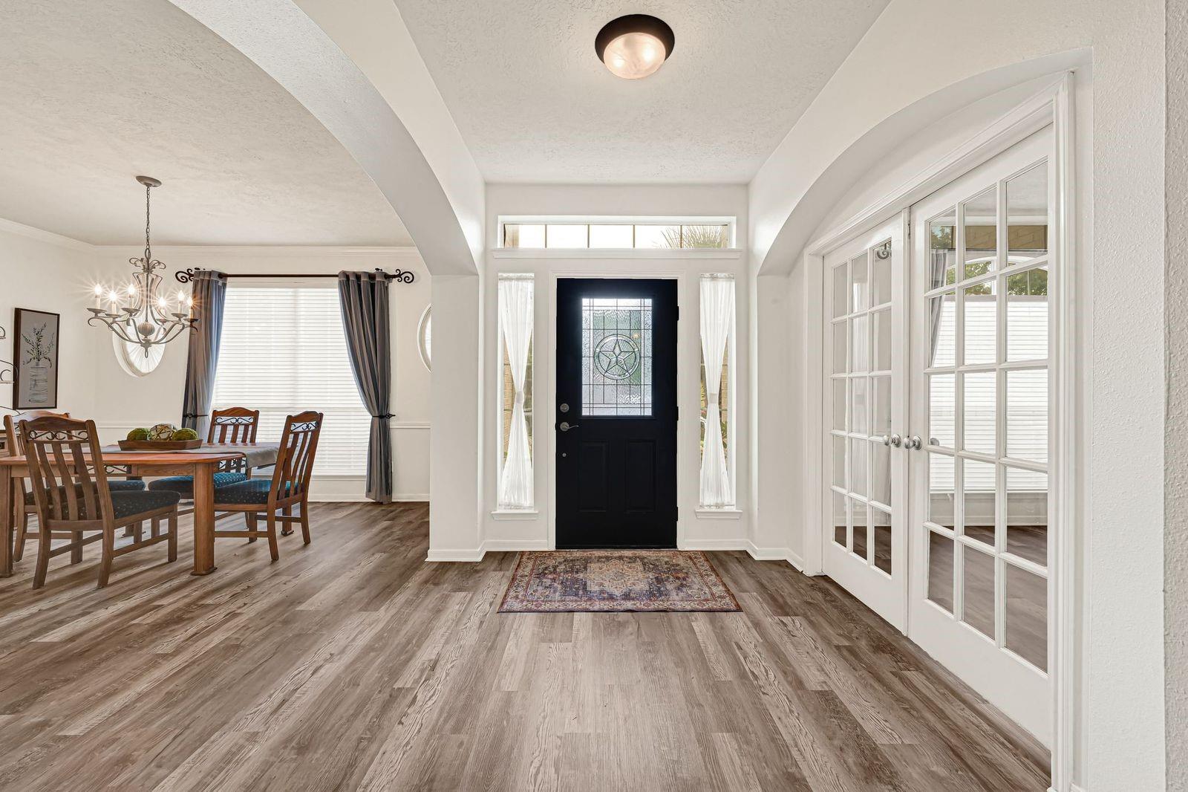
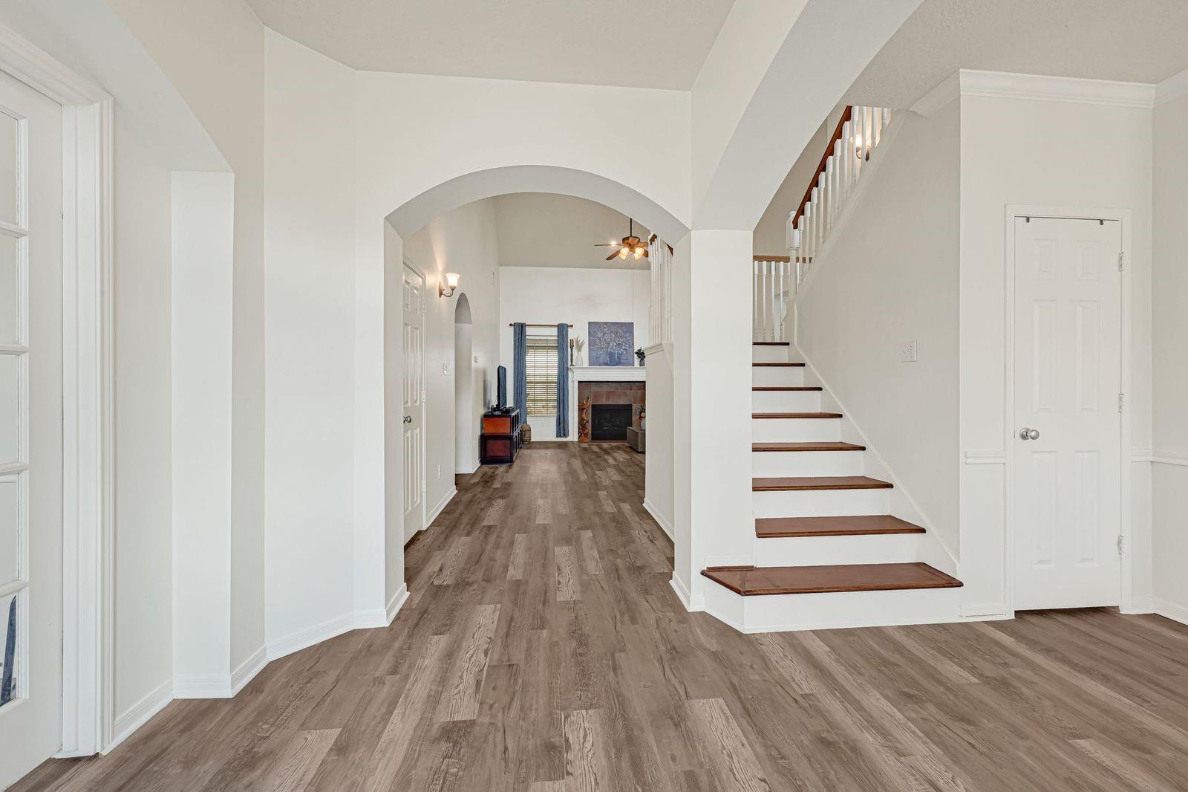
Live where Houston access meets the laid-back coastal lifestyle of Seabrook Island.Wake to beautiful sunrises,coastal breezes & life near the water.Enjoy private neighborhood boat-ramp access,community pool,parks & trails,with Clear Lake boating,marinas & Kemah waterfront dining minutes away.Convenient to NASA Johnson Space Center,Houston Ship Channel,Texas Medical Center & major commuter routes.This updated home sits on a large corner lot with private drive,detached 2.5-car garage,heated pool & spa,screened patio & fenced green space.Inside,soaring ceilings,natural light,island kitchen w/ updated appliances,1st-floor primary suite,private office,game room,3 additional bedrooms & 3.5 baths.Major updates include LVP flooring,HVAC systems,roof,pool heater & equipment.Experience an easy balance of work,water, and weekend living in a location that keeps everything within reach.Come home,slow down & experience the Seabrook Island lifestyle!
Save
Ask
Tour
Hide
Share
Listing Snapshot
Price
$499,900
Days On Site
98 Days
Bedrooms
4
Inside Area (SqFt)
3,150 sqft
Total Baths
4
Full Baths
3
Partial Baths
1
Lot Size
0.2059 Acres
Year Built
2005
MLS® Number
47701626
Status
Active
Property Tax
$10,157
HOA/Condo/Coop Fees
$58.25 monthly
Sq Ft Source
N/A
Friends & Family
React
Comment
Invite
No Comments Yet
Did you know? You can invite friends and family to your search. They can join your search, rate and discuss listings with you.
Recent Activity
2 days ago
Listing updated with changes from the MLS®
a month ago
Status changed to Active
a month ago
Price changed to $499,900
3 months ago
Listing first seen on site
General Features
Acres
0.2059
Disclosures
ExclusionsMudSeller's Disclosure
Foundation
Slab
Garage
Yes
Garage Spaces
2
Green Energy Efficient
ThermostatInsulationAppliances
Parking
DetachedGarage Door Opener
Parking Spaces
2
Property Sub Type
Single Family Residence
Sewer
Public Sewer
SqFt Total
3150
Style
Traditional
Water Source
Public
Interior Features
Appliances
ENERGY STAR Qualified AppliancesDisposalElectric OvenMicrowaveGas CooktopDishwasher
Listing courtesy of Keller Williams Realty Clear Lake / NASA [email protected]
IDX information is provided exclusively for consumers’ personal, non-commercial use. It may not be used for any purpose other than to identify prospective properties consumers may be interested in purchasing. This data is deemed reliable but is not guaranteed accurate by the MLS.

Did you know? You can invite friends and family to your search. They can join your search, rate and discuss listings with you.