
November 2, 2017
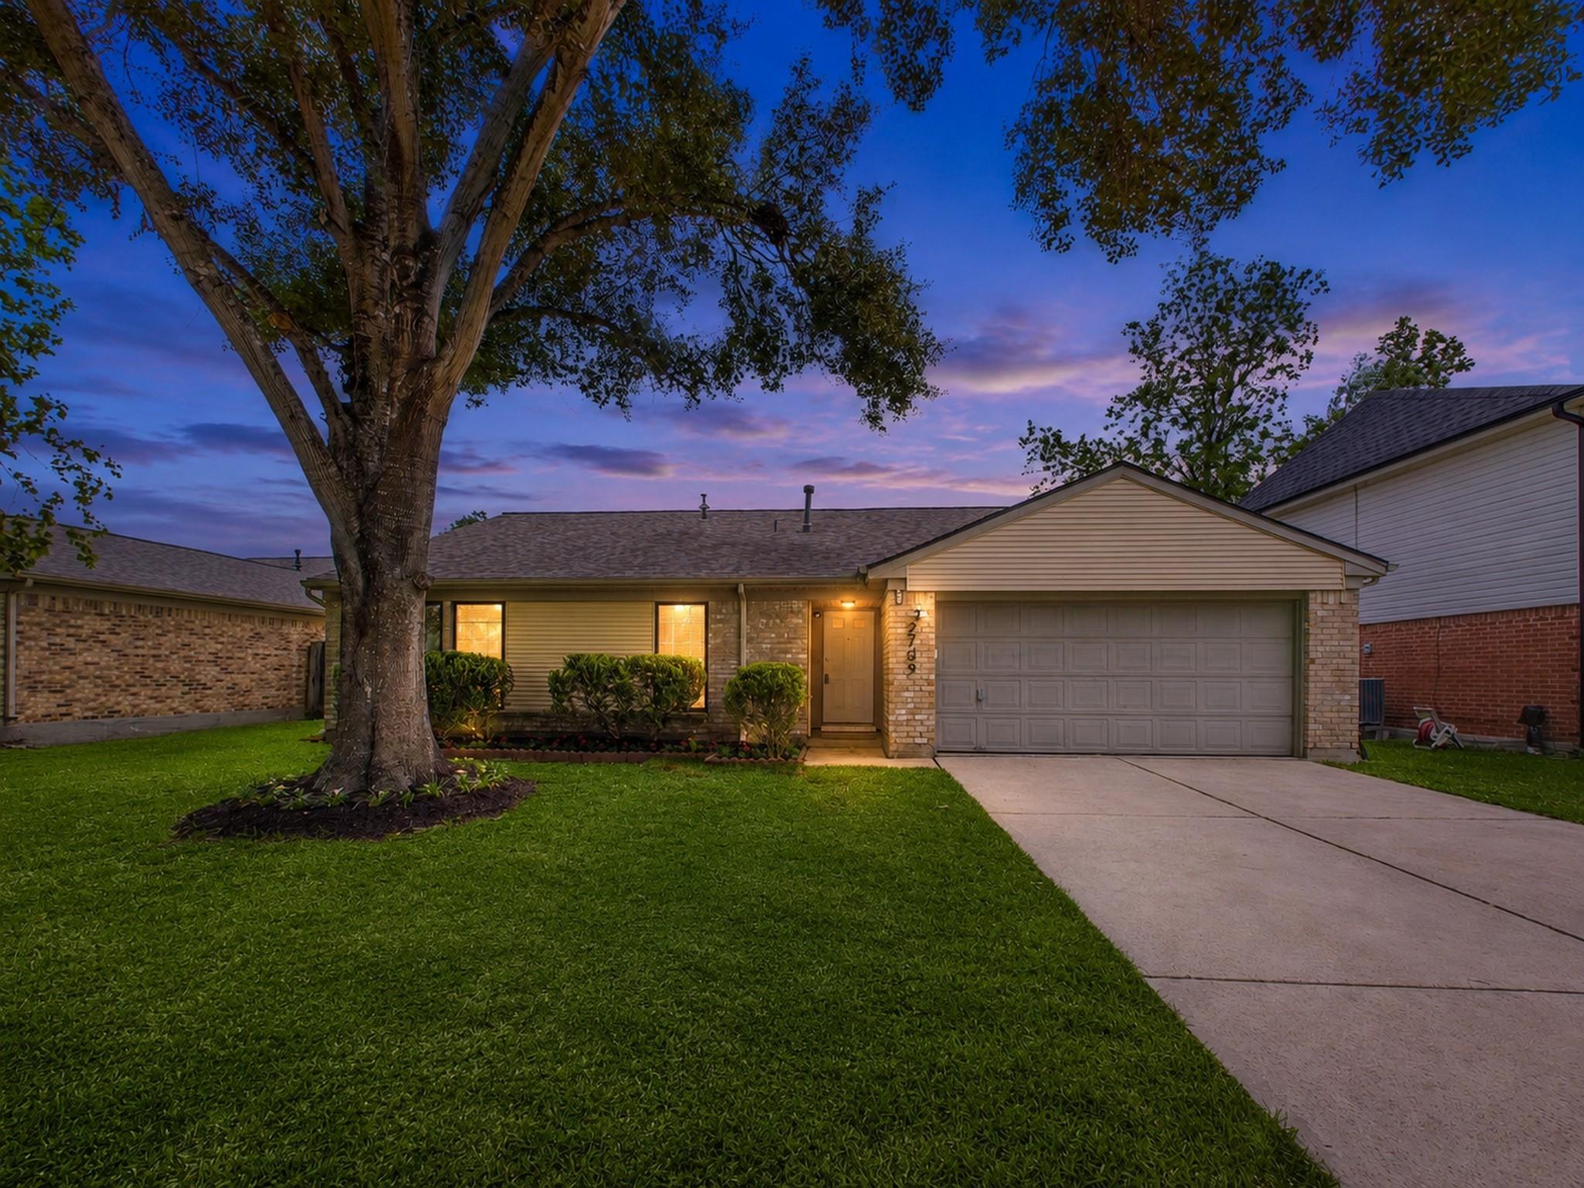
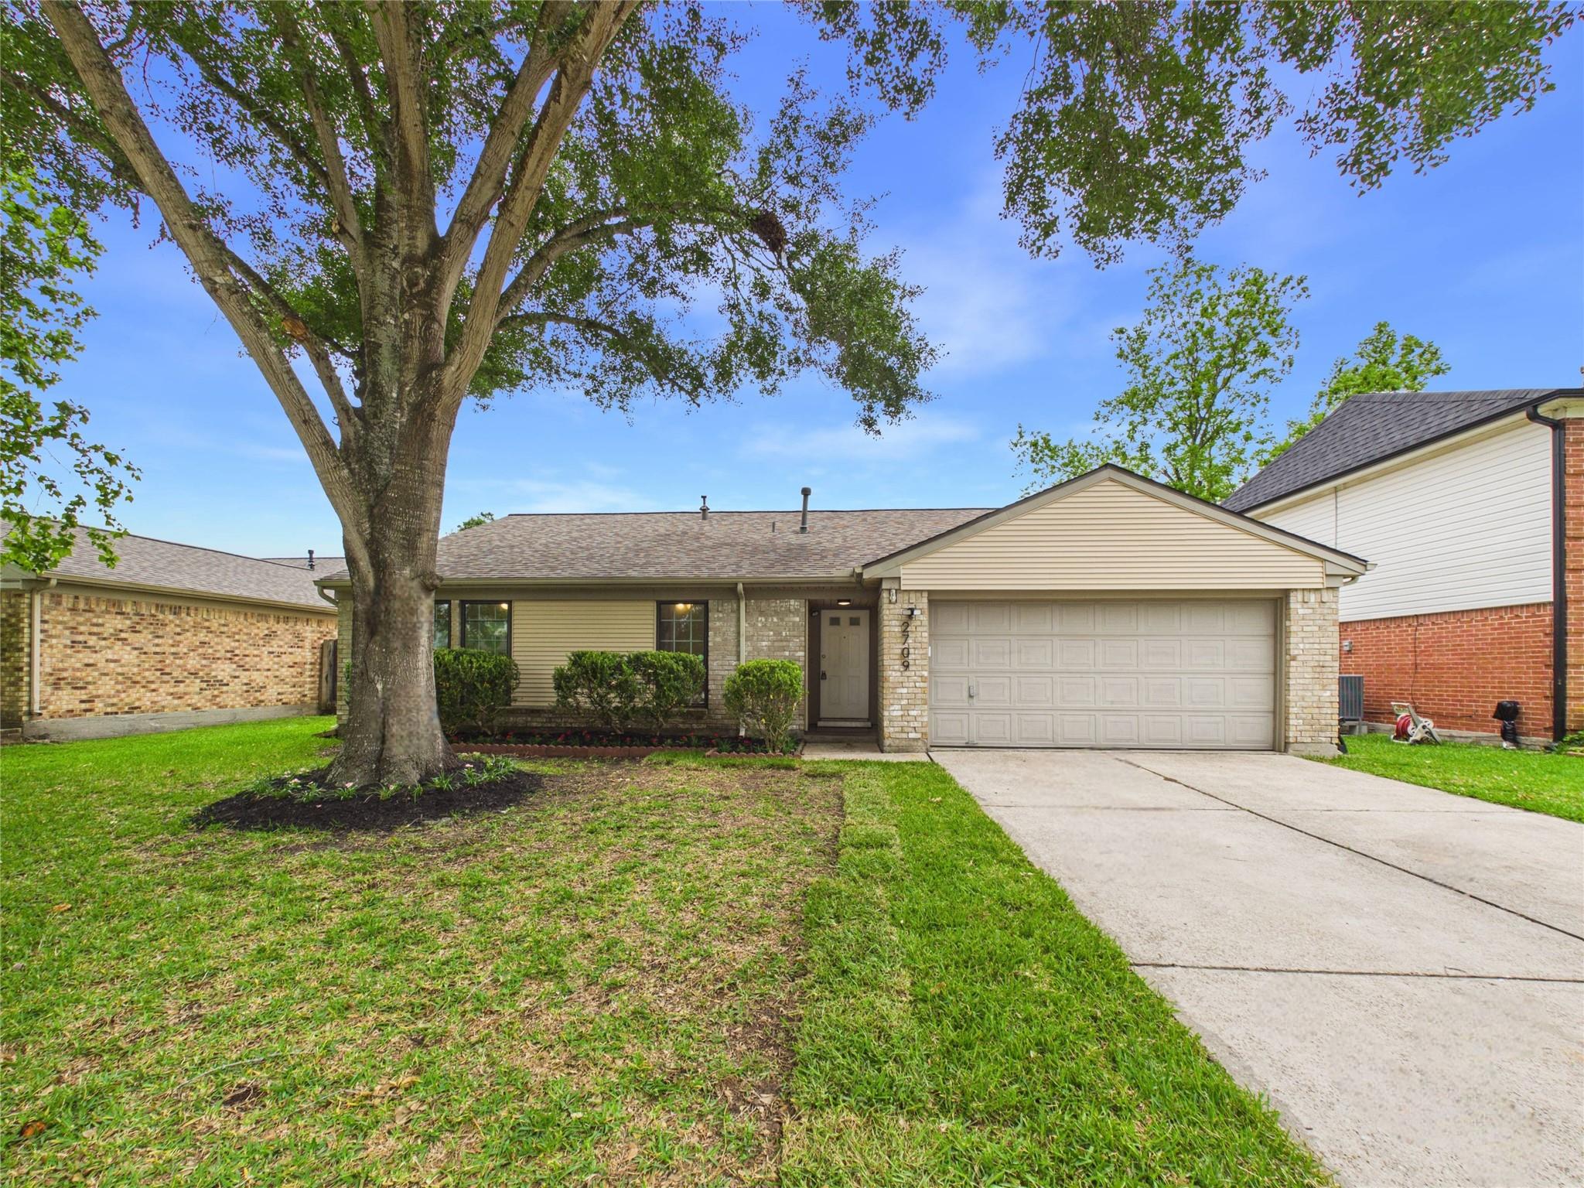
2709 Merrimac DriveLeague City, TX 77573

Mortgage Calculator
Monthly Payment (Est.)
Enter an interest rate to see your estimated monthly payment.This isn’t your typical “updated” home where you walk in wondering what actually got upgraded. The big-ticket items here have already been handled, making this one truly move-in ready. Inside, soaring vaulted ceilings, abundant natural light, and a floor-to-ceiling brick fireplace create a warm, inviting living space. The open layout flows into the kitchen and dining area featuring granite countertops, stainless appliances, recessed lighting, and plenty of cabinet and prep space. The oversized primary suite offers double sinks, a spacious en-suite bath, and a custom walk-in closet with built-ins. Wood-look flooring, modern finishes, spacious secondary bedrooms, and an updated bath complete the home. Major updates include a tankless water heater, newer AC condenser, radiant barrier attic, water softener, reverse osmosis system, quiet belt-drive garage opener, newer fence and gate, plus a new 12x20 concrete back patio perfect for relaxing or entertaining.
| 3 months ago | Listing updated with changes from the MLS® | |
| 3 months ago | Price changed to $279,900 | |
| 5 months ago | Listing first seen on site |
IDX information is provided exclusively for consumers’ personal, non-commercial use. It may not be used for any purpose other than to identify prospective properties consumers may be interested in purchasing. This data is deemed reliable but is not guaranteed accurate by the MLS.
Data provided by HAR.com © 2026. All information provided should be independently verified.
Did you know? You can invite friends and family to your search. They can join your search, rate and discuss listings with you.