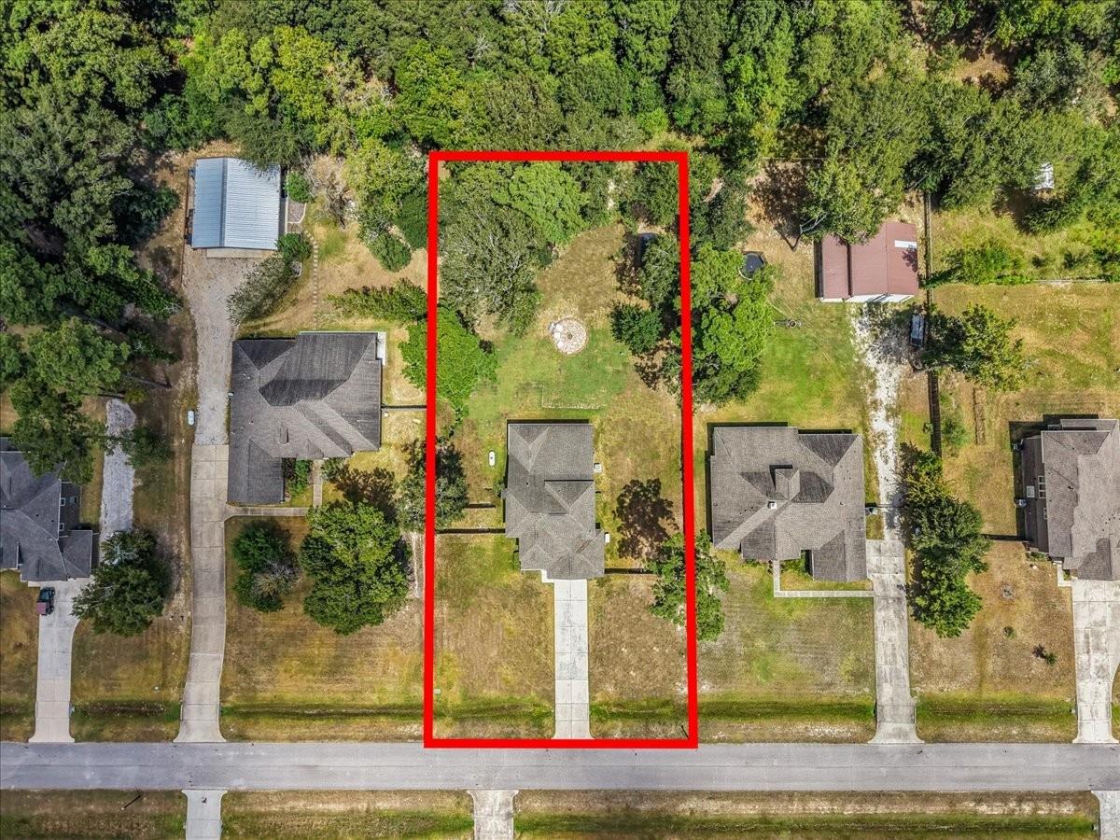
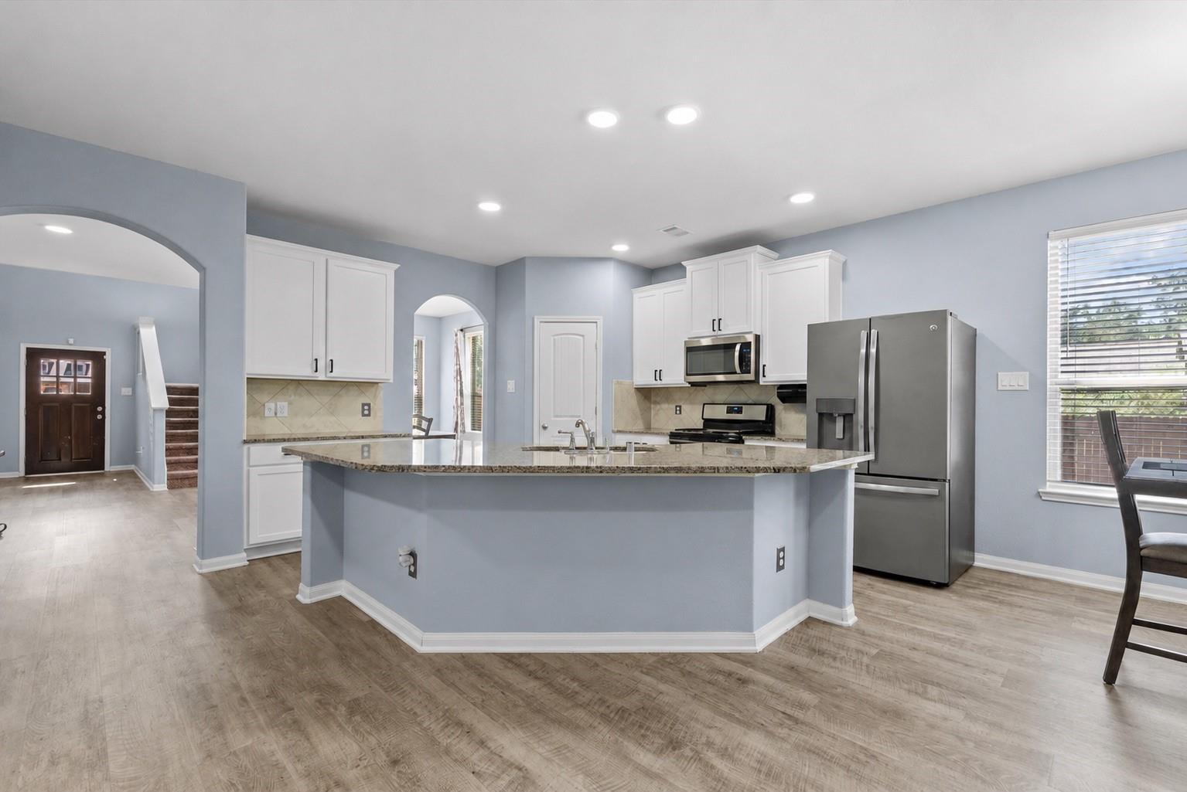
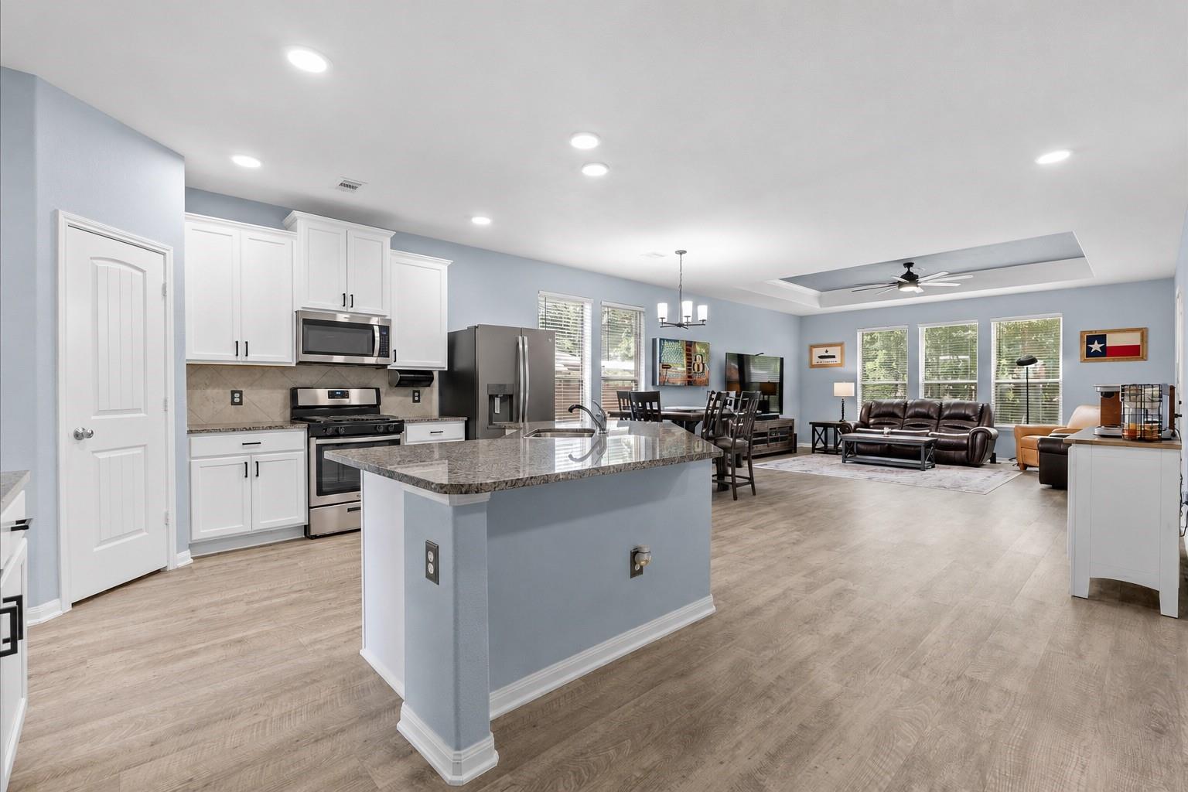
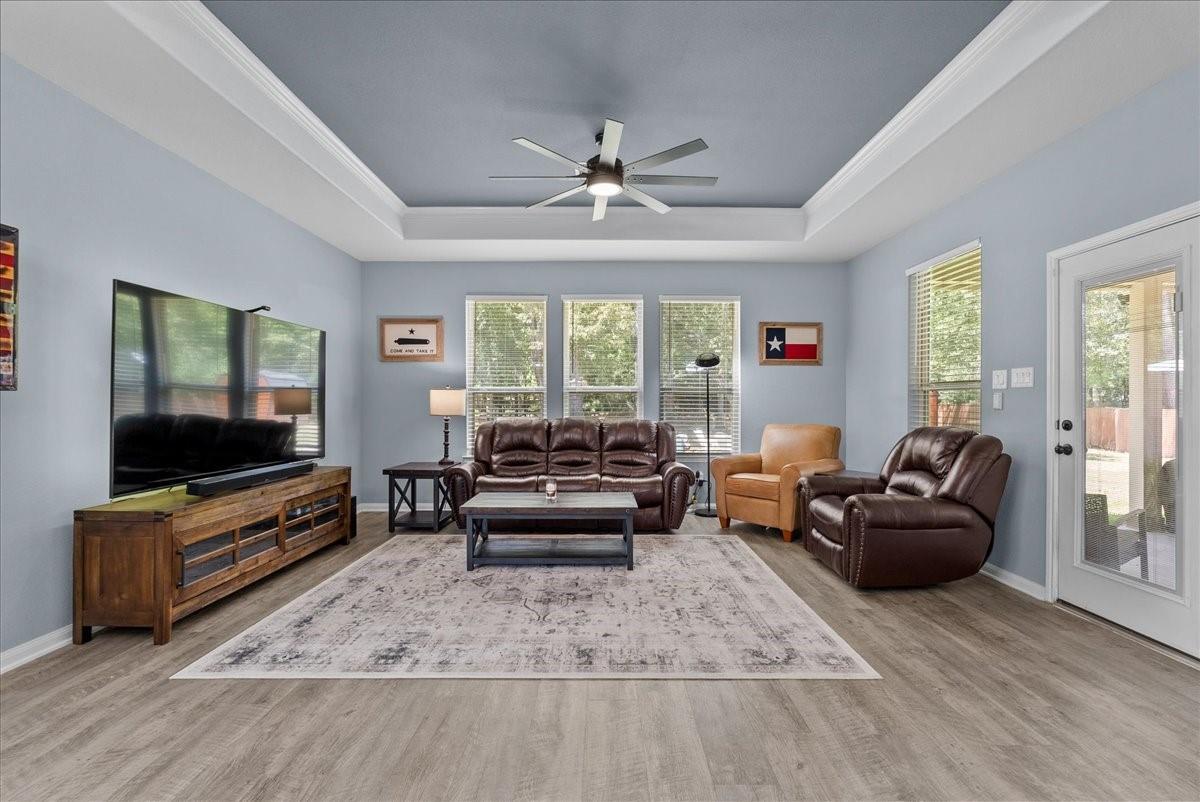
Pristine, move-in ready & situated on nearly .8 acre in The Commons of Lake Houston! Beautifully updated & meticulously maintained, this home blends space, comfort & style inside and out. The open-concept kitchen features granite countertops, large island, stainless appliances, gas cooking & pantry, opening to spacious living & dining areas. The first-floor primary suite offers dual vanities, soaking tub, separate shower & walk-in closet, while a second downstairs bedroom is perfect for guests or an office. Upstairs are two additional bedrooms plus a generous game room/loft. The oversized garage provides excellent vehicle, storage or hobby space. Outside, enjoy a huge cleared & fenced backyard, covered patio, fire pit, storage shed & endless possibilities for your dream outdoor retreat. A whole-home generator adds peace of mind. Minutes from Hwy 99, enjoy a peaceful country feel with city convenience plus Lake Houston access, boat ramp & dock, pool, clubhouse, parks, trails and more!
Save
Ask
Tour
Hide
Share
Listing Snapshot
Price
$529,900
Days On Site
25 Days
Bedrooms
4
Inside Area (SqFt)
2,712 sqft
Total Baths
3
Full Baths
3
Partial Baths
N/A
Lot Size
0.7885 Acres
Year Built
2019
MLS® Number
47807912
Status
Active
Property Tax
N/A
HOA/Condo/Coop Fees
$85.83 monthly
Sq Ft Source
N/A
Friends & Family
React
Comment
Invite
No Comments Yet
Did you know? You can invite friends and family to your search. They can join your search, rate and discuss listings with you.
Recent Activity
yesterday
Listing updated with changes from the MLS®
2 days ago
Price changed to $529,900
2 weeks ago
Status changed to Active
4 weeks ago
Listing first seen on site
General Features
Acres
0.7885
Attached Garage
Yes
Direction Faces
South
Disclosures
Seller's Disclosure
Foundation
Slab
Garage
Yes
Garage Spaces
2
Green Energy Efficient
ThermostatLightingHVACAppliances
Parking
AttachedOversizedGarage Door Opener
Parking Spaces
2
Property Sub Type
Single Family Residence
Security
Security Service
Sewer
Public Sewer
SqFt Total
2712
Style
Traditional
Water Source
Public
Interior Features
Appliances
ENERGY STAR Qualified AppliancesDisposalGas OvenMicrowaveGas CooktopDishwasher
IDX information is provided exclusively for consumers’ personal, non-commercial use. It may not be used for any purpose other than to identify prospective properties consumers may be interested in purchasing. This data is deemed reliable but is not guaranteed accurate by the MLS.

Did you know? You can invite friends and family to your search. They can join your search, rate and discuss listings with you.