Search For Homes

Save
Ask
Tour
Hide
Share
$2,000
104 Days On Site

3525 Sage Condominiums
3525 Sage Rd 304
Houston, TX 77056

For Rent|Condominium|Active
2
Beds
2
Total Baths
2
Full Baths
1,095
SqFt
$2
/SqFt
1985
Built
Subdivision:
Sage Street Condo
County:
Harris
Call Now: 346.202.7307
Is this the listing for you? We can help make it yours.
346.202.7307
3525 Sage Rd 3043525 Sage Rd 3043525 Sage Rd 3043525 Sage Rd 304
Save
Ask
Tour
Hide
Share

Mortgage Calculator

Monthly Payment (Est.)

Enter an interest rate to see your estimated monthly payment.
Calculator powered by Showcase IDX, a Constellation1 Company. Copyright ©2026 Information is deemed reliable but not guaranteed.

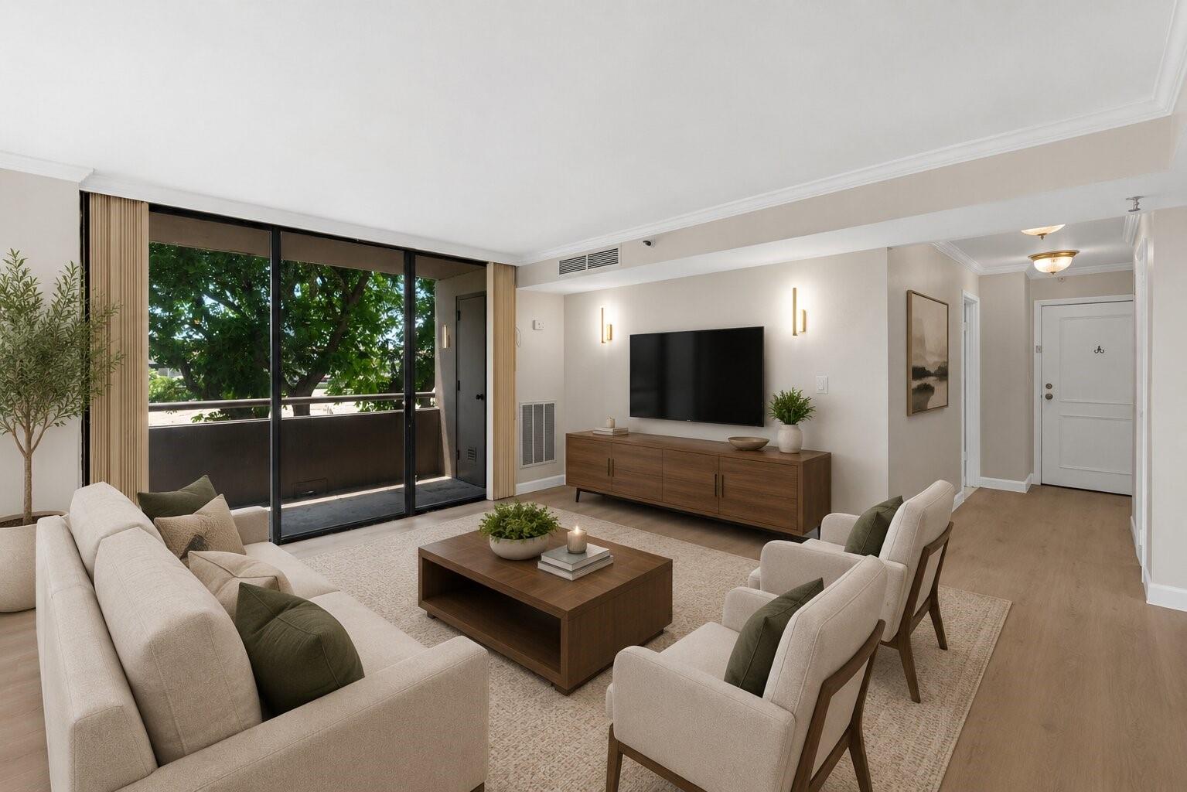
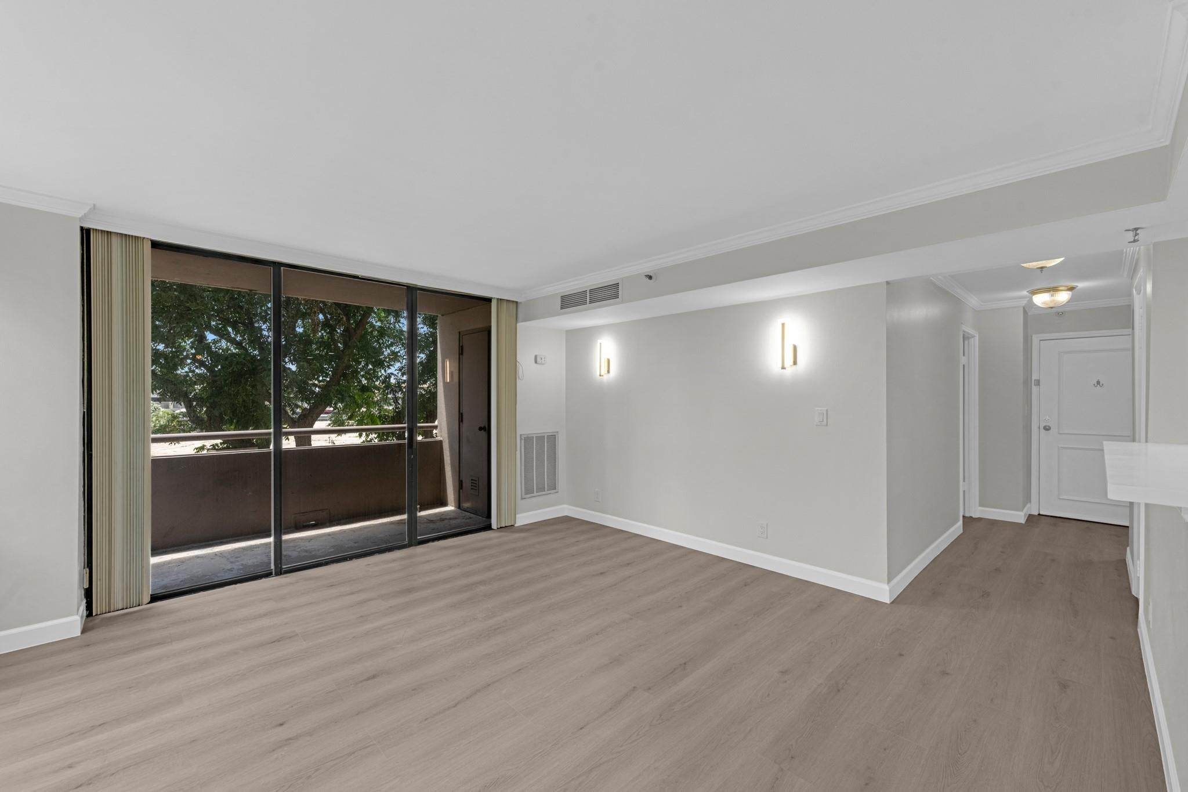
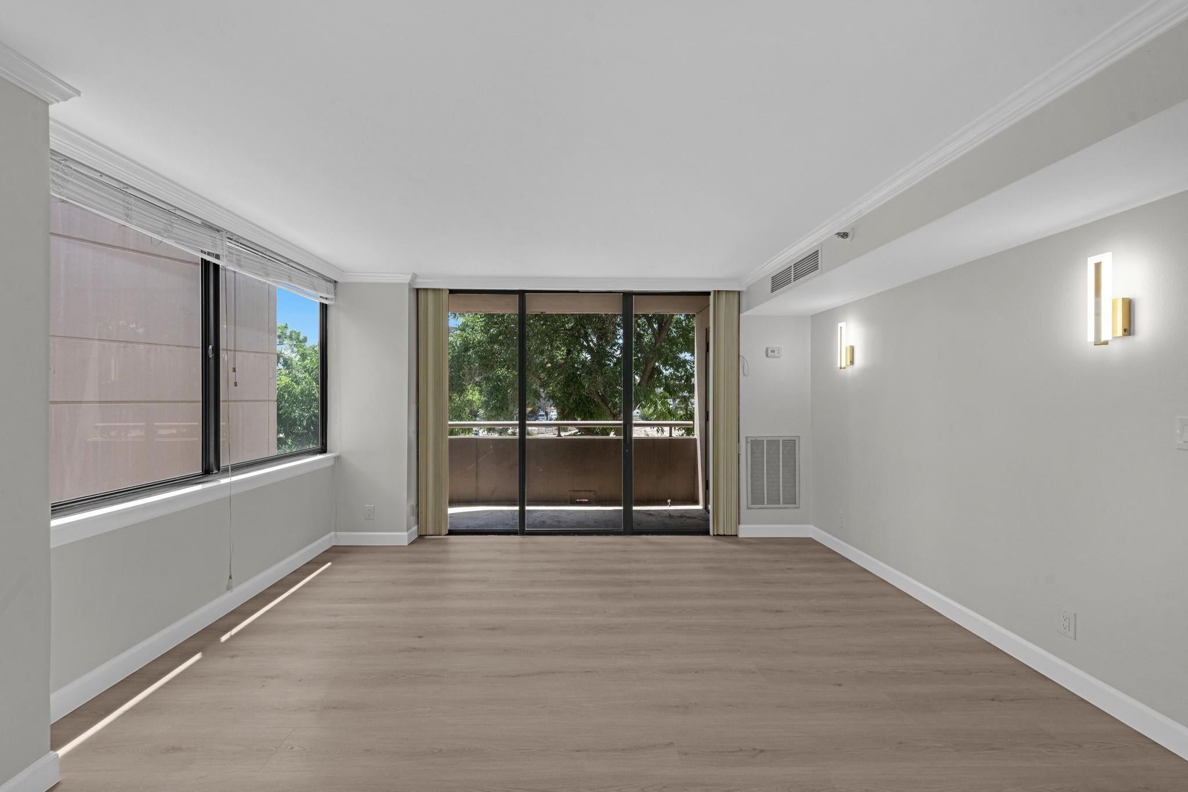
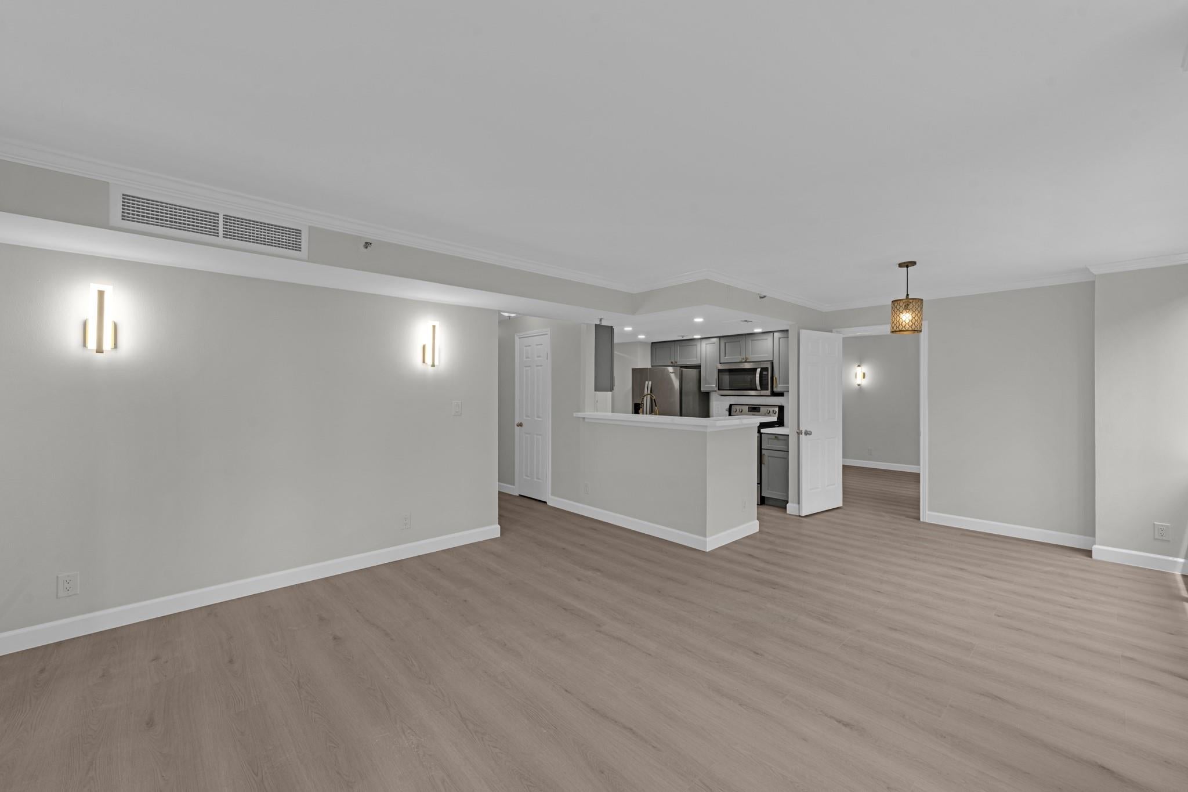
Experience stylish city living in this newly remodeled 2-bedroom, 2-bath condo in the heart of the Galleria. This move-in-ready condo features modern finishes throughout, including updated flooring, a beautifully renovated kitchen with quartz countertops, and contemporary fixtures. Both bathrooms have been tastefully updated with designer-inspired finishes, creating a clean and sophisticated feel. The open-concept layout offers comfortable living & dining spaces, while the kitchen comes complete with all appliances included, making your move effortless. Enjoy spacious bedrooms, abundant natural light, and a fresh, modern aesthetic throughout. Ideally located with easy access to Highway 59 and Loop 610, you'll be just minutes from premier shopping, dining, entertainment, Uptown, Downtown, and the Texas Medical Center. Enjoy 24-hour Concierge service, Fitness center, Resort style pool with Jacuzzi & Outdoor Kitchen, Club room for gathering and parties and free Wi-Fi in the common areas.

Save
Ask
Tour
Hide
Share
Listing Snapshot
Price 
$2,000
Days On Site 
104 Days
Bedrooms 
2
Inside Area (SqFt) 
1,095 sqft
Total Baths 
2
Full Baths 
2
Partial Baths 
N/A
Lot Size 
N/A
Year Built 
1985
MLS® Number 
47831031
Status 
Active
Property Tax 
N/A
HOA/Condo/Coop Fees 
N/A
Sq Ft Source 
N/A
Friends & Family
Recent Activity
2 months agoListing updated with changes from the MLS®
2 months agoPrice changed to $2,000
3 months agoListing first seen on site
General Features
Disclosures 
No Disclosures
Garage 
Yes
Garage Spaces 
1
Lease Term 
12 Months
Parking 
DetachedAssigned
Parking Spaces 
1
Pets 
Call
Property Sub Type 
Condominium
Sewer 
Public Sewer
SqFt Total 
1095
Utilities 
Cable Available
Water Source 
Public
Interior Features
Appliances 
DisposalElectric OvenMicrowaveElectric RangeDryerRefrigeratorWasherDishwasher
Cooling 
Electric
Furnished 
Unfurnished
Heating 
Natural Gas
Interior 
Breakfast BarPantry
Bedroom 
Dimensions - 13x11Level - FirstArea - 143
Dining Room 
Dimensions - 8x10Level - FirstArea - 80
Living Room 
Dimensions - 14x15Level - FirstArea - 210
Master Bedroom 
Dimensions - 14x12Level - FirstArea - 168
Save
Ask
Tour
Hide
Share
Exterior Features
Lot Features 
Other
Community Features
MLS Area 
22
School District 
27 - Houston
Schools
School District
27 - Houston
Elementary School
School At St George Place
Middle School
Tanglewood Middle School
High School
Wisdom High School
Listing courtesy of eXp Realty LLC [email protected]

IDX information is provided exclusively for consumers’ personal, non-commercial use. It may not be used for any purpose other than to identify prospective properties consumers may be interested in purchasing. This data is deemed reliable but is not guaranteed accurate by the MLS.

Data provided by HAR.com © 2026. All information provided should be independently verified.

Neighborhood & Commute
Source: Walkscore
Disclosure: Community information and market data powered by Constellation Data Labs. Information is deemed reliable but not guaranteed.
Save
Ask
Tour
Hide
Share