Search For Homes

Save
Ask
Tour
Hide
Share
$415,000
47 Days On Site

2816 Grand Fountains Drive B
Houston, TX 77054

For Sale|Single Family Residence|Active
3
Beds
4
Total Baths
3
Full Baths
1
Partial Bath
2,070
SqFt
$200
/SqFt
2019
Built
Subdivision:
Buffalo Pointe
County:
Harris
Call Now: 346.202.7307
Is this the listing for you? We can help make it yours.
346.202.7307
2816 Grand Fountains Drive B2816 Grand Fountains Drive B2816 Grand Fountains Drive B2816 Grand Fountains Drive B
Save
Ask
Tour
Hide
Share

Mortgage Calculator

Monthly Payment (Est.)

Enter an interest rate to see your estimated monthly payment.
Calculator powered by Showcase IDX, a Constellation1 Company. Copyright ©2026 Information is deemed reliable but not guaranteed.

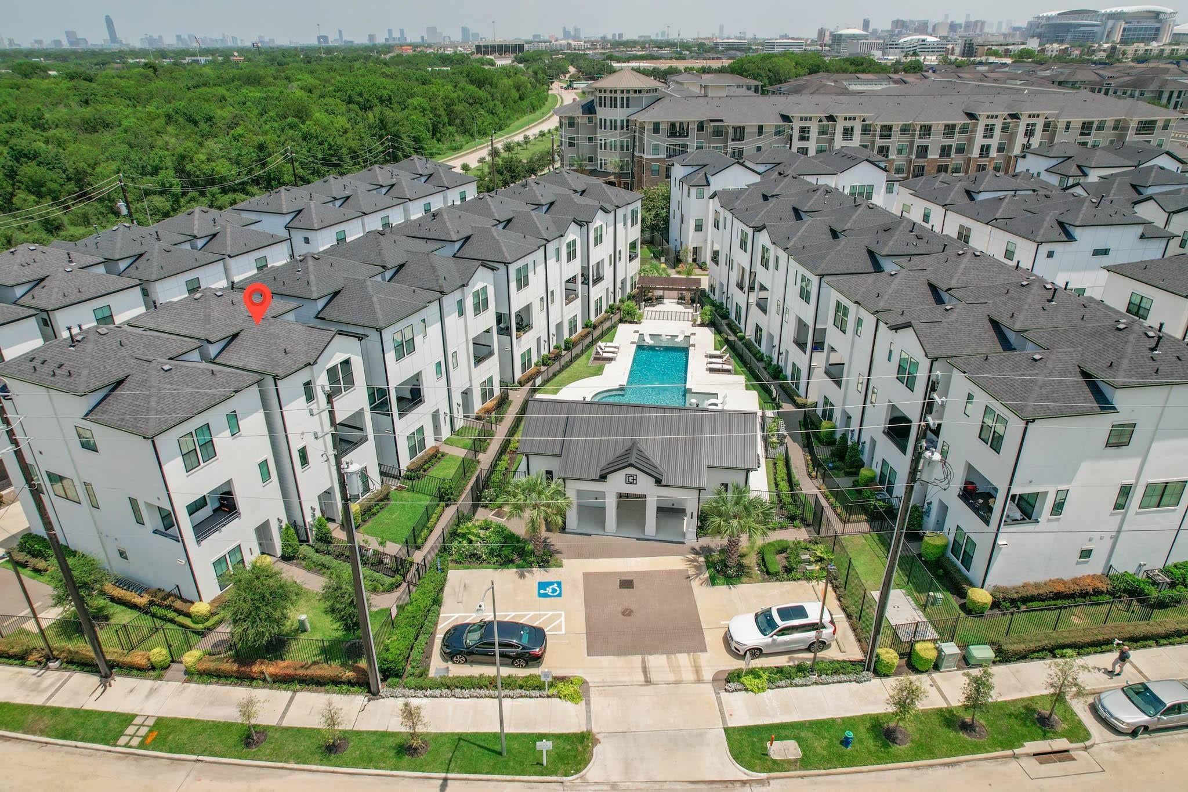
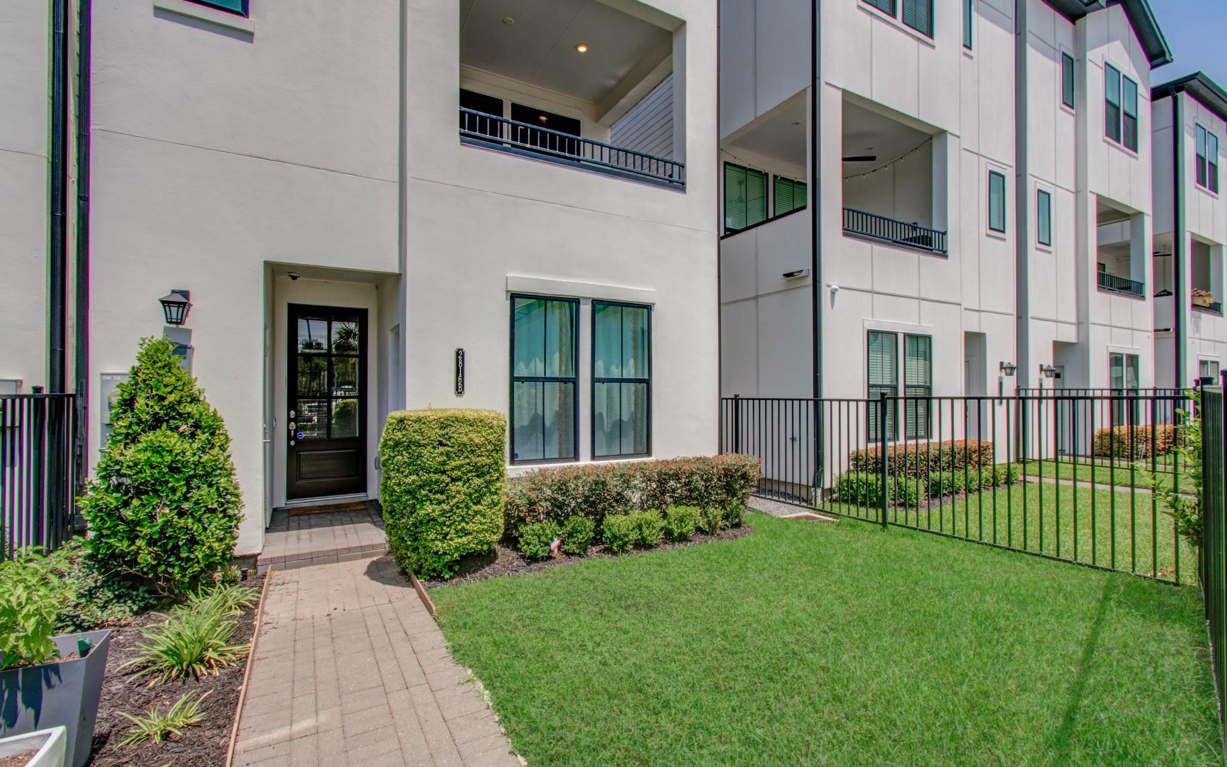
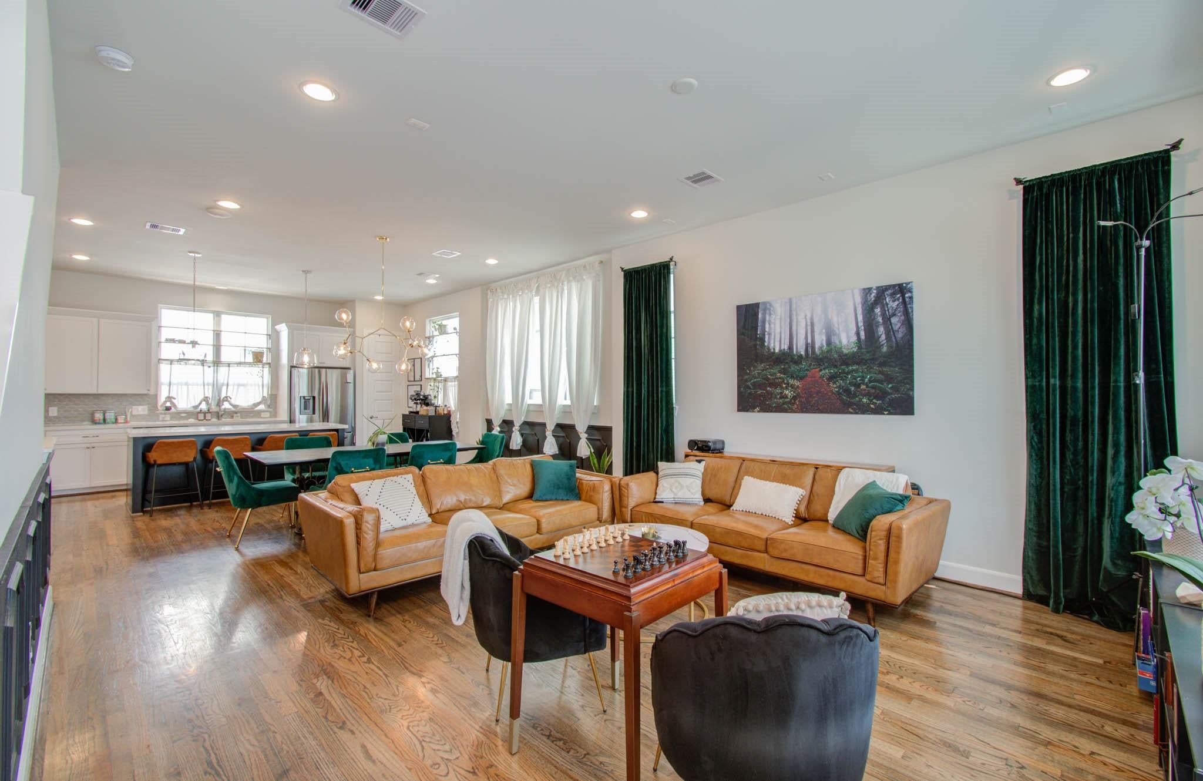
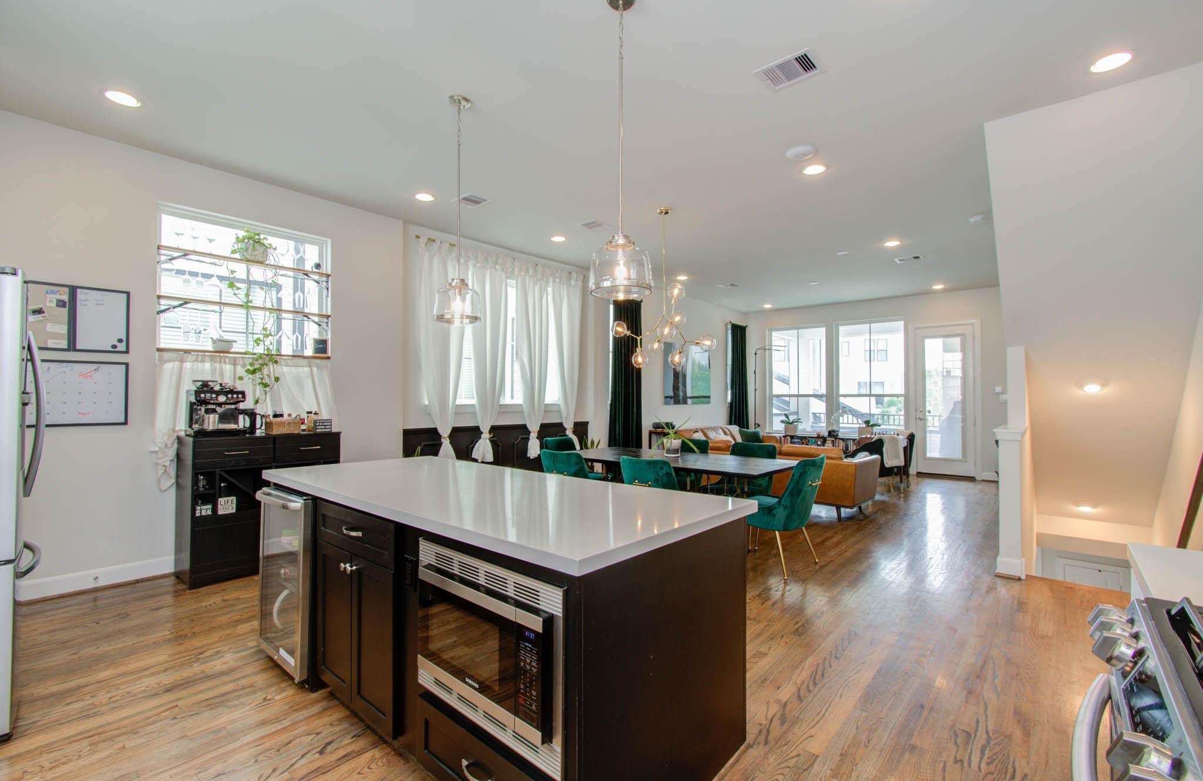
Welcome to your fully upgraded dream home! This exquisite 3-bedroom, 3.5-bath oasis offers modern luxury and unparalleled convenience. The standout feature - A fully equipped first floor bedroom with its own entrance, ideal for SHORT TERM RENTALS. It comes complete with washer/dryer hookups, a mini fridge, microwave, walk-in closet, and an en-suite bath – perfect for generating extra income! Stay connected with lightning-fast AT&T fiber- one of the few homes in the area with this upgrade. Enjoy effortless living with a private fenced yard maintained by the HOA and a package closet with keypad access for secure deliveries. Located minutes from the Texas Medical Center & Downtown this home combines luxury with convenience. Don’t miss your chance to own a piece of paradise and capitalize on short-term rental potential!

Save
Ask
Tour
Hide
Share
Listing Snapshot
Price 
$415,000
Days On Site 
47 Days
Bedrooms 
3
Inside Area (SqFt) 
2,070 sqft
Total Baths 
4
Full Baths 
3
Partial Baths 
1
Lot Size 
0.0436 Acres
Year Built 
2019
MLS® Number 
47847293
Status 
Active
Property Tax 
N/A
HOA/Condo/Coop Fees 
$124.58 monthly
Sq Ft Source 
N/A
Friends & Family
Recent Activity
7 days agoListing updated with changes from the MLS®
2 months agoStatus changed to Active
2 months agoListing first seen on site
General Features
Acres 
0.0436
Attached Garage 
Yes
Disclosures 
Seller's Disclosure
Foundation 
Slab
Garage 
Yes
Garage Spaces 
2
Green Energy Efficient 
ThermostatAppliances
Levels 
Multi/Split
Parking 
AttachedElectric GateGated
Parking Spaces 
2
Property Sub Type 
Single Family Residence
Sewer 
Public Sewer
SqFt Total 
2070
Style 
Contemporary/Modern
Water Source 
Public
Interior Features
Appliances 
ENERGY STAR Qualified AppliancesWater HeaterDisposalElectric OvenMicrowaveGas RangeDishwasher
Cooling 
Ceiling Fan(s)Electric
Flooring 
CarpetTileWood
Heating 
Natural Gas
Interior 
High CeilingsWired for SoundWalk-In Closet(s)Kitchen IslandSoaking TubSmart Thermostat
Window Features 
Low Emissivity Windows
Bedroom 
Dimensions - 11x13Level - ThirdArea - 143
Kitchen 
Dimensions - 17 x 10Level - SecondArea - 170
Living Room 
Dimensions - 15 x 15Level - SecondArea - 225
Master Bedroom 
Dimensions - 14 x 15Level - ThirdArea - 210
Utility Room 
Dimensions - 3 x 5Level - ThirdArea - 15
Save
Ask
Tour
Hide
Share
Exterior Features
Construction Details 
Cement SidingStucco
Exterior 
Balcony
Fencing 
Full
Lot Features 
Subdivided
Roof 
Composition
Windows/Doors 
Low Emissivity Windows
Community Features
Association Amenities 
Dog ParkPool
Association Fee 
$1495.0
Association Fee Frequency 
Annually
MLS Area 
18
School District 
27 - Houston
Financing Terms Available 
CashConventionalFHAVA Loan
Schools
School District
27 - Houston
Elementary School
Shearn Elementary School
Middle School
Pershing Middle School
High School
Madison High School (Houston)
Listing courtesy of JSingh Homes [email protected]

IDX information is provided exclusively for consumers’ personal, non-commercial use. It may not be used for any purpose other than to identify prospective properties consumers may be interested in purchasing. This data is deemed reliable but is not guaranteed accurate by the MLS.

Data provided by HAR.com © 2026. All information provided should be independently verified.

Neighborhood & Commute
Source: Walkscore
Disclosure: Community information and market data powered by Constellation Data Labs. Information is deemed reliable but not guaranteed.
Save
Ask
Tour
Hide
Share