Search For Homes

Save
Ask
Tour
Hide
Share
$675,000
12 Days On Site

24803 Northampton Forest Drive
Spring, TX 77389

For Sale|Single Family Residence|Active
4
Beds
4
Total Baths
3
Full Baths
1
Partial Bath
4,095
SqFt
$165
/SqFt
2001
Built
Subdivision:
Northampton Estates
County:
Harris
Call Now: 346.202.7307
Is this the listing for you? We can help make it yours.
346.202.7307
24803 Northampton Forest Drive24803 Northampton Forest Drive24803 Northampton Forest Drive24803 Northampton Forest Drive
Save
Ask
Tour
Hide
Share

Mortgage Calculator

Monthly Payment (Est.)

Enter an interest rate to see your estimated monthly payment.
Calculator powered by Showcase IDX, a Constellation1 Company. Copyright ©2026 Information is deemed reliable but not guaranteed.

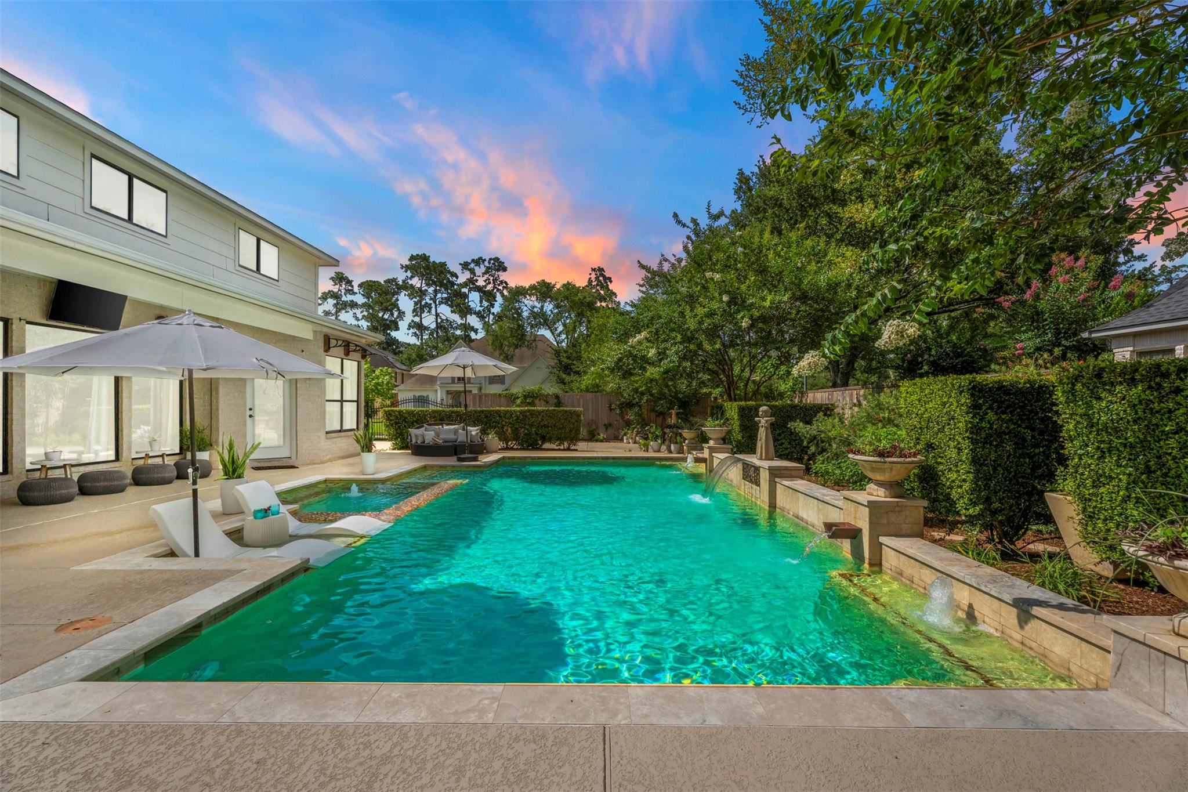
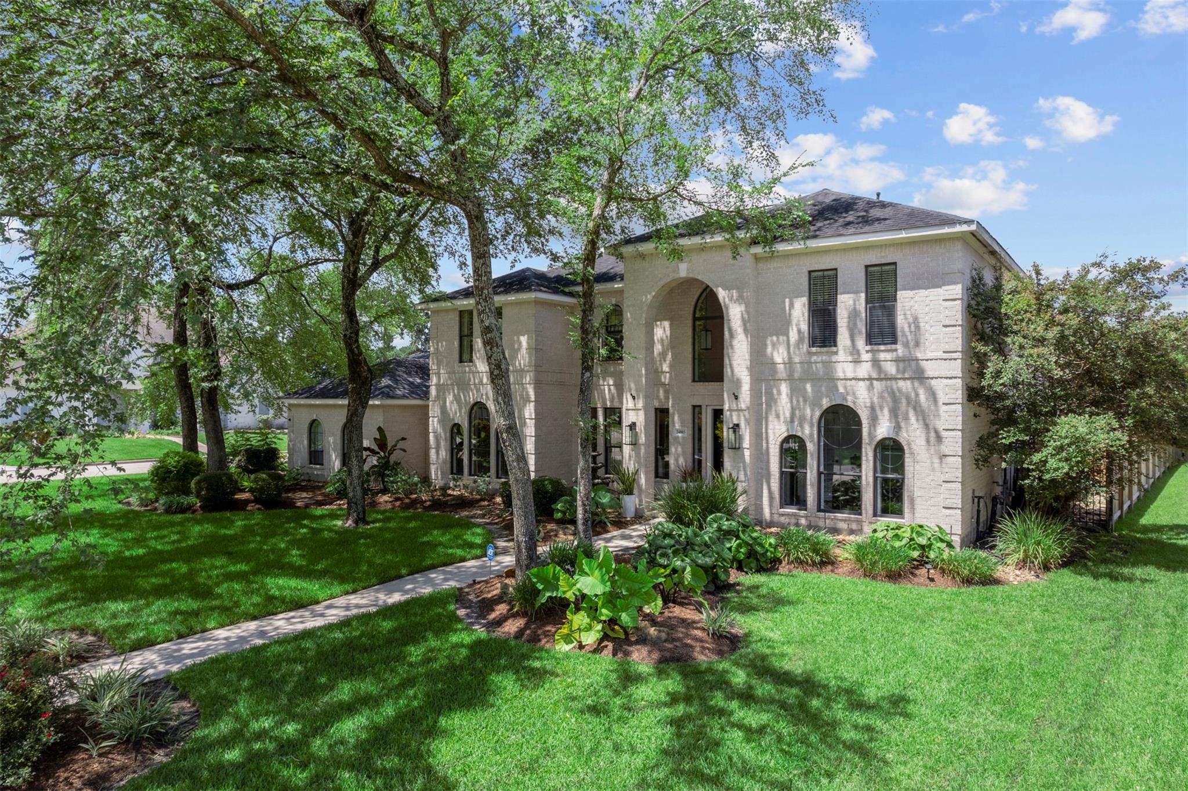
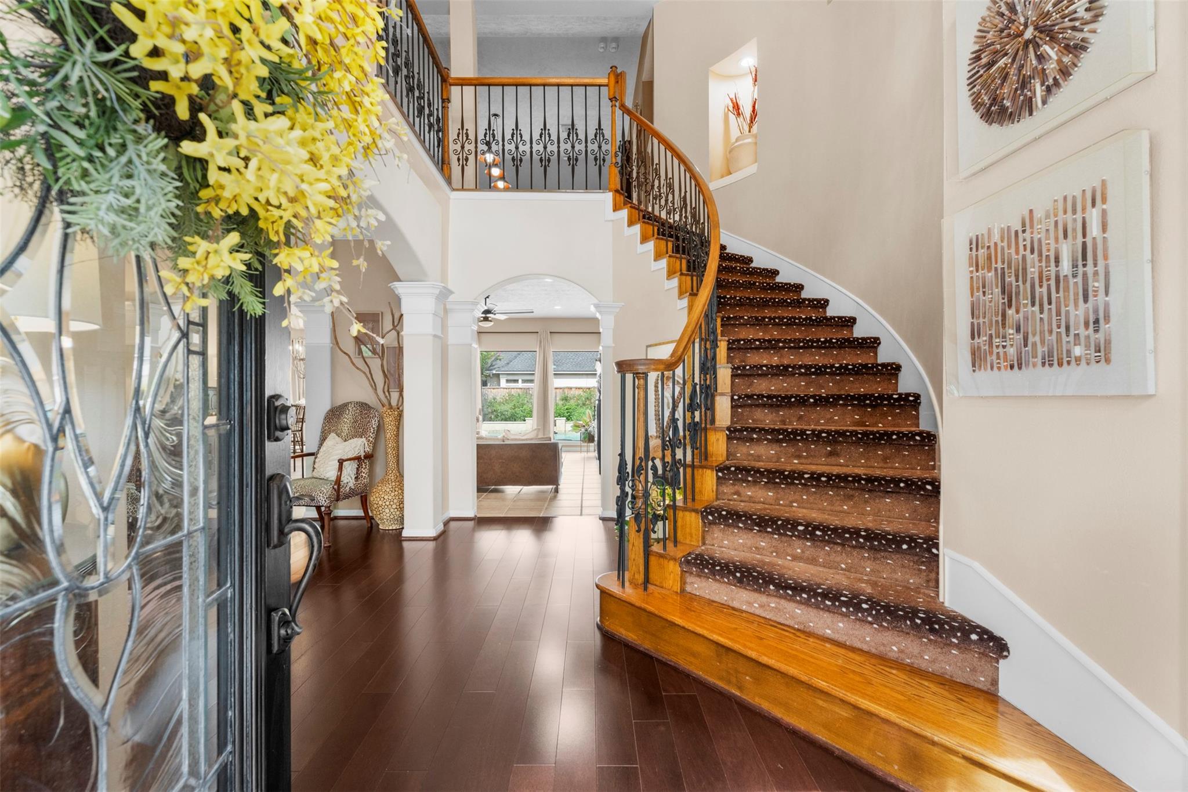
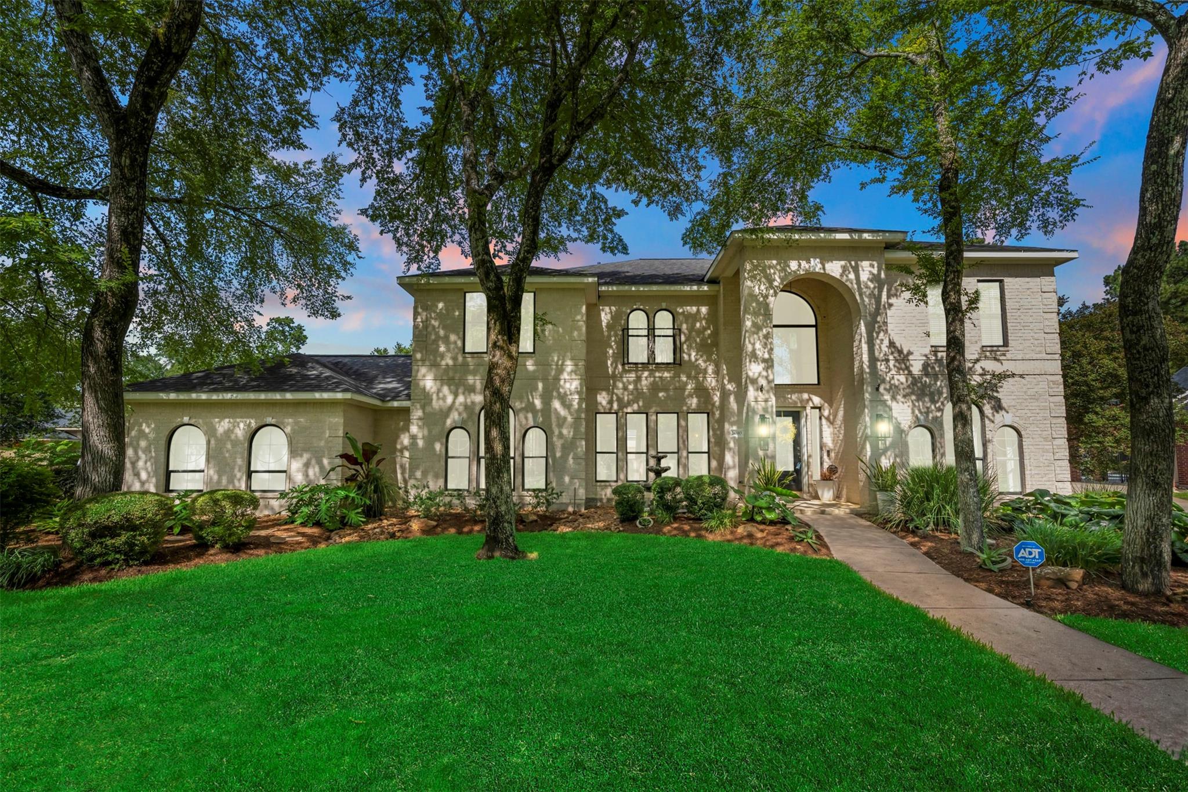
Presenting timeless elegance & classic beauty, this custom Greens of Northampton estate feels like home. Oversized corner lot with manicured grounds & luxury details at every turn. Grand entrance with soaring ceilings & winding staircase. 4 BR's, 3.5 baths, study, game room, multi-level media room + a UNIQUE OFFERING of 4 FLEX ROOMS to create all the spaces you need. This home was built for entertaining! Primary BR down with spa-like ensuite. 3 BR's up, one a true guest suite & one a 2nd primary. Huge walk-in closets. The back yard is a private oasis for relaxation with a huge pool, spa & covered patio. Nature enthusiasts will love the beautiful gardens created for the birds & butterflies, a true sanctuary where multiple species of migrating birds visit every spring & fall. Private, gated driveway with extended parking & 3 car garage. Golf course community & easy access to all the Woodlands has to offer. Floor plan, updates & many more reasons why you will love this home are attached!

Save
Ask
Tour
Hide
Share
Listing Snapshot
Price 
$675,000
Days On Site 
12 Days
Bedrooms 
4
Inside Area (SqFt) 
4,095 sqft
Total Baths 
4
Full Baths 
3
Partial Baths 
1
Lot Size 
0.2662 Acres
Year Built 
2001
MLS® Number 
47857758
Status 
Active
Property Tax 
$11,197
HOA/Condo/Coop Fees 
$39.58 monthly
Sq Ft Source 
N/A
Friends & Family
Recent Activity
yesterdayListing updated with changes from the MLS®
2 weeks agoListing first seen on site
General Features
Acres 
0.2662
Attached Garage 
Yes
Direction Faces 
East
Disclosures 
ExclusionsMudOther DisclosuresSeller's Disclosure
Foundation 
Slab
Garage 
Yes
Garage Spaces 
3
Green Energy Efficient 
ThermostatLighting
Parking 
AttachedAdditional ParkingGarage Door OpenerElectric GateGated
Parking Spaces 
3
Property Sub Type 
Single Family Residence
Security 
Security ServicePrewired
SqFt Total 
4095
Style 
Contemporary/ModernMediterranean
Water Source 
Public
Interior Features
Appliances 
DisposalIce MakerConvection OvenDouble OvenElectric OvenMicrowaveGas CooktopDishwasherDryerRefrigeratorWasher
Cooling 
Ceiling Fan(s)Electric
Fireplace 
Yes
Fireplace Features 
GasGas Log
Fireplaces 
1
Flooring 
CarpetTileWood
Heating 
Natural Gas
Interior 
Central VacuumCrown MoldingDry BarHigh CeilingsWired for SoundWalk-In Closet(s)Breakfast BarKitchen IslandPantryEntrance FoyerMaster DownstairsGranite CountersDouble VanitySmart Thermostat
Laundry Features 
Electric Dryer HookupGas Dryer HookupWasher Hookup
Spa 
Yes
Window Features 
Window Coverings
Bedroom 
Dimensions - 22x12Level - SecondArea - 264
Breakfast 
Dimensions - 16x14Level - FirstArea - 224
Dining Room 
Dimensions - 12x12Level - FirstArea - 144
Extra Room 
Dimensions - 19x11Level - SecondArea - 209
Family Room 
Dimensions - 26x18Level - FirstArea - 468
Game Room 
Dimensions - 19x15Level - SecondArea - 285
Kitchen 
Dimensions - 20x14Level - FirstArea - 280
Master Bedroom 
Dimensions - 19x14Level - FirstArea - 266
Media Room 
Dimensions - 14x11Level - SecondArea - 154
Save
Ask
Tour
Hide
Share
Exterior Features
Construction Details 
BrickCement SidingBlown-In Insulation
Fencing 
Back Yard
Lot Features 
Back YardCorner LotNear Golf CourseSubdivided
Patio And Porch 
CoveredPorchPatio
Pool Features 
GuniteHeatedIn Ground
Private Pool 
Yes
Roof 
Composition
Spa 
Yes
Spa Features 
Private
Waterfront Features 
Pond
Windows/Doors 
Window Coverings
Community Features
Accessibility Features 
Therapeutic Whirlpool
Association Amenities 
Basketball CourtClubhouseDog ParkFitness CenterGolf CourseJogging PathParkParty RoomPicnic AreaPlaygroundPoolSecurityTennis Court(s)Trail(s)Recreation Facilities
Association Fee 
$475.0
Association Fee Frequency 
Annually
Community Features 
Tennis Court(s)CurbsClubhouseGolf
MLS Area 
14
School District 
32 - Klein
Financing Terms Available 
CashConventionalFHAVA Loan
Roads 
Concrete
Schools
School District
32 - Klein
Elementary School
French Elementary School (Klein)
Middle School
Hofius Intermediate School
High School
Klein Oak High School
Listing courtesy of RE/MAX Integrity [email protected]

IDX information is provided exclusively for consumers’ personal, non-commercial use. It may not be used for any purpose other than to identify prospective properties consumers may be interested in purchasing. This data is deemed reliable but is not guaranteed accurate by the MLS.

Data provided by HAR.com © 2026. All information provided should be independently verified.

Neighborhood & Commute
Source: Walkscore
Disclosure: Community information and market data powered by Constellation Data Labs. Information is deemed reliable but not guaranteed.
Save
Ask
Tour
Hide
Share