Search For Homes

Save
Ask
Tour
Hide
Share
$525,000
109 Days On Site

8111 Broadway Street 4
Galveston, TX 77554

For Sale|Townhouse|Active
3
Beds
3
Total Baths
3
Full Baths
2,101
SqFt
$250
/SqFt
1985
Built
Subdivision:
Oasis Townhomes
County:
Galveston
Call Now: 346.202.7307
Is this the listing for you? We can help make it yours.
346.202.7307
8111 Broadway Street 48111 Broadway Street 48111 Broadway Street 48111 Broadway Street 4
Save
Ask
Tour
Hide
Share

Mortgage Calculator

Monthly Payment (Est.)

$2,395
Calculator powered by Showcase IDX, a Constellation1 Company. Copyright ©2026 Information is deemed reliable but not guaranteed.

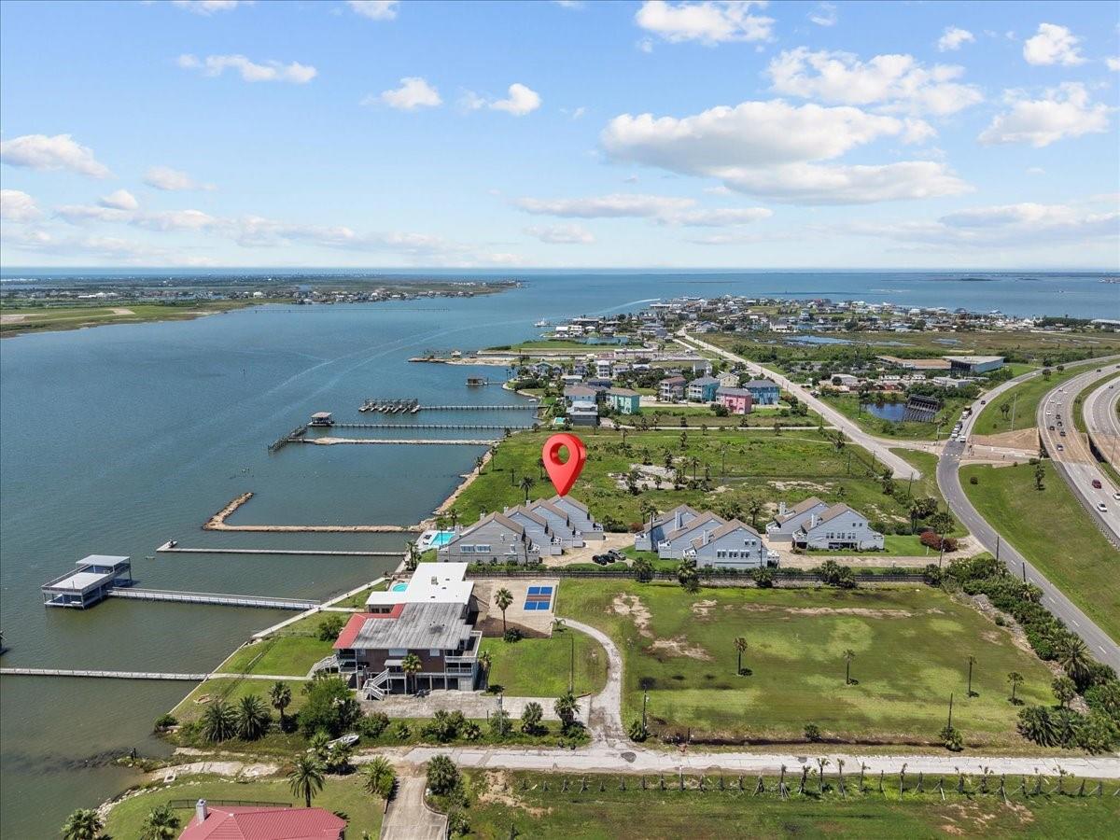
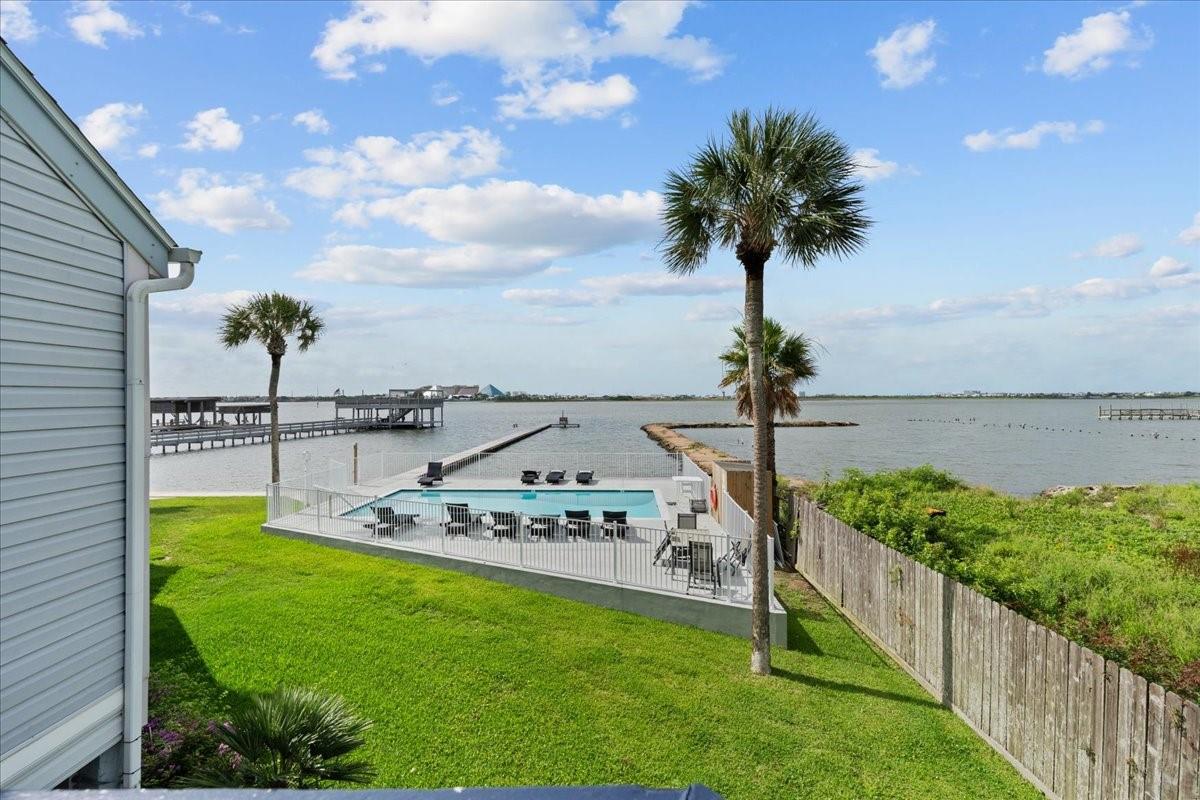
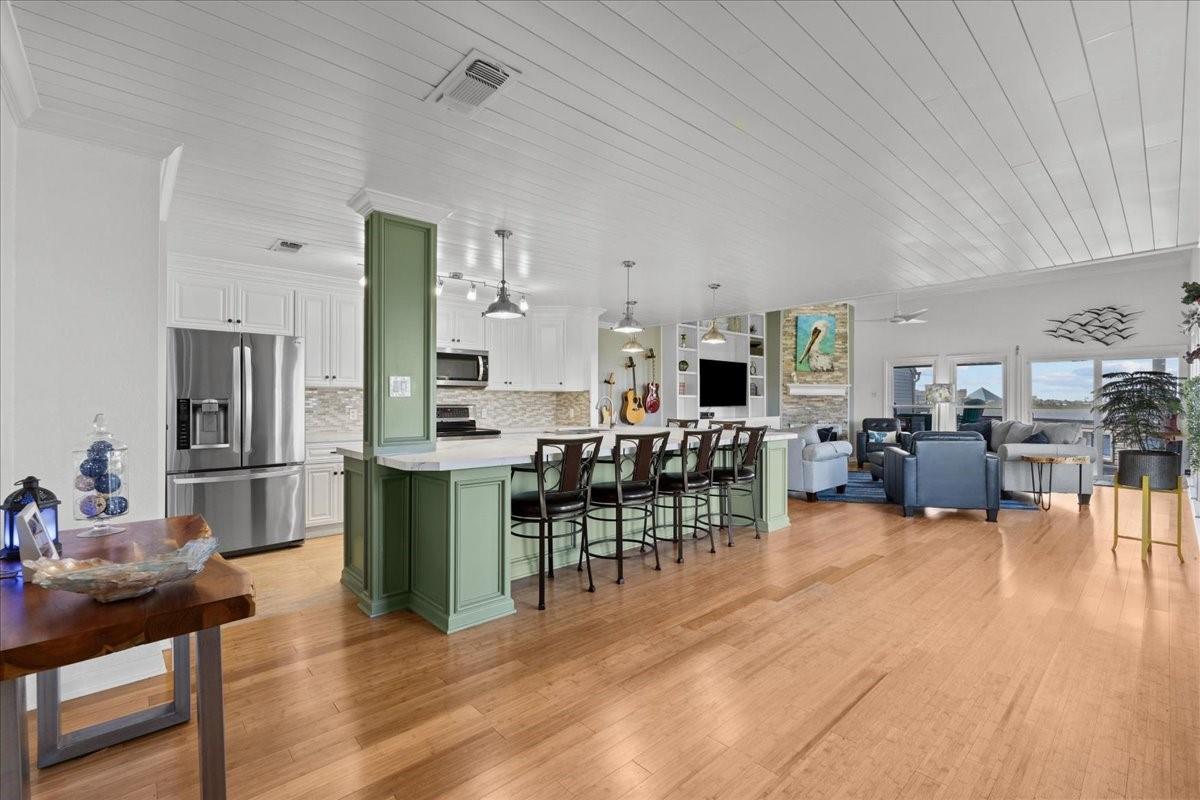
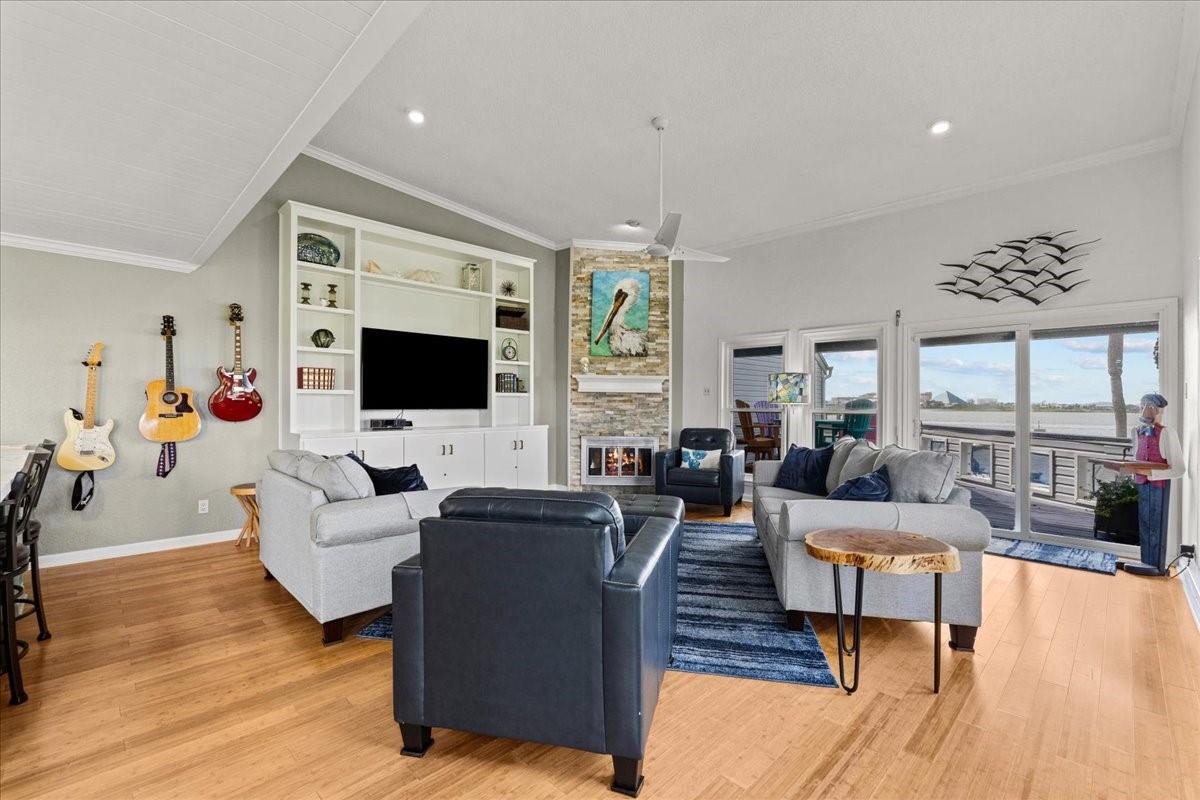
Exquisite Views on Offatts Bayou in this waterfront townhome offering panoramic water views, stunning sunsets, and one of the best locations in the complex overlooking the community pool. Relax on the private balcony while enjoying views of Moody Gardens and seasonal fireworks displays across the water. The open-concept living, dining, and kitchen area features high ceilings, natural light, expansive windows (new), hurricane shutters and seamless access to the outdoor living space. This 3-bedroom, 3-bath home offers spacious bedrooms, ample storage, and an oversized tandem garage with additional workspace for golf carts, fishing gear, or water toys. Association dues include pool & pier maintenance plus water usage. Residents enjoy access to the community pool, fishing pier, nearby marina access, Gulf beaches, The Strand, Seawall, dining, and quick access on and off the island. Units in this waterfront complex rarely become available. No vacation rentals allowed.

Save
Ask
Tour
Hide
Share
Listing Snapshot
Price 
$525,000
Days On Site 
109 Days
Bedrooms 
3
Inside Area (SqFt) 
2,101 sqft
Total Baths 
3
Full Baths 
3
Partial Baths 
N/A
Lot Size 
0.039 Acres
Year Built 
1985
MLS® Number 
47890320
Status 
Active
Property Tax 
$8,201
HOA/Condo/Coop Fees 
$700 monthly
Sq Ft Source 
N/A
Friends & Family
Recent Activity
a month agoListing updated with changes from the MLS®
4 months agoListing first seen on site
General Features
Acres 
0.039
Attached Garage 
Yes
Direction Faces 
West
Disclosures 
Sellers Disclosure
Garage 
Yes
Garage Spaces 
4
Green Energy Efficient 
Thermostat
Number Of Stories 
2
Parking 
AttachedOversizedTandemAdditional ParkingPavedGarage Door Opener
Parking Spaces 
4
Pets 
Breed Restrictions
Property Sub Type 
Townhouse
Sewer 
Public Sewer
SqFt Total 
2101
Style 
Traditional
Water Source 
Public
Interior Features
Appliances 
DisposalElectric OvenMicrowaveElectric CooktopRefrigeratorDishwasherWasher/Dryer
Cooling 
Ceiling Fan(s)Electric
Fireplace 
Yes
Fireplace Features 
Wood Burning
Fireplaces 
1
Flooring 
BambooTile
Heating 
Electric
Interior 
Crown MoldingHigh CeilingsWalk-In Closet(s)Breakfast BarEntrance FoyerStone CountersDouble VanitySoaking TubSmart Thermostat
Laundry Features 
InsideElectric Dryer Hookup
Window Features 
Storm Window(s)ShuttersWindow CoveringsLow Emissivity Windows
Bedroom 
Dimensions - 11X9Level - SecondArea - 99
Kitchen 
Dimensions - 20X18Level - SecondArea - 360
Living Room 
Dimensions - 20X19Level - SecondArea - 380
Master Bedroom 
Dimensions - 19X13Level - ThirdArea - 247
Save
Ask
Tour
Hide
Share
Exterior Features
Construction Details 
Cement Siding
Exterior 
BalconyDock
Frontage 
Waterfront
Lot Features 
Waterfront
Patio And Porch 
Patio
Roof 
Composition
View 
PoolWaterBay
Waterfront 
Yes
Waterfront Features 
Waterfront
Waterview 
PoolWaterBay
Windows/Doors 
Storm Window(s)ShuttersWindow CoveringsLow Emissivity Windows
Community Features
Association Amenities 
PoolTrashMaintenance Grounds
Association Fee 
$700.0
Association Fee Frequency 
Monthly
MLS Area 
33
School District 
22 - Galveston
Financing Terms Available 
CashConventional
Roads 
Asphalt
Schools
School District
22 - Galveston
Elementary School
Gisd Open Enroll
Middle School
Gisd Open Enroll
High School
Ball High School
Listing courtesy of Alliance Properties [email protected]

IDX information is provided exclusively for consumers’ personal, non-commercial use. It may not be used for any purpose other than to identify prospective properties consumers may be interested in purchasing. This data is deemed reliable but is not guaranteed accurate by the MLS.

Data provided by HAR.com © 2026. All information provided should be independently verified.

Neighborhood & Commute
Source: Walkscore
Disclosure: Community information and market data powered by Constellation Data Labs. Information is deemed reliable but not guaranteed.
Save
Ask
Tour
Hide
Share