Search For Homes

Save
Ask
Tour
Hide
Share
$999,500
3 Days On Site

6310 Sprigg Street
Fulshear, TX 77441

For Sale|Farm|Active
3
Beds
2
Total Baths
2
Full Baths
2,110
SqFt
$474
/SqFt
1978
Built
Subdivision:
North Fulshear Estate
County:
Fort Bend
Call Now: 346.202.7307
Is this the listing for you? We can help make it yours.
346.202.7307
6310 Sprigg Street6310 Sprigg Street6310 Sprigg Street6310 Sprigg Street
Save
Ask
Tour
Hide
Share

Mortgage Calculator

Monthly Payment (Est.)

Enter an interest rate to see your estimated monthly payment.
Calculator powered by Showcase IDX, a Constellation1 Company. Copyright ©2026 Information is deemed reliable but not guaranteed.

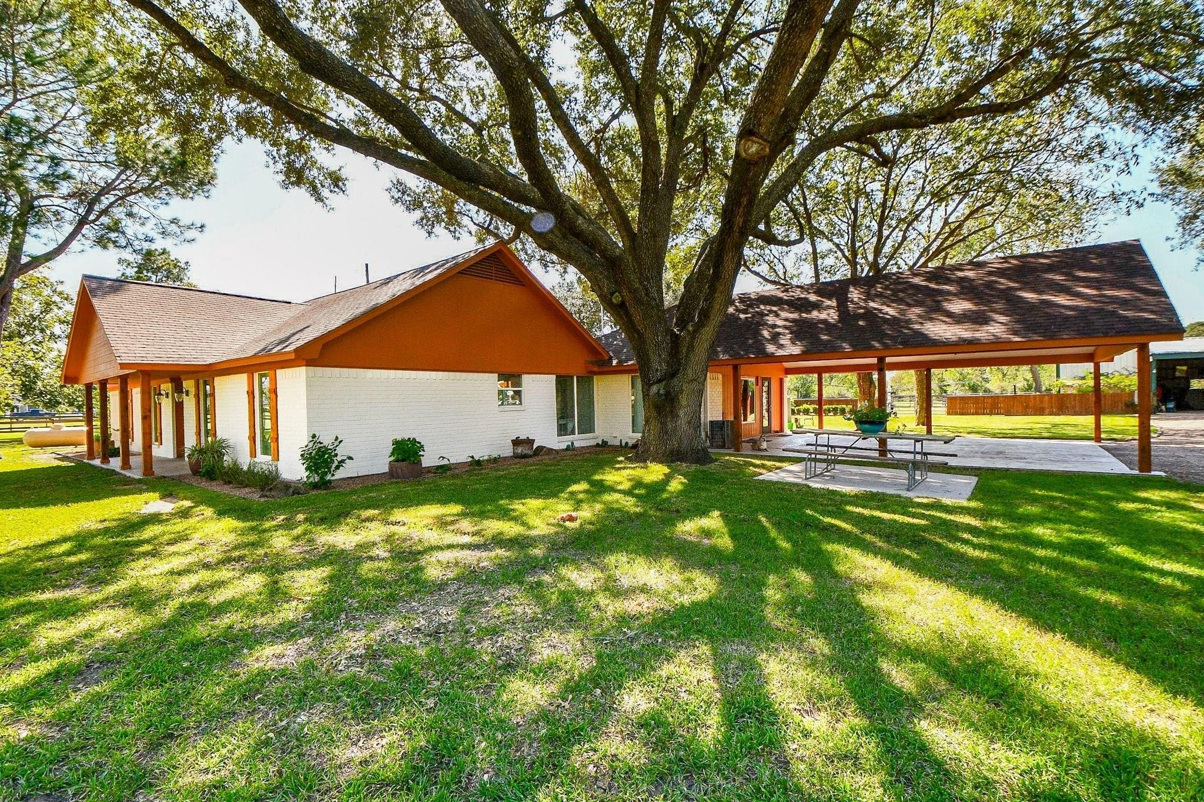
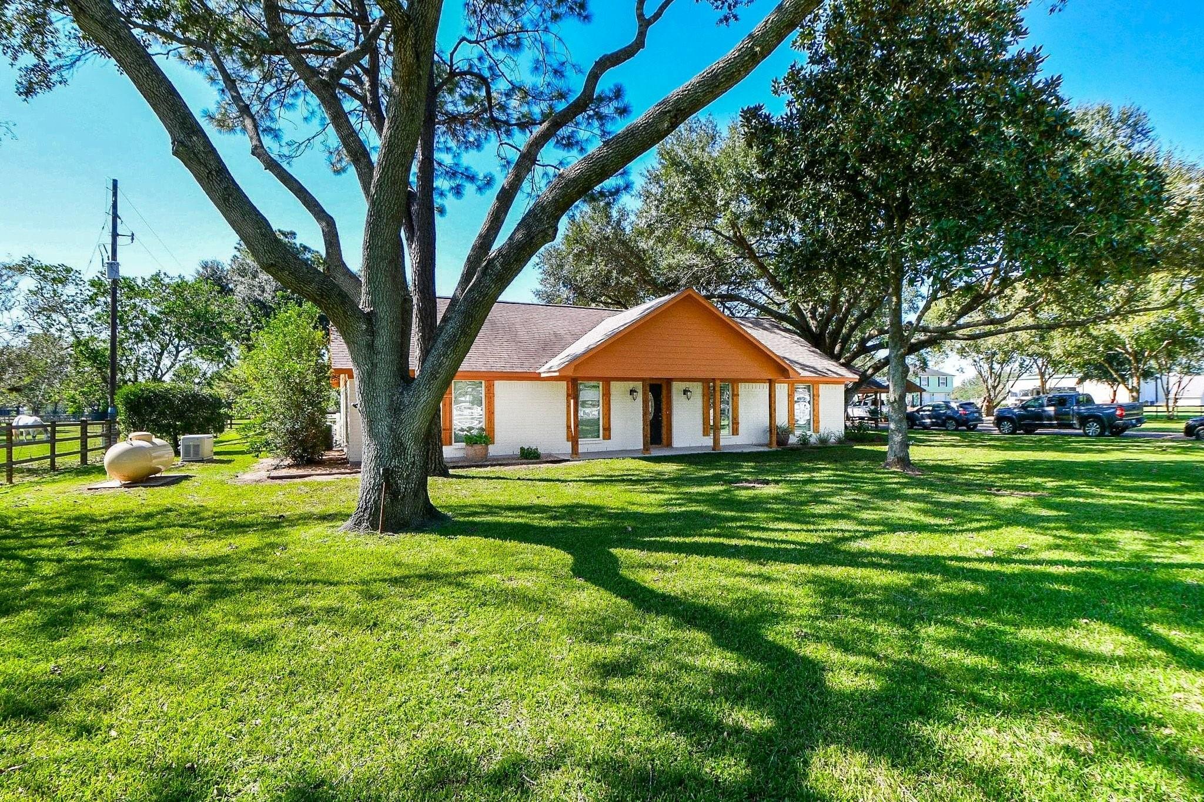
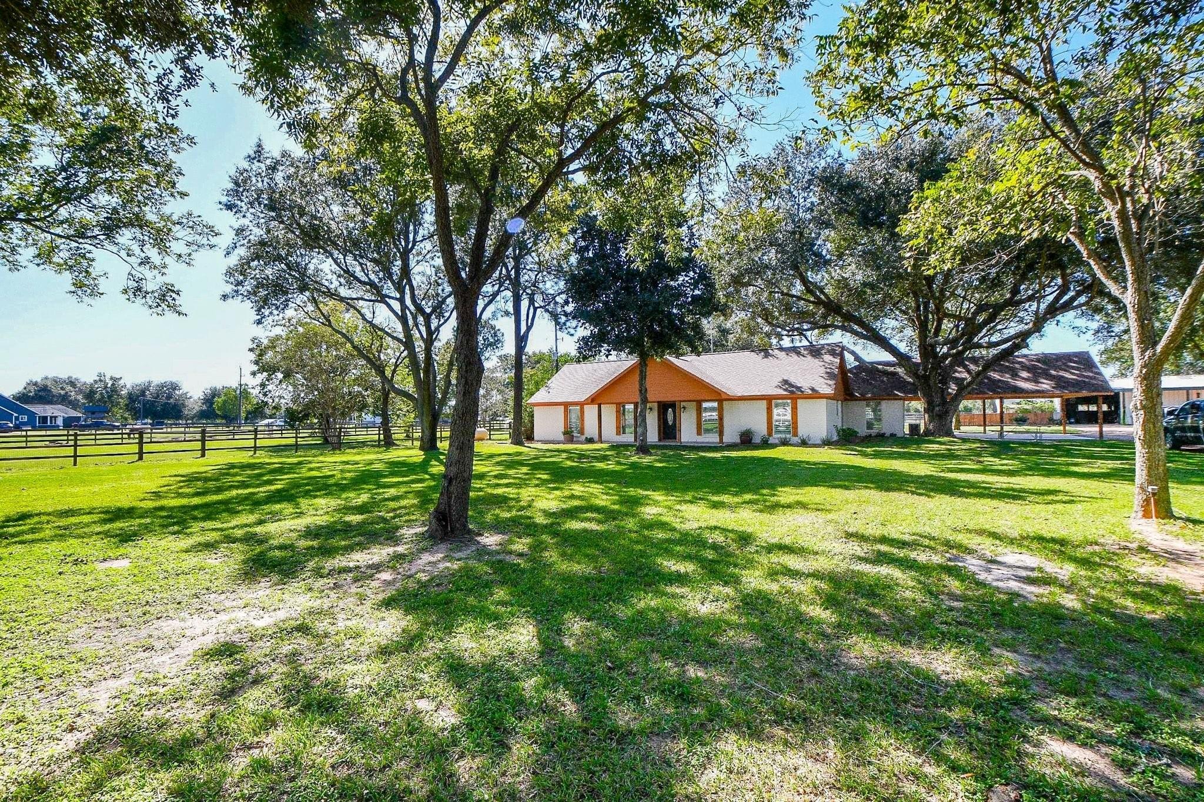
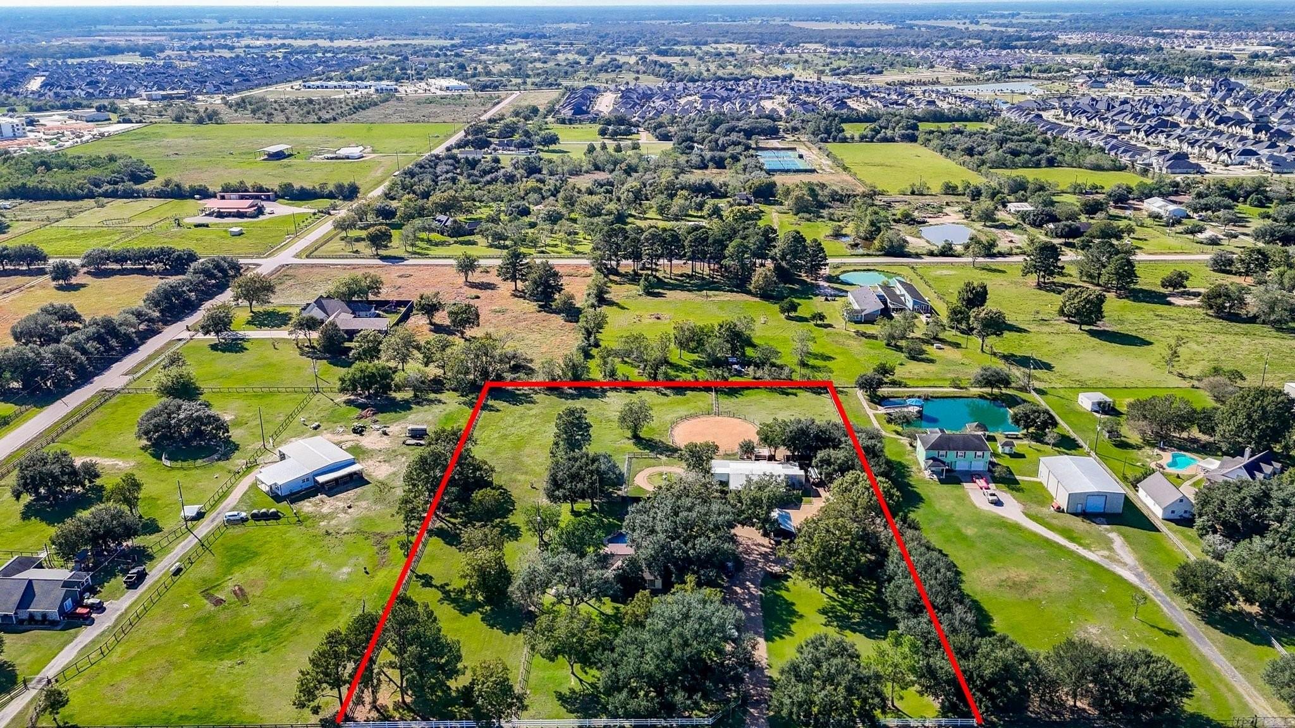
Updated home on 3.8 acres in the non-HOA community of North Fulshear Estates, Highlights include a Generac whole-home generator, recent flooring and fresh paint. The open-concept interior offers a kitchen island, custom built-ins and a spacious great room, plus a side-entrance flex space for an office, game room or den, and an expanded laundry room with extra storage. Set up as two bedrooms for generational living, it easily converts back to three. Outside, an extended patio overlooks the pool, with covered side parking for easy entry. The five-stall horse barn has an A/C room for an office or tack room, equipment storage, and stalls with fans, misters and a fly spray system, plus a 100-ft round pen and horse walker. Extras include mature trees, a storage building, covered equipment parking, irrigation, landscape lighting and a mosquito system. Private well and septic, no MUD. Fully fenced with a controlled access gate

Save
Ask
Tour
Hide
Share
Listing Snapshot
Price 
$999,500
Days On Site 
3 Days
Bedrooms 
3
Inside Area (SqFt) 
2,110 sqft
Total Baths 
2
Full Baths 
2
Partial Baths 
N/A
Lot Size 
3.7688 Acres
Year Built 
1978
MLS Number 
47904769
Status 
Active
Property Tax 
$10,575
HOA/Condo/Coop Fees 
N/A
Sq Ft Source 
N/A
Friends & Family
Recent Activity
3 days agoListing updated with changes from the MLS
4 days agoListing first seen on site
General Features
Acres 
3.7688
Additional Property Use 
Horses
Carport 
2
Direction Faces 
North
Disclosures 
Seller's Disclosure
Garage 
Yes
Garage Spaces 
2
Parking 
DetachedDetached Carport
Parking Spaces 
4
Sewer 
Septic Tank
SqFt Total 
2110
Water Source 
Well
Interior Features
Appliances 
DisposalElectric OvenMicrowaveElectric CooktopDishwasher
Cooling 
Electric
Fireplace 
Yes
Fireplaces 
1
Heating 
Electric
Laundry Features 
Electric Dryer Hookup
Bedroom 
Dimensions - 12X16Level - FirstArea - 192
Save
Ask
Tour
Hide
Share
Exterior Features
Construction Details 
StoneStucco
Community Features
MLS Area 
30
School District 
33 - Lamar Consolidated
Roads 
Gravel
Horse Allowed 
Yes
Schools
School District
33 - Lamar Consolidated
Elementary School
Huggins Elementary School
Middle School
Leaman Junior High School
High School
Fulshear High School
Listing courtesy of Texas Signature Realty [email protected]

IDX information is provided exclusively for consumers’ personal, non-commercial use. It may not be used for any purpose other than to identify prospective properties consumers may be interested in purchasing. This data is deemed reliable but is not guaranteed accurate by the MLS.

Data provided by HAR.com © 2026. All information provided should be independently verified.

Neighborhood & Commute
Source: Walkscore
Disclosure: Community information and market data powered by Constellation Data Labs. Information is deemed reliable but not guaranteed.
Save
Ask
Tour
Hide
Share