Search For Homes

Save
Ask
Tour
Hide
Share
$3,250
12 Days On Site

14807 Wallach Drive
Cypress, TX 77429

For Rent|Single Family Residence|Active
5
Beds
4
Total Baths
3
Full Baths
1
Partial Bath
3,400
SqFt
$1
/SqFt
2024
Built
Subdivision:
Enchanted Valley Sec 04 R/P
County:
Harris
Call Now: 346.202.7307
Is this the listing for you? We can help make it yours.
346.202.7307
14807 Wallach Drive14807 Wallach Drive14807 Wallach Drive14807 Wallach Drive
Save
Ask
Tour
Hide
Share

Mortgage Calculator

Monthly Payment (Est.)

$15
Calculator powered by Showcase IDX, a Constellation1 Company. Copyright ©2026 Information is deemed reliable but not guaranteed.

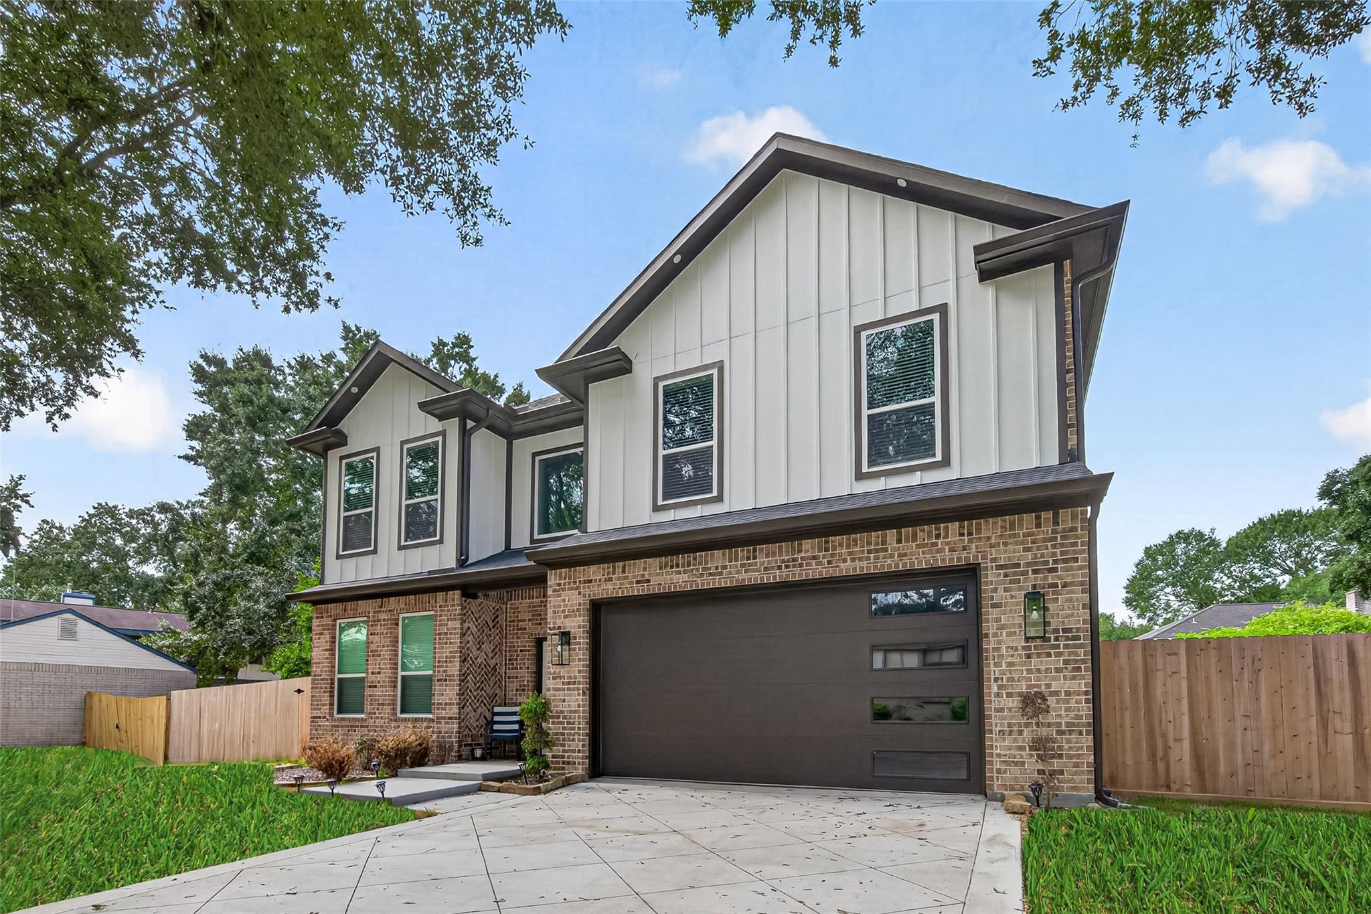
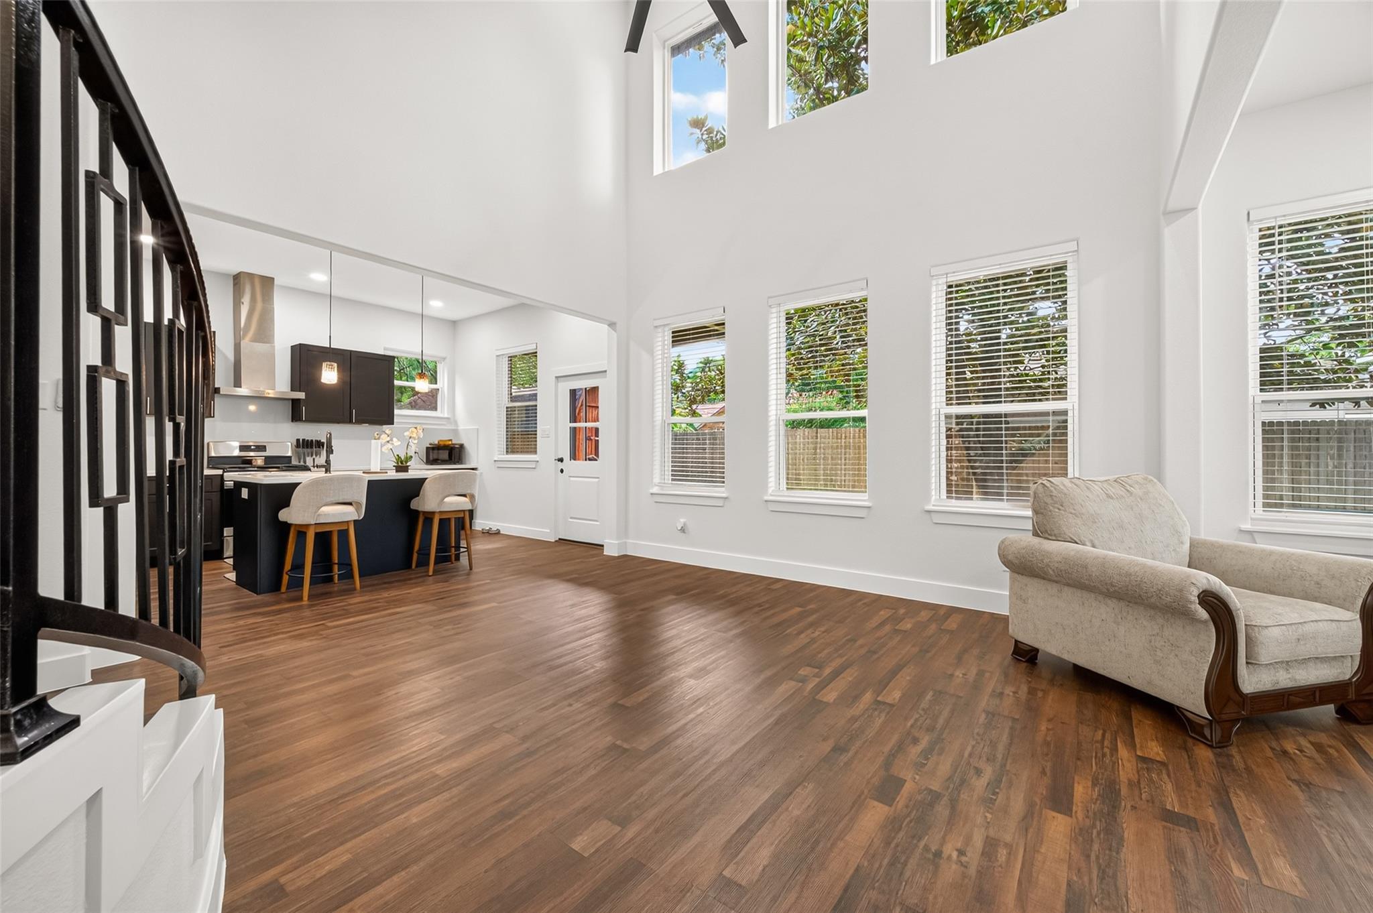
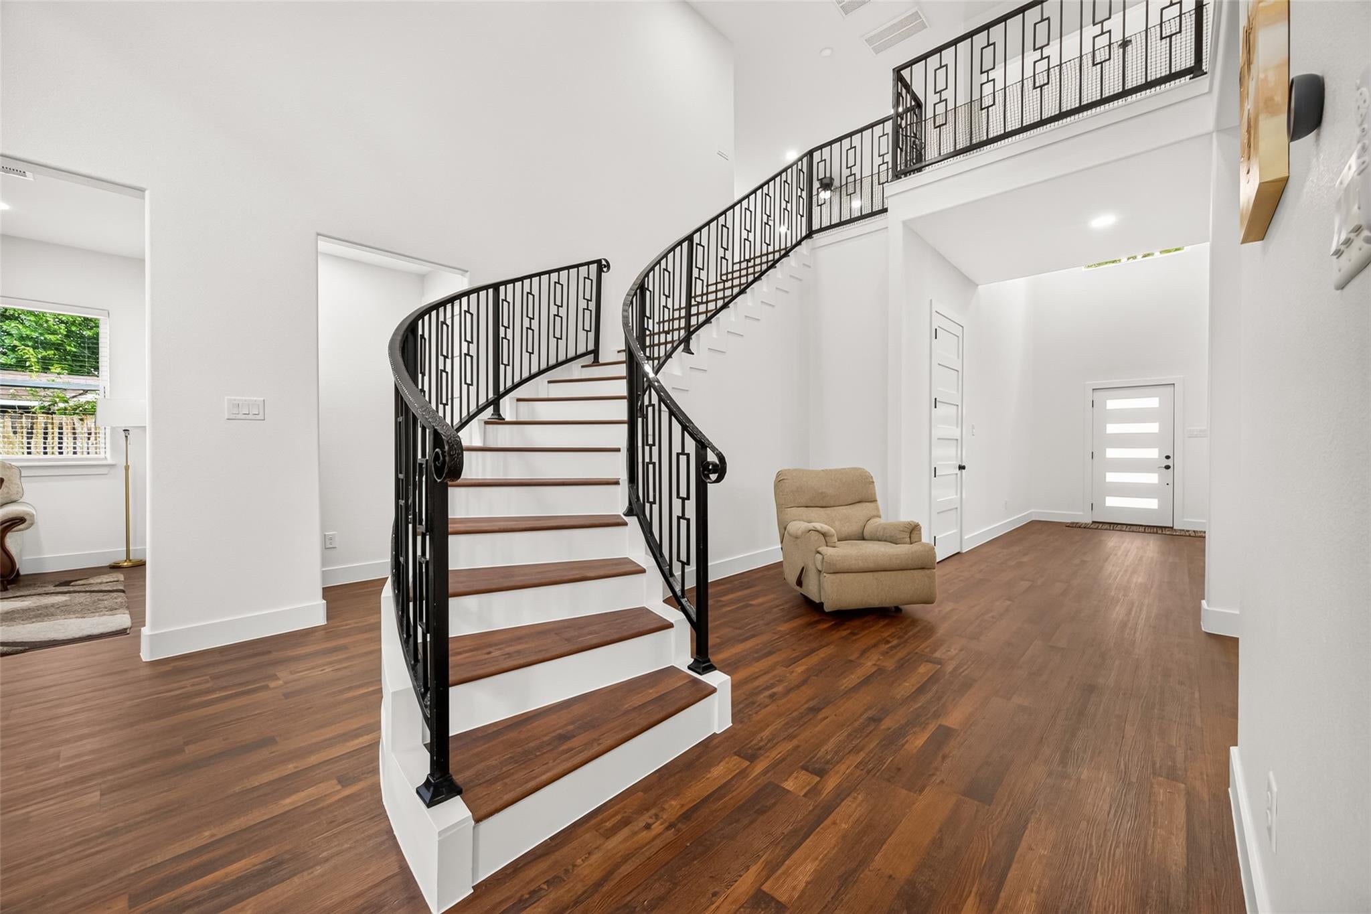
Nearly new and only two years old, this approximately 3,400-square-foot home offers generous living space, modern finishes and abundant natural light. The interior features soaring ceilings, wood-look flooring and a striking curved staircase with decorative iron railing. The open kitchen includes rich cabinetry, light countertops, a large island with seating, pendant lighting, stainless-steel appliances and a gas range. The spacious primary suite offers a walk-in closet and bathroom with dual sinks, soaking tub and oversized walk-in shower. Upstairs, an expansive game room and open landing provide additional space to relax or gather. Other highlights include generously sized secondary bedrooms, modern bathrooms and an interior laundry room. Outside, enjoy the covered patio, spacious backyard, mature shade trees and storage shed. Conveniently located near US-290, shopping and dining. Available for lease and ready for its next residents.

Save
Ask
Tour
Hide
Share
Listing Snapshot
Price 
$3,250
Days On Site 
12 Days
Bedrooms 
5
Inside Area (SqFt) 
3,400 sqft
Total Baths 
4
Full Baths 
3
Partial Baths 
1
Lot Size 
0.202 Acres
Year Built 
2024
MLS® Number 
47923112
Status 
Active
Property Tax 
N/A
HOA/Condo/Coop Fees 
N/A
Sq Ft Source 
N/A
Friends & Family
Recent Activity
3 days agoListing updated with changes from the MLS®
2 weeks agoListing first seen on site
General Features
Acres 
0.202
Attached Garage 
Yes
Disclosures 
No Disclosures
Garage 
Yes
Garage Spaces 
2
Green Energy Efficient 
ThermostatAppliances
Lease Term 
12 Months
Number Of Stories 
2
Parking 
Attached
Parking Spaces 
2
Pets 
Call
Property Sub Type 
Single Family Residence
Sewer 
Public Sewer
SqFt Total 
3400
Style 
Traditional
Water Source 
Public
Interior Features
Appliances 
ENERGY STAR Qualified AppliancesDisposalGas OvenOvenFree-Standing RangeGas RangeDryerRefrigeratorWasherDishwasher
Cooling 
Ceiling Fan(s)Electric
Flooring 
Vinyl
Heating 
Natural Gas
Interior 
High CeilingsPantryDouble VanitySoaking TubSmart Thermostat
Laundry Features 
Electric Dryer Hookup
Bedroom 
Dimensions - 10' x 11'11"Level - FirstArea - 119
Dining Room 
Dimensions - 12'08" x 11'Level - FirstArea - 139
Game Room 
Dimensions - 19'07" x 19'11"Level - SecondArea - 390
Kitchen 
Dimensions - 19' x 12'07"Level - FirstArea - 239
Living Room 
Dimensions - 26'05" x 12'04"Level - FirstArea - 325
Master Bedroom 
Dimensions - 16'05" x 14'09"Level - SecondArea - 242
Save
Ask
Tour
Hide
Share
Exterior Features
Lot Features 
Subdivided
Community Features
MLS Area 
10
School District 
13 - Cypress-Fairbanks
Roads 
Asphalt
Schools
School District
13 - Cypress-Fairbanks
Elementary School
Millsap Elementary School (Cypress-Fairbanks)
Middle School
Arnold Middle School
High School
Cy-Fair High School
Listing courtesy of The Sears Group [email protected]

IDX information is provided exclusively for consumers’ personal, non-commercial use. It may not be used for any purpose other than to identify prospective properties consumers may be interested in purchasing. This data is deemed reliable but is not guaranteed accurate by the MLS.

Data provided by HAR.com © 2026. All information provided should be independently verified.

Neighborhood & Commute
Source: Walkscore
Disclosure: Community information and market data powered by Constellation Data Labs. Information is deemed reliable but not guaranteed.
Save
Ask
Tour
Hide
Share