Search For Homes

Save
Ask
Tour
Hide
Share
$355,000
104 Days On Site

3005 Ocean Cay Drive
Houston, TX 77047

For Sale|Single Family Residence|Active
3
Beds
3
Total Baths
2
Full Baths
1
Partial Bath
1,637
SqFt
$217
/SqFt
2026
Built
Subdivision:
Cay Landing
County:
Harris
Call Now: 346.202.7307
Is this the listing for you? We can help make it yours.
346.202.7307
Upcoming Open Houses
Wed, Sep 16, 11:00 AM - 5:00 PM
Thu, Sep 17, 11:00 AM - 5:00 PM
Fri, Sep 18, 11:00 AM - 5:00 PM
Sat, Sep 19, 11:00 AM - 5:00 PM
Sun, Sep 20, 11:00 AM - 5:00 PM
Wed, Sep 23, 11:00 AM - 5:00 PM
Thu, Sep 24, 11:00 AM - 5:00 PM
Fri, Sep 25, 11:00 AM - 5:00 PM
Sat, Sep 26, 11:00 AM - 5:00 PM
Sun, Sep 27, 11:00 AM - 5:00 PM
Wed, Sep 30, 11:00 AM - 5:00 PM
3005 Ocean Cay Drive3005 Ocean Cay Drive3005 Ocean Cay Drive3005 Ocean Cay Drive
Save
Ask
Tour
Hide
Share

Mortgage Calculator

Monthly Payment (Est.)

$1,620
Calculator powered by Showcase IDX, a Constellation1 Company. Copyright ©2026 Information is deemed reliable but not guaranteed.

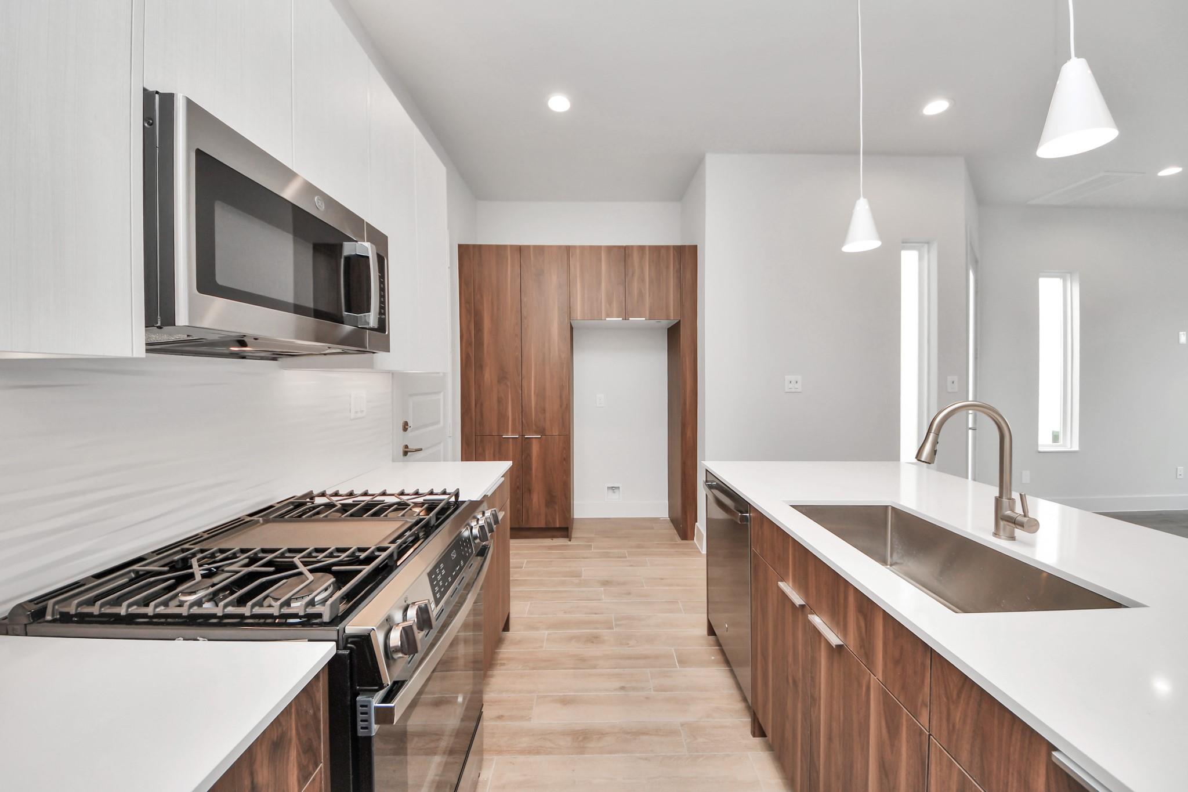
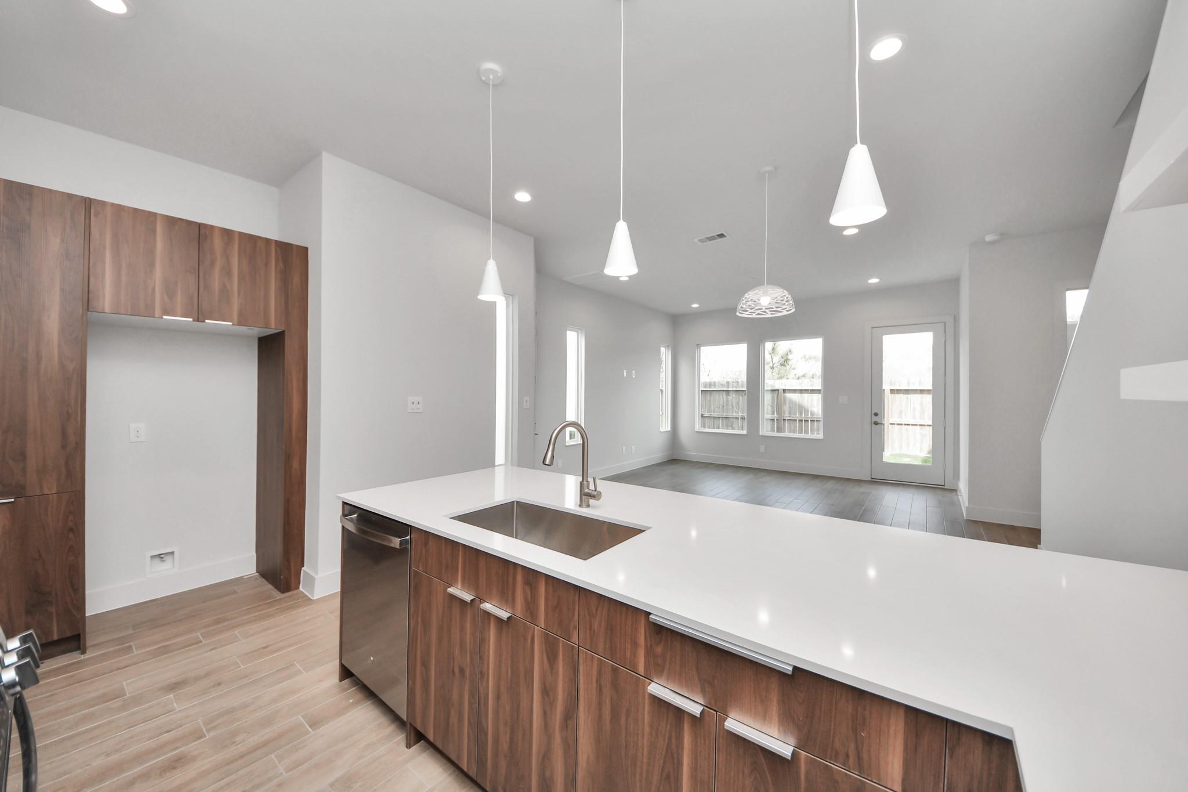
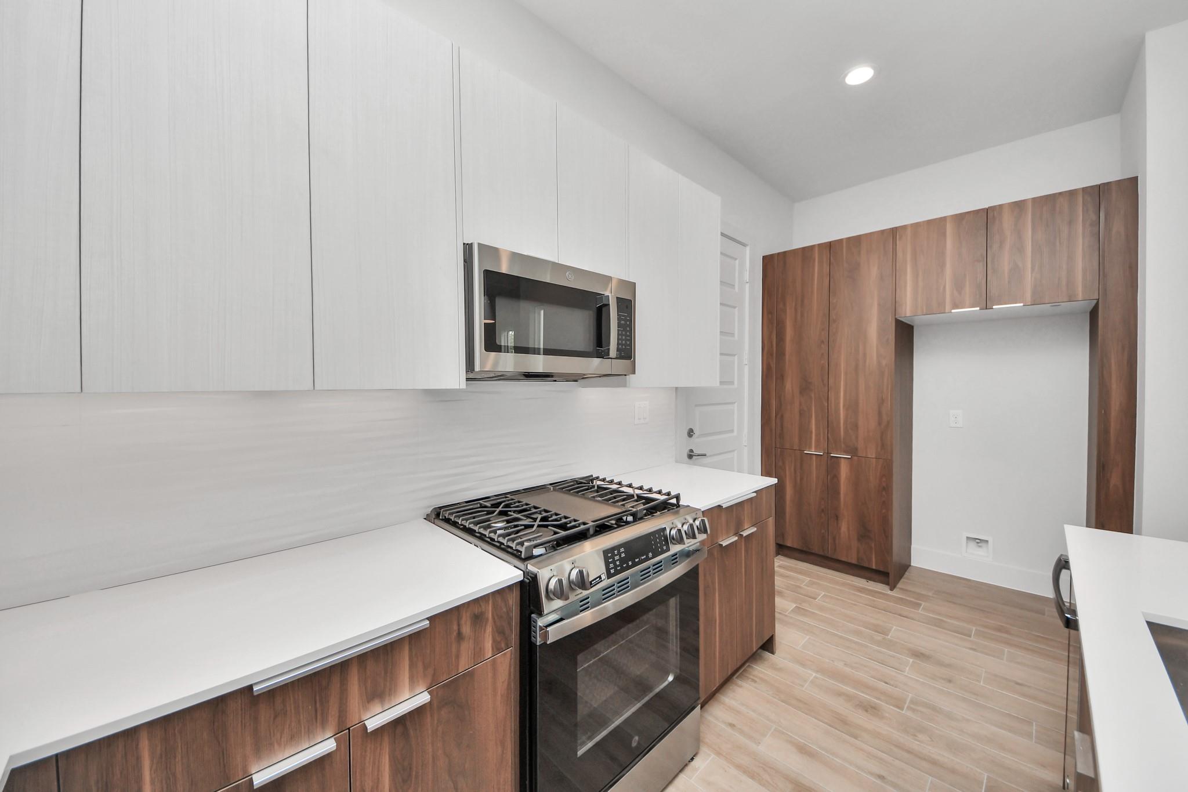
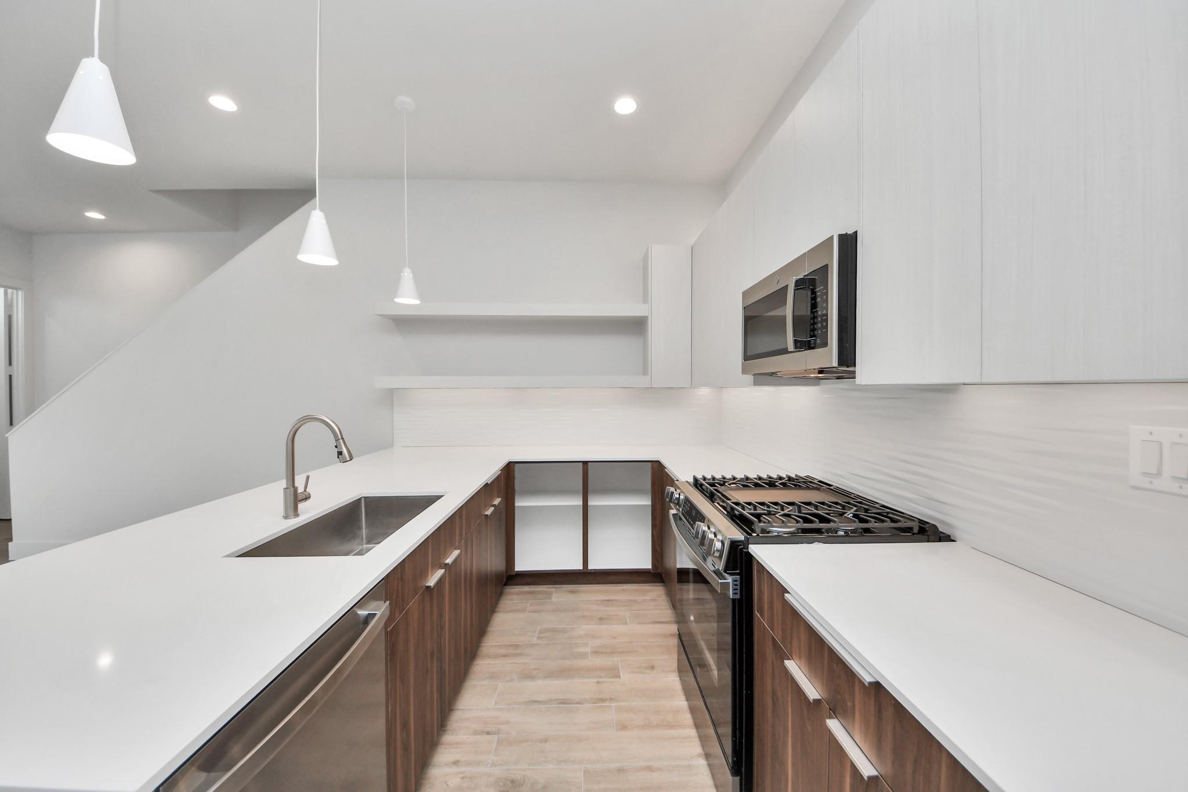
Welcome to Cay Landing, a gated community located near Houston’s Medical Center, featuring thoughtfully designed homes. This particular home is the last available lake lot in the community with no front neighbors and no back neighbors, offering unmatched privacy and exclusivity. The primary bedroom faces the lake. With amenities like a private lake, dog park, jogging trail, and private parking with large driveways, this neighborhood offers comfort and convenience in a serene setting. Energy-efficient features include low-E double-pane vinyl windows, and electric and gas dryer connections. Smart home features include a Ring Doorbell, Leviton Smart Decora Wi-Fi Switch, and an insulated garage door with SmartMYQ capability. Conveniently located just minutes from downtown Houston, the Medical Center, and Hobby Airport. Visit our sales office at 3009 Ocean Cay Drive, Houston, TX 77047.

Save
Ask
Tour
Hide
Share
Listing Snapshot
Price 
$355,000
Days On Site 
104 Days
Bedrooms 
3
Inside Area (SqFt) 
1,637 sqft
Total Baths 
3
Full Baths 
2
Partial Baths 
1
Lot Size 
N/A
Year Built 
2026
MLS® Number 
47927366
Status 
Active
Property Tax 
N/A
HOA/Condo/Coop Fees 
$83.33 monthly
Sq Ft Source 
N/A
Friends & Family
Recent Activity
22 hours agoListing updated with changes from the MLS®
3 months agoPrice changed to $355,000
3 months agoListing first seen on site
General Features
Attached Garage 
Yes
Disclosures 
No Disclosures
Foundation 
Slab
Garage 
Yes
Garage Spaces 
2
Green Energy Efficient 
ThermostatAppliances
Parking 
Attached
Parking Spaces 
2
Property Condition 
New Construction
Property Sub Type 
Single Family Residence
Sewer 
Public Sewer
SqFt Total 
1637
Style 
Contemporary/Modern
Water Source 
Public
Interior Features
Appliances 
ENERGY STAR Qualified AppliancesWater HeaterDisposalGas OvenMicrowaveGas RangeDishwasher
Cooling 
Ceiling Fan(s)Electric
Flooring 
CarpetTileVinyl
Heating 
Natural Gas
Interior 
High CeilingsWalk-In Closet(s)Kitchen IslandPantryDouble VanitySoaking TubSmart Thermostat
Laundry Features 
Electric Dryer HookupGas Dryer HookupWasher Hookup
Bedroom 
Dimensions - 10 x 11Level - SecondArea - 110
Dining Room 
Dimensions - 16 x 10Level - FirstArea - 160
Kitchen 
Dimensions - 14 x 9Level - FirstArea - 126
Living Room 
Dimensions - 15 x 11Level - FirstArea - 165
Master Bedroom 
Dimensions - 11 x 19Level - SecondArea - 209
Save
Ask
Tour
Hide
Share
Exterior Features
Construction Details 
Batts InsulationCement SidingBlown-In Insulation
Fencing 
Back Yard
Frontage 
Waterfront
Lot Features 
Back YardSubdividedWaterfront
Roof 
Composition
View 
Lake
Waterfront 
Yes
Waterfront Features 
PondWaterfront
Waterview 
Lake
Community Features
Association Amenities 
Dog ParkJogging Path
Association Fee 
$1000.0
Association Fee Frequency 
Annually
Community Features 
Curbs
MLS Area 
3
School District 
27 - Houston
Financing Terms Available 
CashConventionalFHAVA Loan
Roads 
Concrete
Schools
School District
27 - Houston
Elementary School
Law Elementary School
Middle School
Thomas Middle School
High School
Worthing High School
Listing courtesy of Nan & Company Properties - Corporate Office (Heights) [email protected]

IDX information is provided exclusively for consumers’ personal, non-commercial use. It may not be used for any purpose other than to identify prospective properties consumers may be interested in purchasing. This data is deemed reliable but is not guaranteed accurate by the MLS.

Data provided by HAR.com © 2026. All information provided should be independently verified.

Neighborhood & Commute
Source: Walkscore
Disclosure: Community information and market data powered by Constellation Data Labs. Information is deemed reliable but not guaranteed.
Save
Ask
Tour
Hide
Share