Search For Homes

Save
Ask
Tour
Hide
Share
$310,000
135 Days On Site

3919 W Auden Circle
Missouri City, TX 77459

Single Family Residence|Pending
3
Beds
2
Total Baths
2
Full Baths
1,981
SqFt
$156
/SqFt
2005
Built
Subdivision:
Sienna Steep Bank Village
County:
Fort Bend
Call Now: 346.202.7307
Is this the listing for you? We can help make it yours.
346.202.7307
3919 W Auden Circle3919 W Auden Circle3919 W Auden Circle3919 W Auden Circle
Save
Ask
Tour
Hide
Share

Mortgage Calculator

Monthly Payment (Est.)

$1,414
Calculator powered by Showcase IDX, a Constellation1 Company. Copyright ©2026 Information is deemed reliable but not guaranteed.

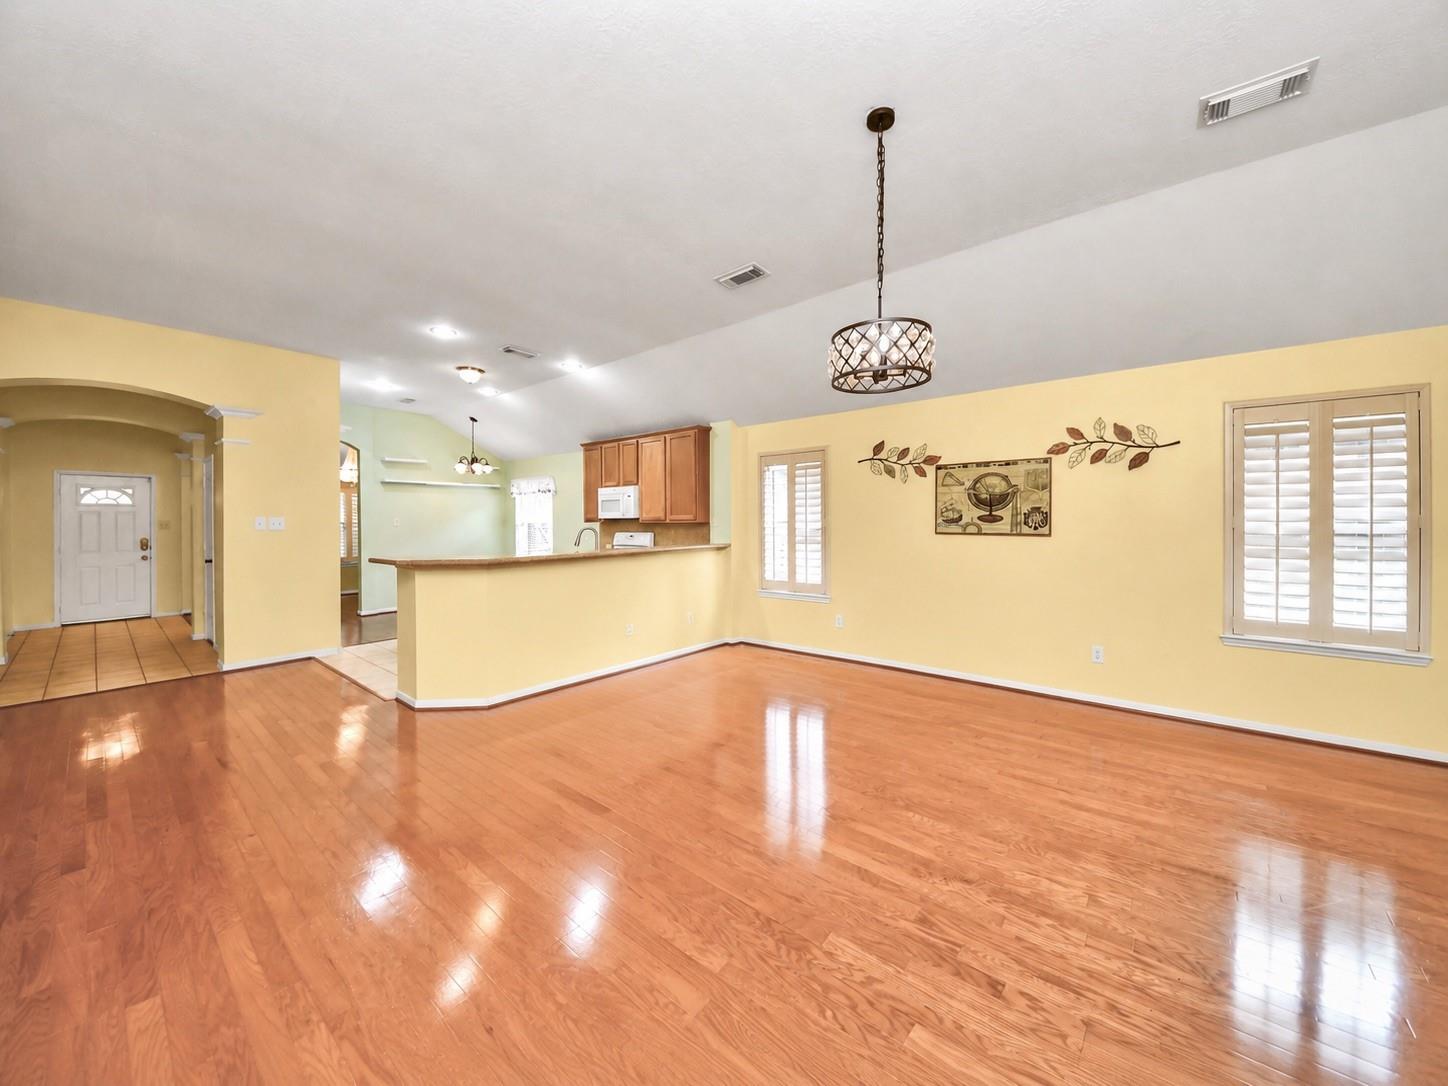
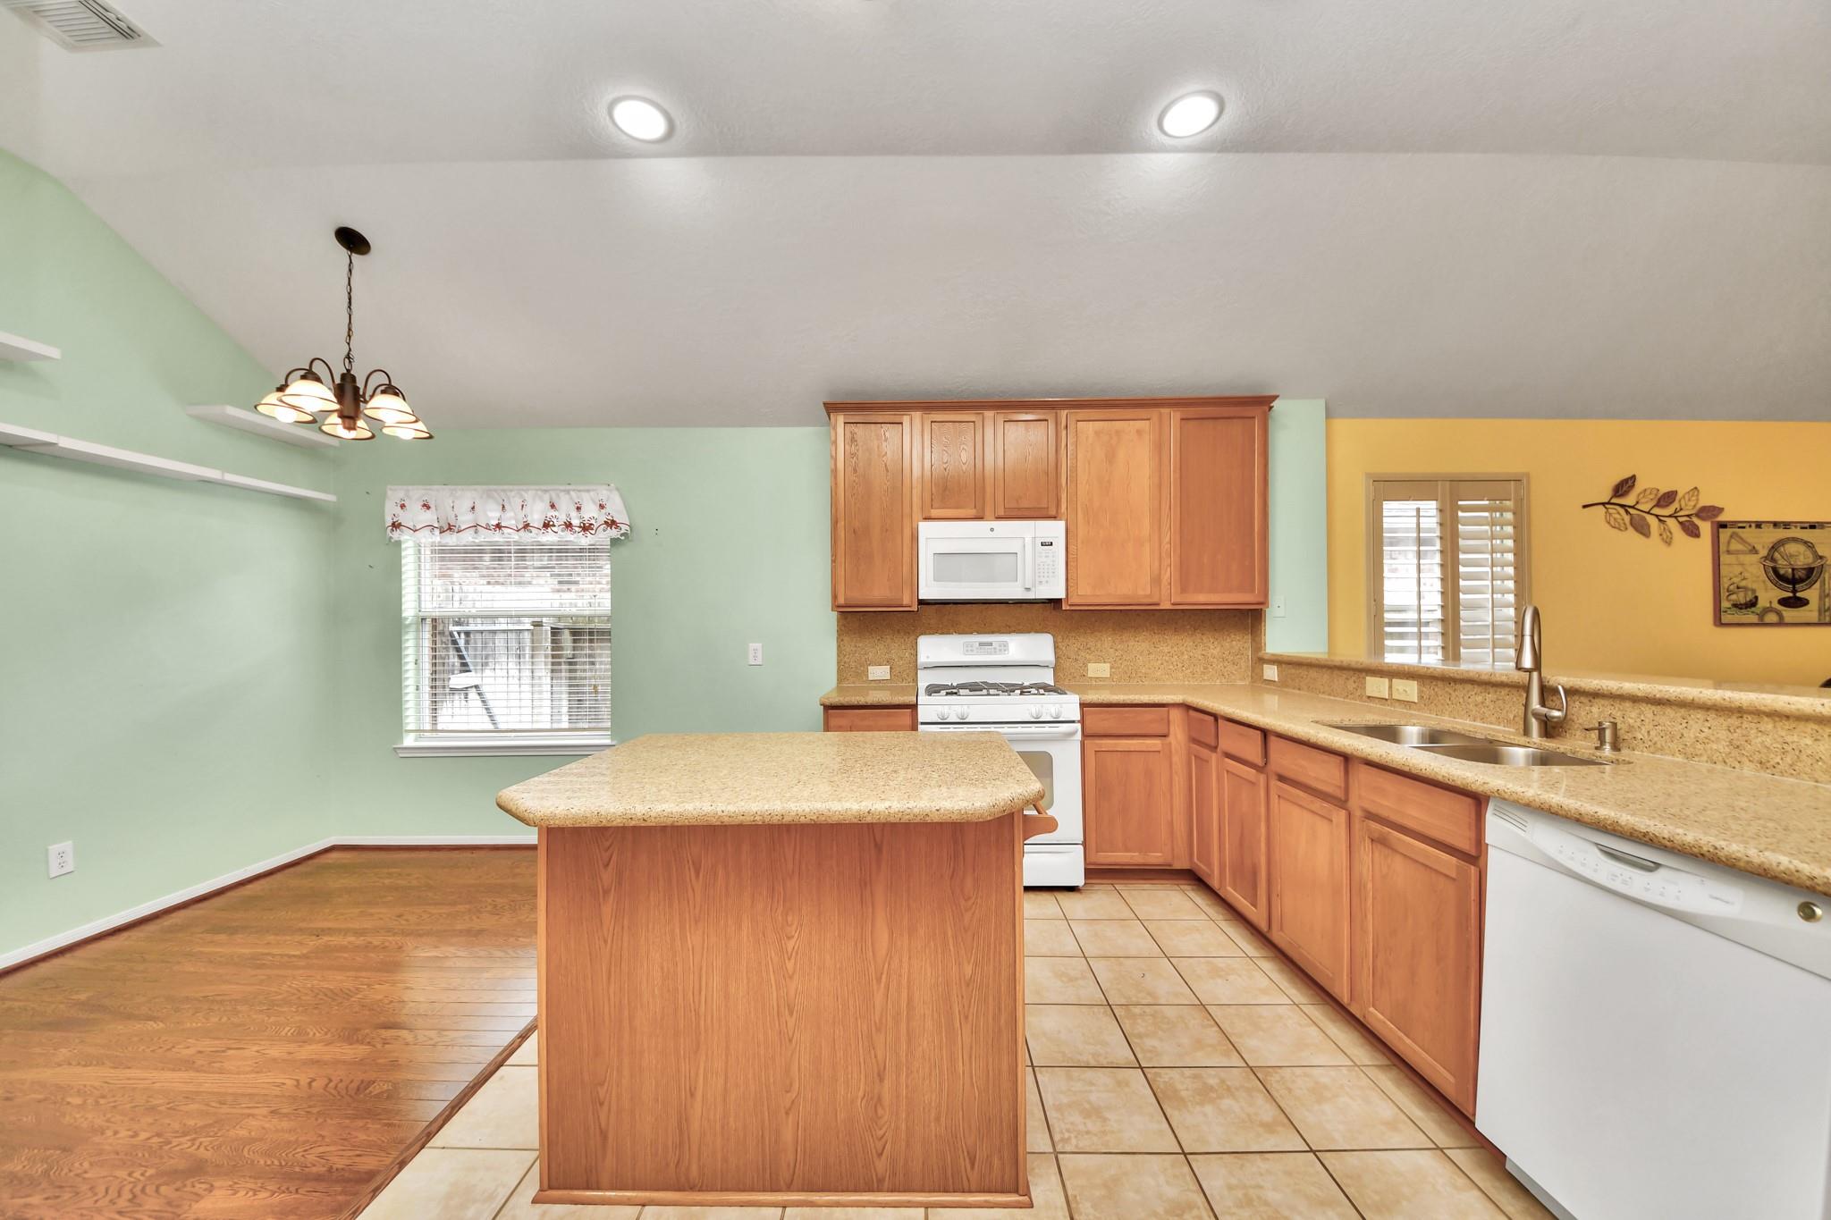
Imagine starting your day with sunlight filling the living room while breakfast is cooking in a kitchen that stays connected to the heart of the home. The open layout makes it easy to spend time together, whether you're sharing meals, hosting friends, or enjoying a quiet evening. Plantation shutters, wood and tile floors, and comfortable bedrooms create a space that feels welcoming from morning to night. Step outside to a covered patio where you can relax after work or enjoy a weekend cookout. Set on a quiet circle in Sienna, you'll also have access to miles of walking trails, parks, pools, fitness centers, golf, and community events throughout the year. Shopping, dining, and everyday conveniences are just minutes away, giving you more time to enjoy everything this neighborhood has to offer. With a little bit of paint and work, this dream could be yours.

Save
Ask
Tour
Hide
Share
Listing Snapshot
Price 
$310,000
Days On Site 
135 Days
Bedrooms 
3
Inside Area (SqFt) 
1,981 sqft
Total Baths 
2
Full Baths 
2
Partial Baths 
N/A
Lot Size 
0.1297 Acres
Year Built 
2005
MLS® Number 
47935656
Status 
Pending
Property Tax 
N/A
HOA/Condo/Coop Fees 
$131.67 monthly
Sq Ft Source 
N/A
Friends & Family
Recent Activity
2 weeks agoListing updated with changes from the MLS®
2 weeks agoStatus changed to Pending
2 months agoPrice changed to $310,000
4 months agoListing first seen on site
General Features
Acres 
0.1297
Attached Garage 
Yes
Direction Faces 
East
Disclosures 
MudProbateSellers Disclosure
Foundation 
Slab
Garage 
Yes
Garage Spaces 
2
Green Energy Efficient 
Thermostat
Parking 
AttachedGarage Door Opener
Parking Spaces 
2
Property Sub Type 
Single Family Residence
Special Circumstances 
Probate Listing
SqFt Total 
1981
Style 
Contemporary/Modern
Water Source 
Public
Interior Features
Appliances 
DisposalElectric OvenMicrowaveGas RangeDishwasher
Cooling 
Ceiling Fan(s)Electric
Flooring 
CarpetTileWood
Heating 
Natural Gas
Interior 
High CeilingsGranite CountersVaulted Ceiling(s)Smart Thermostat
Laundry Features 
Electric Dryer Hookup
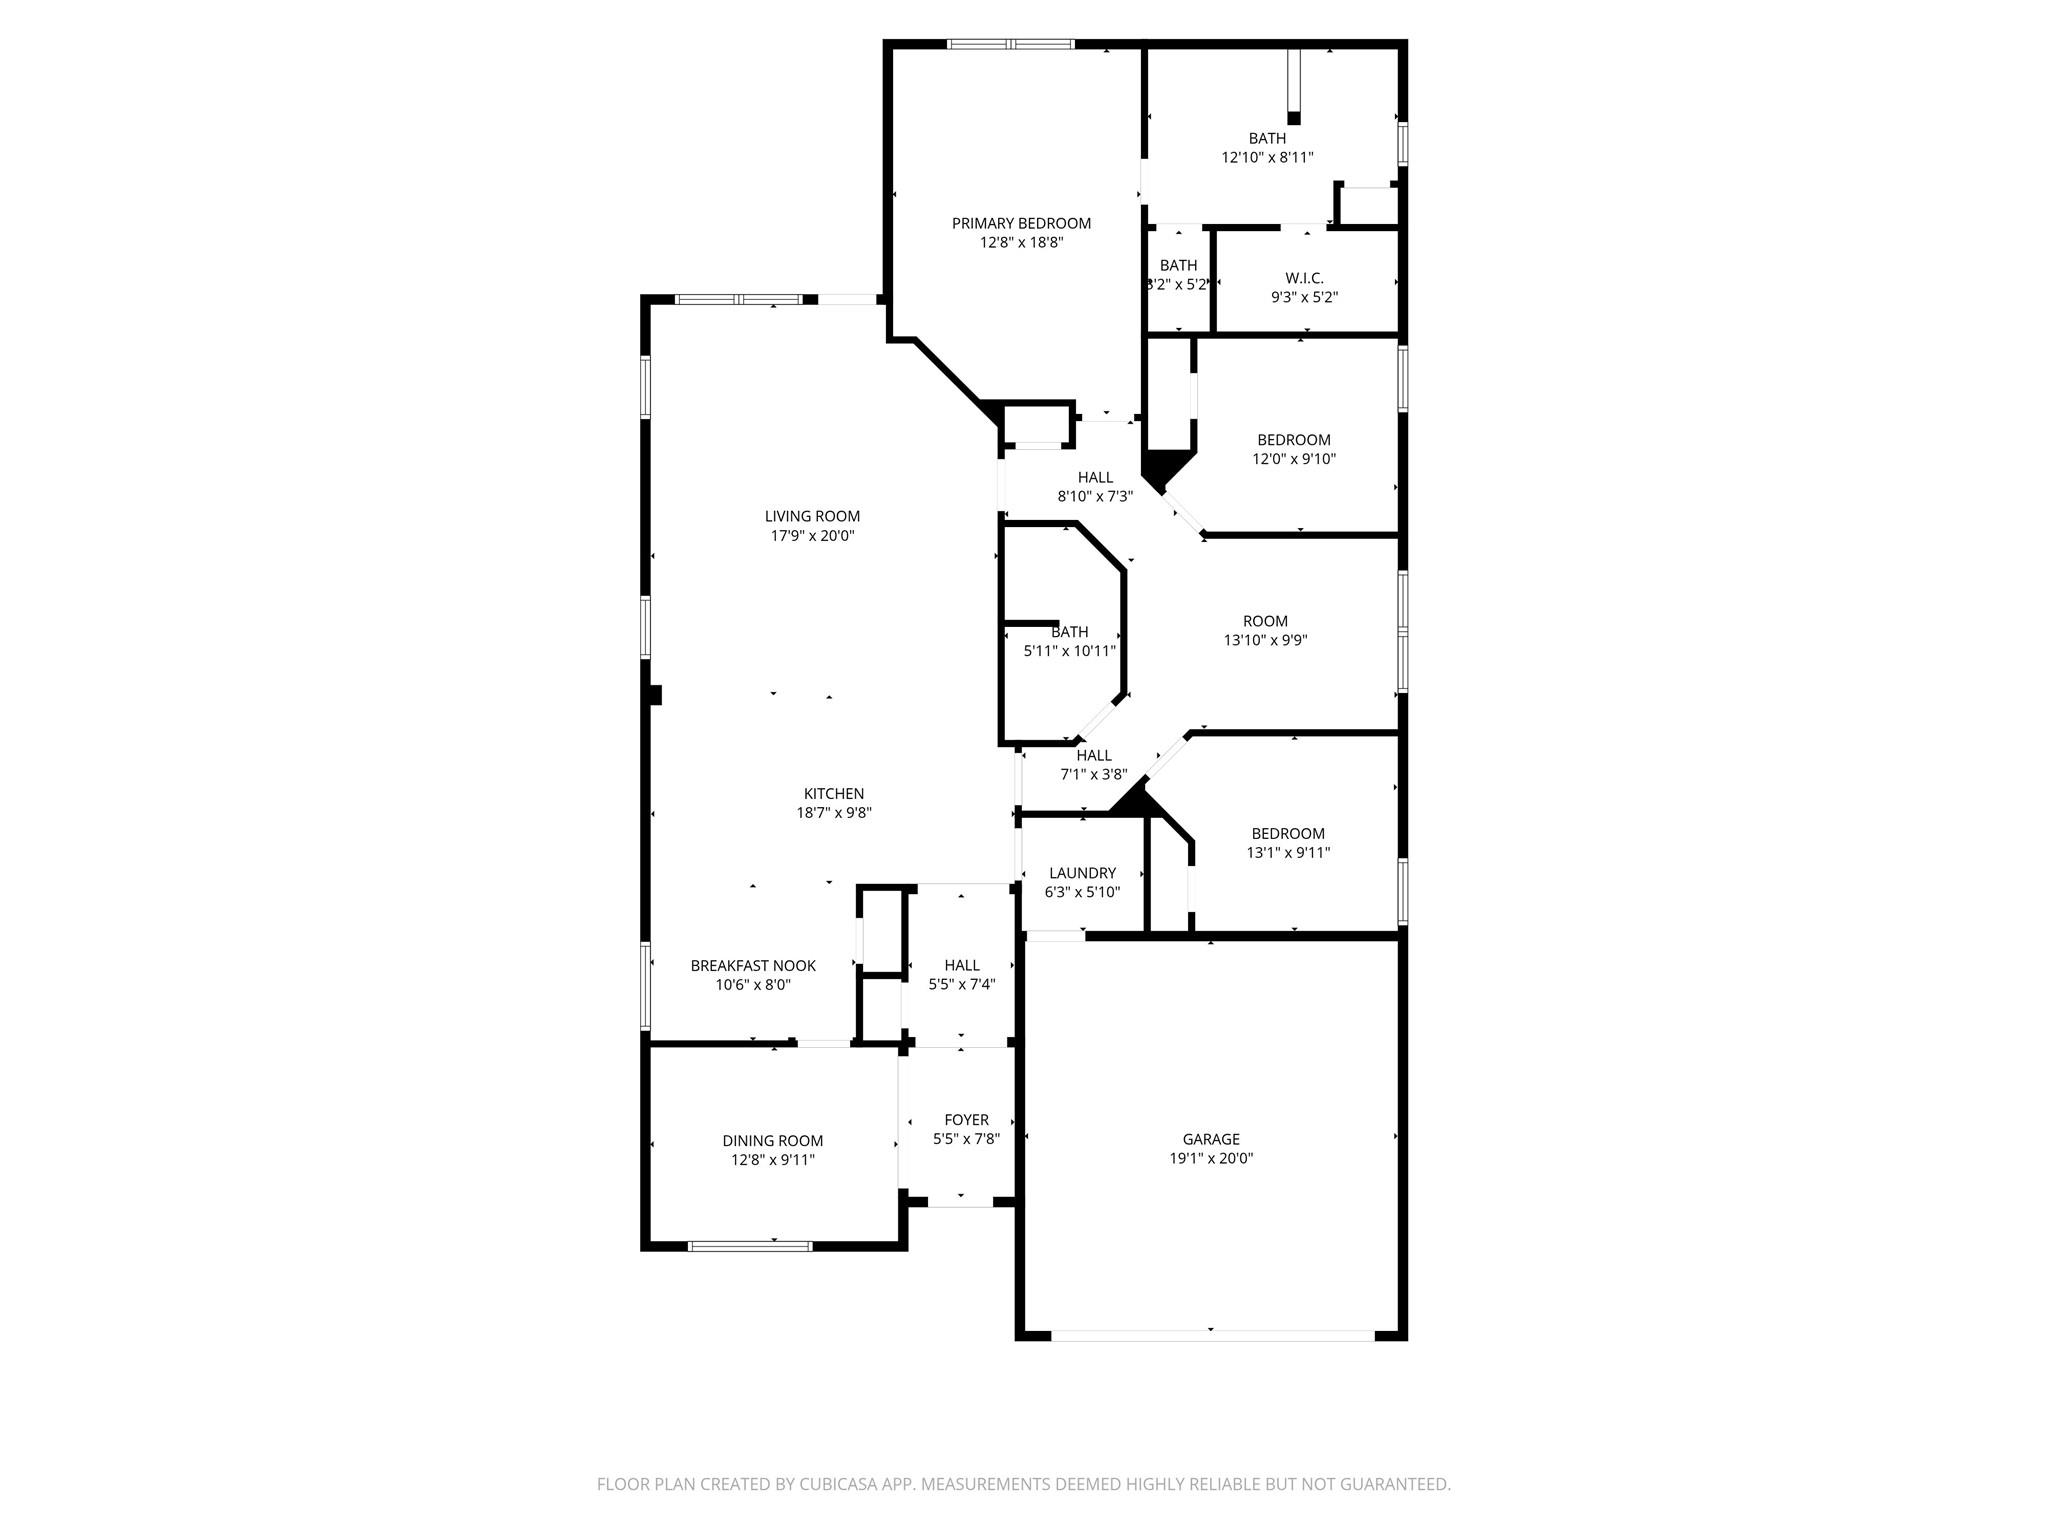
Bathroom 
Dimensions - 10'11"x5'11"Level - FirstArea - 64
Bedroom 
Dimensions - 12'x9'10"Level - FirstArea - 118
Breakfast 
Dimensions - 10'6"x8'Level - FirstArea - 84
Den 
Dimensions - 13'10"x9'9"Level - FirstArea - 134
Dining Room 
Dimensions - 12'8"x9'11"Level - FirstArea - 125
Kitchen 
Dimensions - 18'7"x9'8"Level - FirstArea - 179
Living Room 
Dimensions - 20'x17'9"Level - FirstArea - 355
Master Bathroom 
Dimensions - 12'10"x8'11"Level - FirstArea - 114
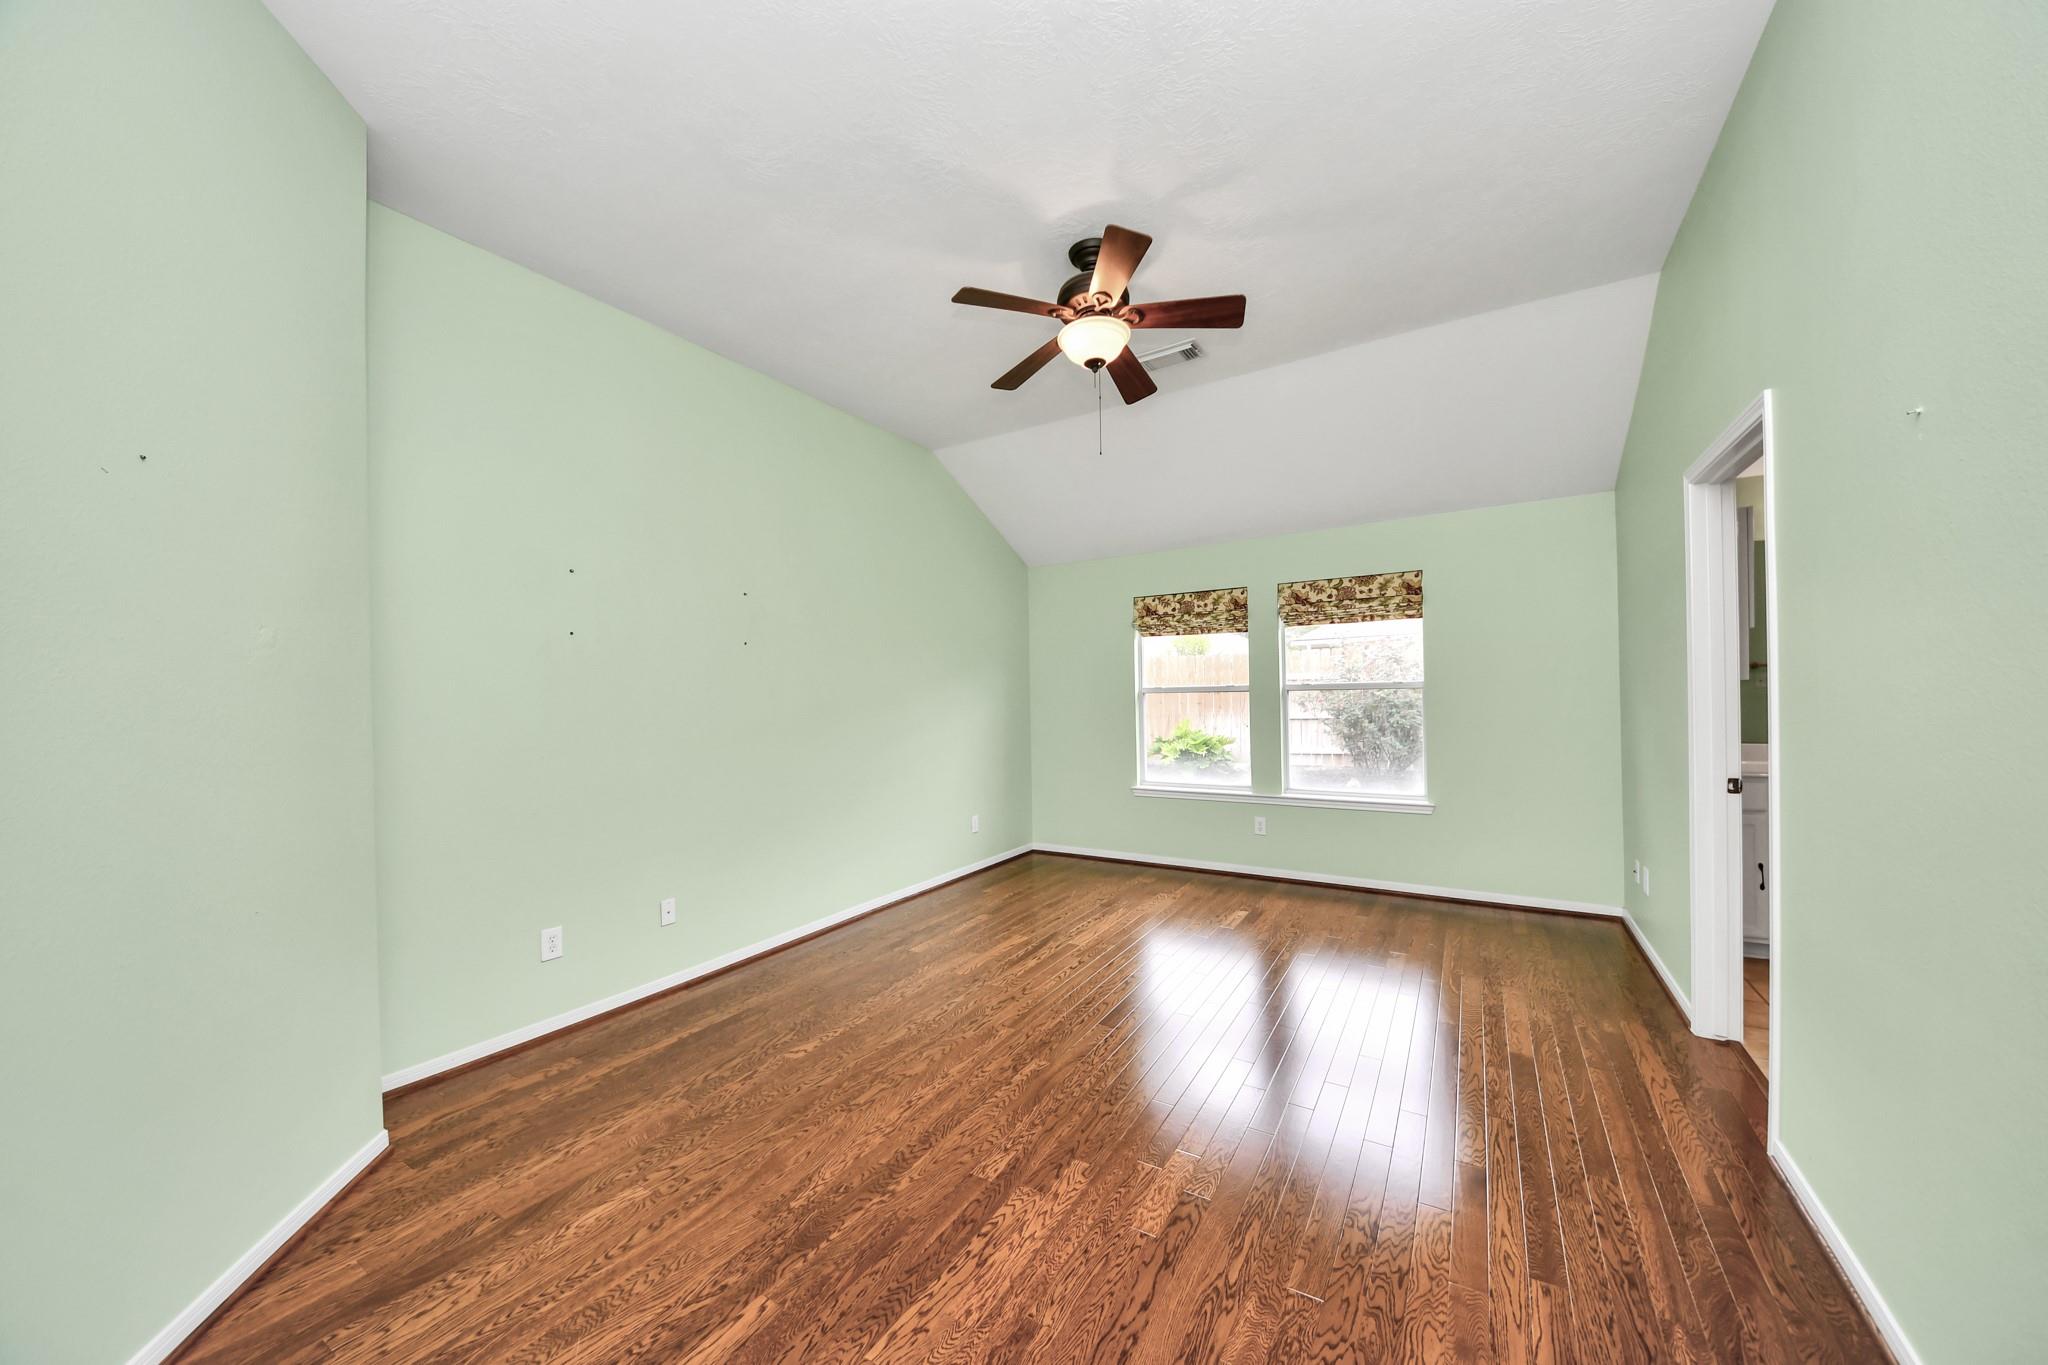
Master Bedroom 
Dimensions - 18'8"x12'8"Level - FirstArea - 236
Utility Room 
Dimensions - 6'3"x5'10"Level - FirstArea - 36
Save
Ask
Tour
Hide
Share
Exterior Features
Construction Details 
BrickCement SidingWood Siding
Fencing 
Back Yard
Lot Features 
Subdivided
Patio And Porch 
Covered
Roof 
Composition
Waterfront Features 
Pond
Community Features
Association Amenities 
Basketball CourtFitness CenterJogging PathParkPlaygroundPoolTennis Court(s)Trail(s)
Association Fee 
$1580.0
Association Fee Frequency 
Annually
MLS Area 
38
School District 
19 - Fort Bend
Financing Terms Available 
CashConventional
Roads 
Concrete
Schools
School District
19 - Fort Bend
Elementary School
Sienna Crossing Elementary School
Middle School
Baines Middle School
High School
Ridge Point High School
Listing courtesy of Real Broker, LLC [email protected]

IDX information is provided exclusively for consumers’ personal, non-commercial use. It may not be used for any purpose other than to identify prospective properties consumers may be interested in purchasing. This data is deemed reliable but is not guaranteed accurate by the MLS.

Data provided by HAR.com © 2026. All information provided should be independently verified.

Neighborhood & Commute
Source: Walkscore
Disclosure: Community information and market data powered by Constellation Data Labs. Information is deemed reliable but not guaranteed.
Save
Ask
Tour
Hide
Share