Search For Homes

Save
Ask
Tour
Hide
Share
$339,000
27 Days On Site

2104 Montana Street
Baytown, TX 77520

For Sale|Single Family Residence|Active
3
Beds
2
Total Baths
2
Full Baths
2,464
SqFt
$138
/SqFt
2026
Built
Subdivision:
Southwest Sec 01
County:
Harris
Call Now: 346.202.7307
Is this the listing for you? We can help make it yours.
346.202.7307
2104 Montana Street2104 Montana Street2104 Montana Street2104 Montana Street
Save
Ask
Tour
Hide
Share

Mortgage Calculator

Monthly Payment (Est.)

$1,547
Calculator powered by Showcase IDX, a Constellation1 Company. Copyright ©2026 Information is deemed reliable but not guaranteed.

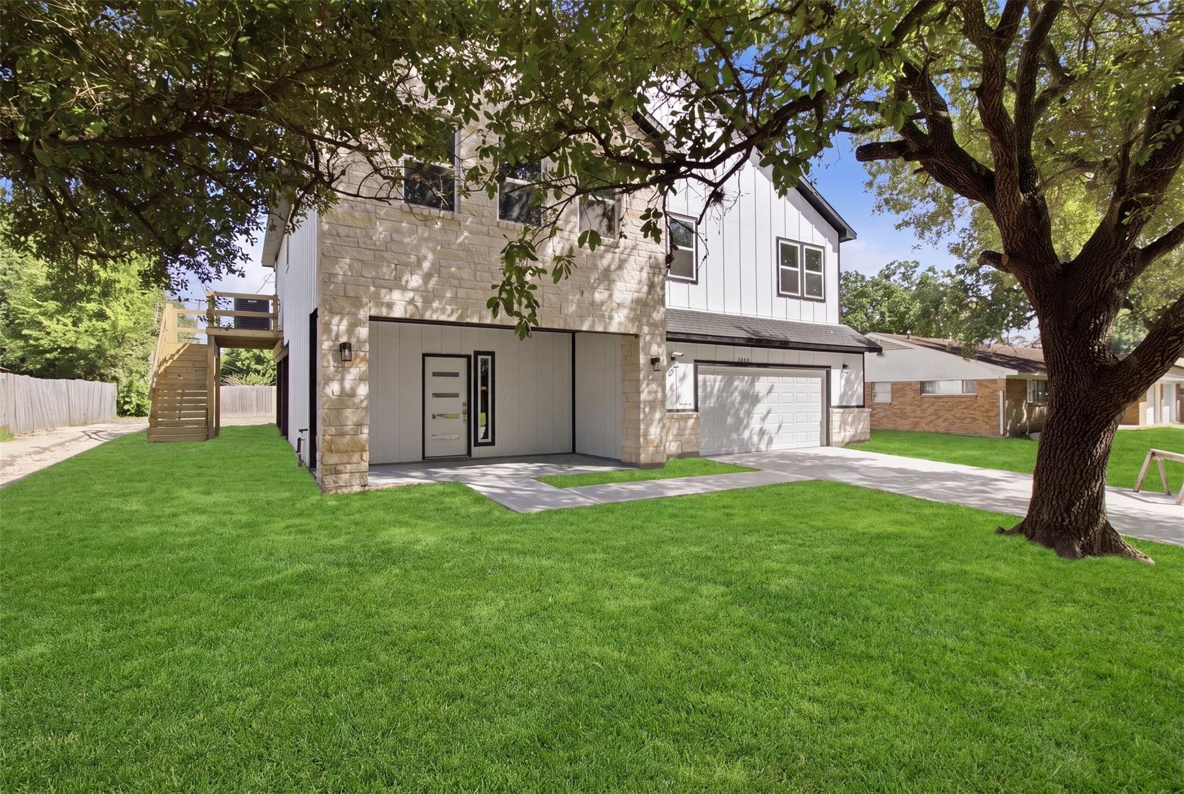
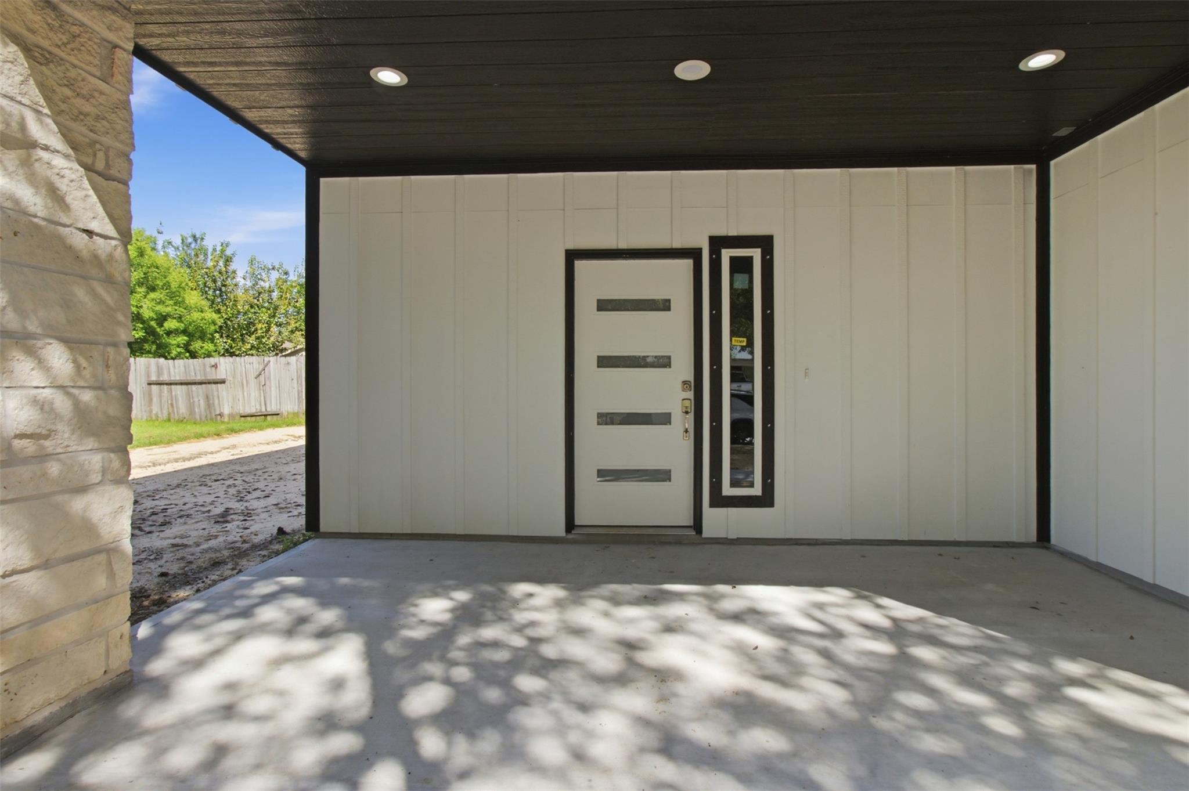
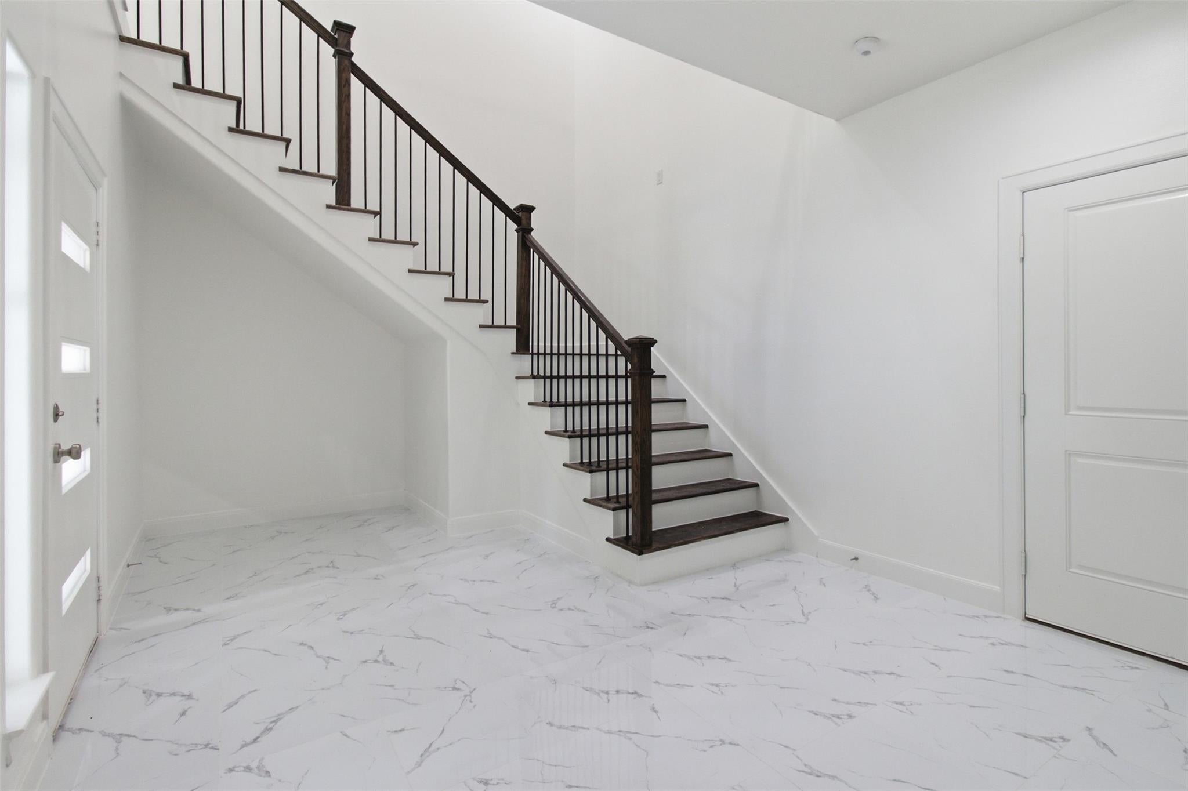
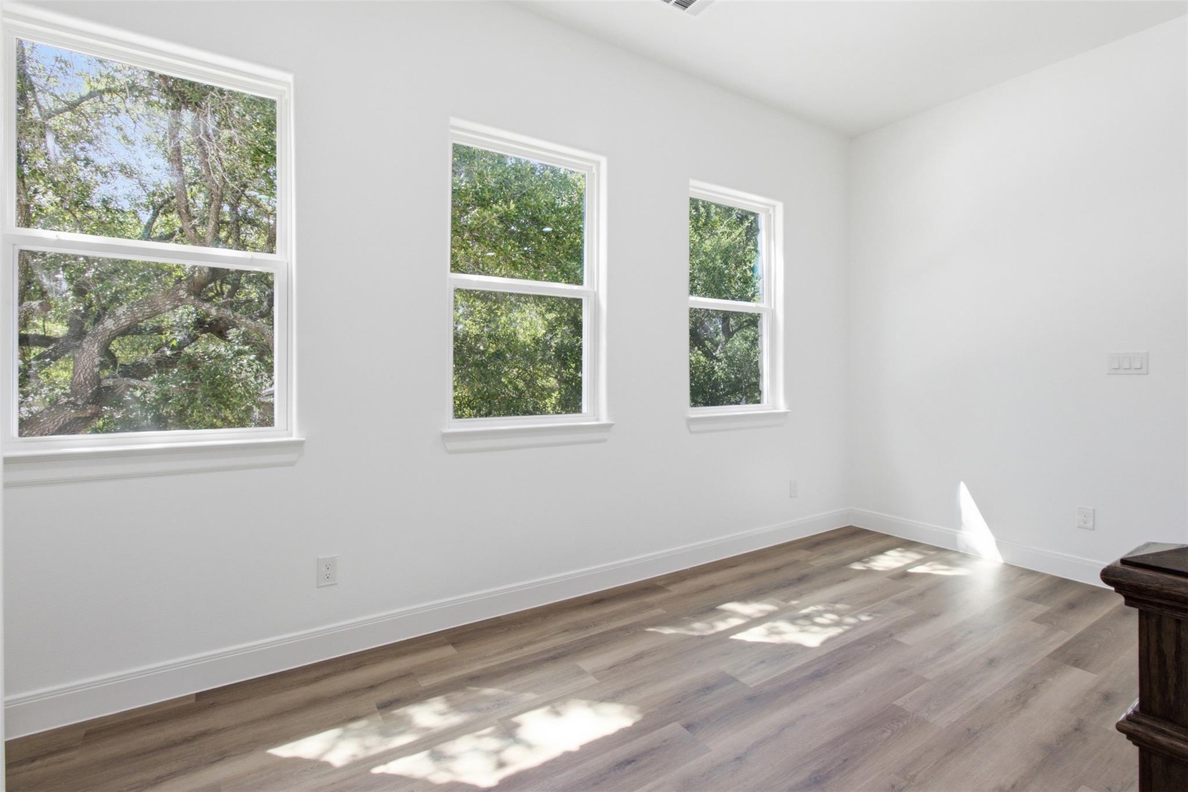
Say hello to your brand new home! Conveniently located near major highways such as Hwy 146, Grand Pkwy 99 & Hwy 225! Worried about flooding? NOT HERE! This home was thoughtfully designed with elevated living quarters, keeping you high & dry! The ground floor features a spacious attached 2-car garage, a storage room & an indoor staircase leading to over 2,000 sq ft of stunning living space! Upstairs you’ll be greeted by an open concept layout showcasing a modern kitchen, dining area & living room; all enhanced by 10 ft ceilings for that bright & airy feel. This home offers 3 generously sized bedrooms & 2 full bathrooms, all situated on an impressive 10,000 sq ft lot. Step outside to your massive covered back patio! The ultimate blank canvas for entertaining & creating your dream outdoor oasis. Come check it out!

Save
Ask
Tour
Hide
Share
Listing Snapshot
Price 
$339,000
Days On Site 
27 Days
Bedrooms 
3
Inside Area (SqFt) 
2,464 sqft
Total Baths 
2
Full Baths 
2
Partial Baths 
N/A
Lot Size 
0.2296 Acres
Year Built 
2026
MLS® Number 
47978102
Status 
Active
Property Tax 
$988
HOA/Condo/Coop Fees 
N/A
Sq Ft Source 
N/A
Friends & Family
Recent Activity
2 weeks agoListing updated with changes from the MLS®
4 weeks agoListing first seen on site
General Features
Acres 
0.2296
Attached Garage 
Yes
Disclosures 
No Disclosures
Foundation 
Slab
Garage 
Yes
Garage Spaces 
2
Parking 
AttachedOversized
Parking Spaces 
2
Property Condition 
New Construction
Property Sub Type 
Single Family Residence
Sewer 
Public Sewer
SqFt Total 
2464
Style 
Traditional
Water Source 
Public
Interior Features
Appliances 
Gas OvenMicrowaveGas Range
Cooling 
Ceiling Fan(s)Electric
Heating 
Natural Gas
Interior 
High CeilingsWalk-In Closet(s)PantryDouble Vanity
Laundry Features 
Electric Dryer HookupGas Dryer Hookup
Bedroom 
Dimensions - 11x13Level - SecondArea - 143
Dining Room 
Dimensions - 15x13Level - SecondArea - 195
Family Room 
Dimensions - 24x18Level - SecondArea - 432
Kitchen 
Dimensions - 14x14Level - SecondArea - 196
Master Bedroom 
Dimensions - 14x14Level - SecondArea - 196
Save
Ask
Tour
Hide
Share
Exterior Features
Construction Details 
Cement SidingStone
Fencing 
Partial
Lot Features 
ClearedSubdivided
Roof 
Composition
Community Features
MLS Area 
2
School District 
23 - Goose Creek Consolidated
Financing Terms Available 
CashConventionalFHAVA Loan
Schools
School District
23 - Goose Creek Consolidated
Elementary School
Carver Elementary School (Goose Creek)
Middle School
Horace Mann J H
High School
Lee High School (Goose Creek)
Listing courtesy of Keller Williams Summit [email protected]

IDX information is provided exclusively for consumers’ personal, non-commercial use. It may not be used for any purpose other than to identify prospective properties consumers may be interested in purchasing. This data is deemed reliable but is not guaranteed accurate by the MLS.

Data provided by HAR.com © 2026. All information provided should be independently verified.

Neighborhood & Commute
Source: Walkscore
Disclosure: Community information and market data powered by Constellation Data Labs. Information is deemed reliable but not guaranteed.
Save
Ask
Tour
Hide
Share