Search For Homes

Save
Ask
Tour
Hide
Share
$4,700
16 Days On Site

16114 Lafone Drive
Spring, TX 77379

For Rent|Single Family Residence|Active
4
Beds
4
Total Baths
3
Full Baths
1
Partial Bath
4,714
SqFt
$1
/SqFt
1992
Built
Subdivision:
Wimbledon Forest Sec 02 Amd
County:
Harris
Call Now: 346.202.7307
Is this the listing for you? We can help make it yours.
346.202.7307
16114 Lafone Drive16114 Lafone Drive16114 Lafone Drive16114 Lafone Drive
Save
Ask
Tour
Hide
Share

Mortgage Calculator

Monthly Payment (Est.)

Enter an interest rate to see your estimated monthly payment.
Calculator powered by Showcase IDX, a Constellation1 Company. Copyright ©2026 Information is deemed reliable but not guaranteed.

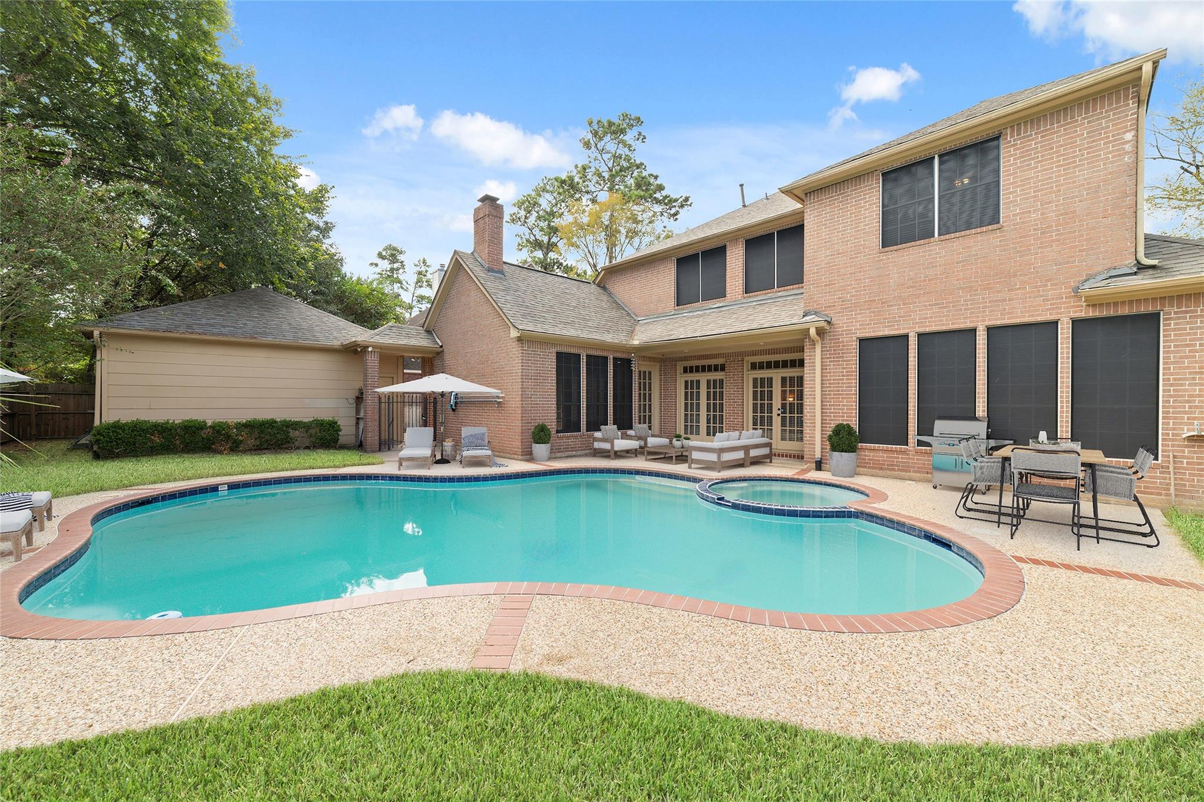
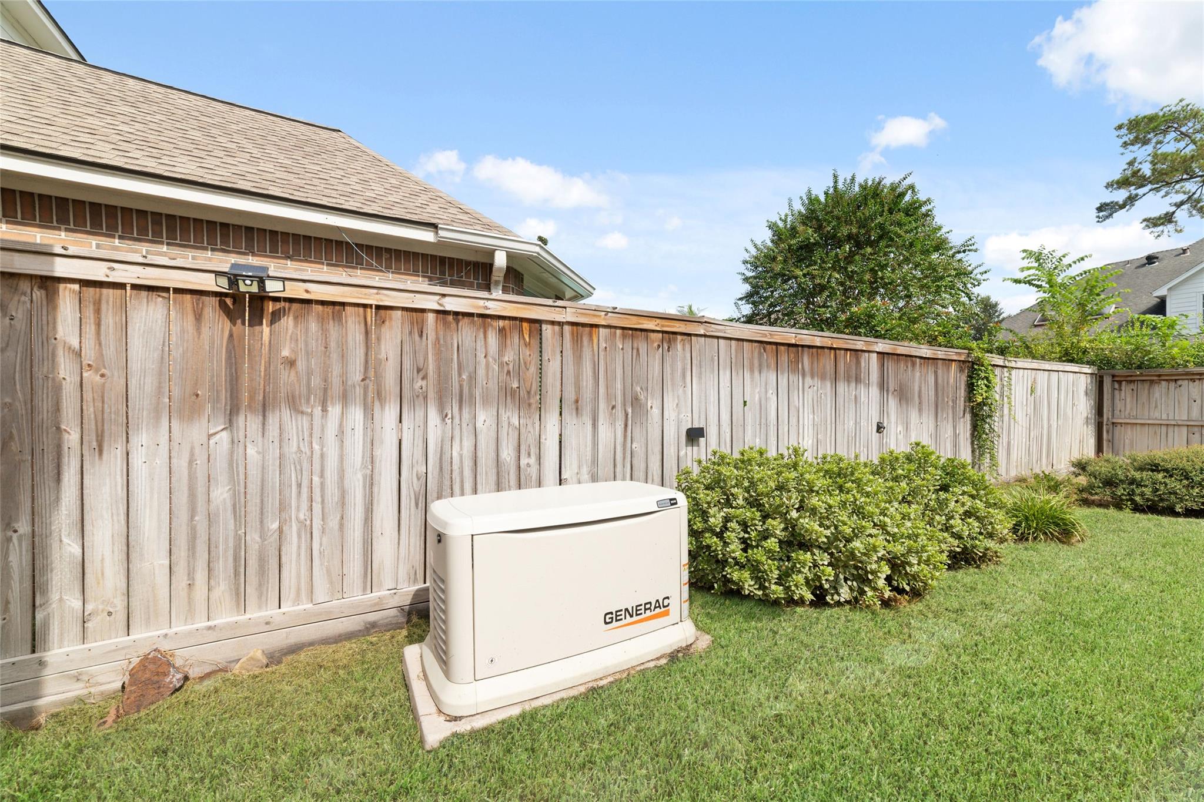
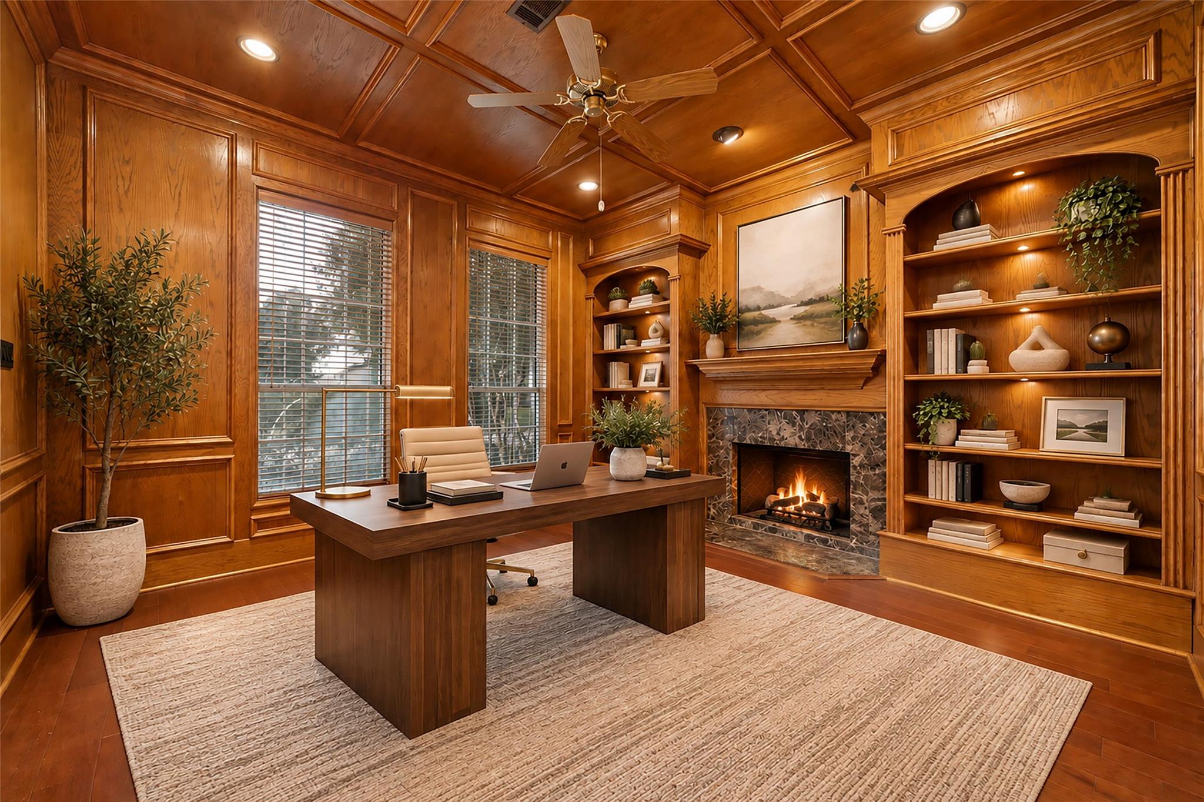
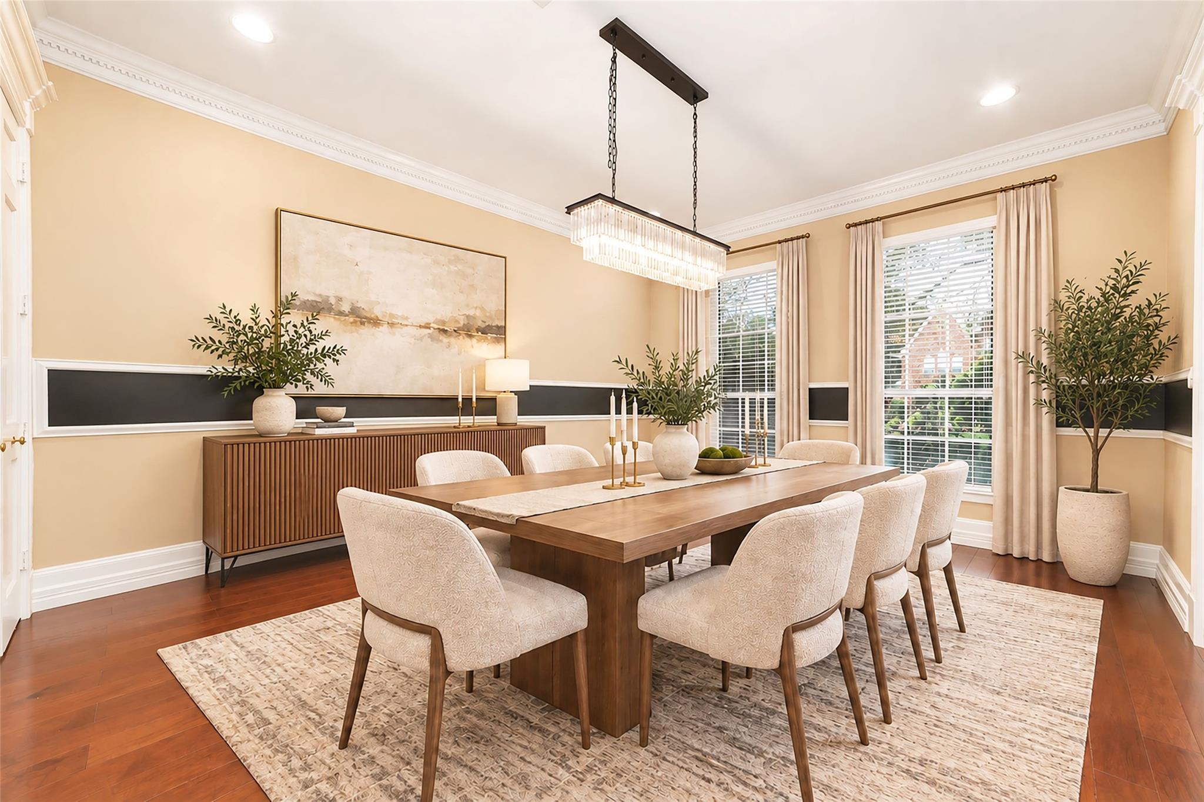
Welcome to this beautifully appointed 4-bedroom, 3.5-bath home, ideally situated on a quiet cul-de-sac street in prestigious Wimbledon Forest. Timeless all-brick construction sets the tone, while a heated pool and spa create a private backyard retreat. Inside, soaring ceilings, crown molding, dual staircases, two gas-log fireplaces, and a carpet-free first floor add style and distinction. The light-filled formal living room features vaulted ceilings, built-ins, and picturesque pool views. The chef’s kitchen offers generous cabinetry and counter space, a large island with gas cooktop, and stainless steel appliances. The expansive primary suite showcases wood flooring and a beautifully updated, spa-inspired bath with dual vanities, freestanding tub, and separate shower. Additional highlights include an oversized laundry room, covered patio, whole-house generator, porte-cochere, and detached 2-car garage.

Save
Ask
Tour
Hide
Share
Listing Snapshot
Price 
$4,700
Days On Site 
16 Days
Bedrooms 
4
Inside Area (SqFt) 
4,714 sqft
Total Baths 
4
Full Baths 
3
Partial Baths 
1
Lot Size 
0.2581 Acres
Year Built 
1992
MLS Number 
47984061
Status 
Active
Property Tax 
N/A
HOA/Condo/Coop Fees 
N/A
Sq Ft Source 
N/A
Friends & Family
Recent Activity
5 days agoListing updated with changes from the MLS
2 weeks agoListing first seen on site
General Features
Acres 
0.2581
Direction Faces 
Southwest
Disclosures 
MudSeller's Disclosure
Garage 
Yes
Garage Spaces 
2
Lease Term 
12 Months
Parking 
Detached
Parking Spaces 
2
Pets 
No
Property Sub Type 
Single Family Residence
SqFt Total 
4714
Style 
Traditional
Utilities 
None
Water Source 
Public
Interior Features
Appliances 
DisposalDouble OvenGas OvenMicrowaveGas CooktopDishwasherCooktop
Cooling 
Electric
Fireplace 
Yes
Fireplace Features 
Gas Log
Fireplaces 
2
Heating 
Natural Gas
Interior 
Crown MoldingDry BarEntrance FoyerMaster DownstairsKitchen Island
Laundry Features 
Gas Dryer HookupWasher Hookup
Bedroom 
Dimensions - 15x14Level - SecondArea - 210
Breakfast 
Dimensions - 13x11Level - FirstArea - 143
Den 
Dimensions - 16x15Level - FirstArea - 240
Dining Room 
Dimensions - 16x13Level - FirstArea - 208
Game Room 
Dimensions - 23x14Level - ThirdArea - 322
Home Office/Study 
Dimensions - 14x13Level - SecondArea - 182
Kitchen 
Dimensions - 19x13Level - FirstArea - 247
Living Room 
Dimensions - 22x17Level - FirstArea - 374
Master Bedroom 
Dimensions - 18x15Level - FirstArea - 270
Media Room 
Dimensions - 19x17Level - SecondArea - 323
Utility Room 
Dimensions - 9x8Level - SecondArea - 72
Save
Ask
Tour
Hide
Share
Exterior Features
Fencing 
Back Yard
Lot Features 
Back YardSubdivided
Patio And Porch 
Patio
Pool Features 
GuniteIn Ground
Private Pool 
Yes
Community Features
Association Amenities 
ClubhousePoolTennis Court(s)
Community Features 
Tennis Court(s)CurbsClubhouse
MLS Area 
13
School District 
32 - Klein
Roads 
Concrete
Schools
School District
32 - Klein
Elementary School
Mittelstadt Elementary School
Middle School
Kleb Intermediate School
High School
Klein High School
Listing courtesy of CB&A, Realtors [email protected]

IDX information is provided exclusively for consumers’ personal, non-commercial use. It may not be used for any purpose other than to identify prospective properties consumers may be interested in purchasing. This data is deemed reliable but is not guaranteed accurate by the MLS.

Data provided by HAR.com © 2026. All information provided should be independently verified.

Neighborhood & Commute
Source: Walkscore
Disclosure: Community information and market data powered by Constellation Data Labs. Information is deemed reliable but not guaranteed.
Save
Ask
Tour
Hide
Share