
November 2, 2017
Save
Ask
Tour
Hide
$270,000
49 Days On Site
9705 Blue Bonnet DriveTexas City, TX 77591
Single Family Residence|Pending
4
Beds
3
Total Baths
2
Full Baths
1
Partial Bath
2,638
SqFt
$102
/SqFt
2009
Built
Subdivision:
Lone Trail Village Sec 1 2007
County:
Galveston
Call Now: 346.202.7307
Is this the listing for you? We can help make it yours.
346.202.7307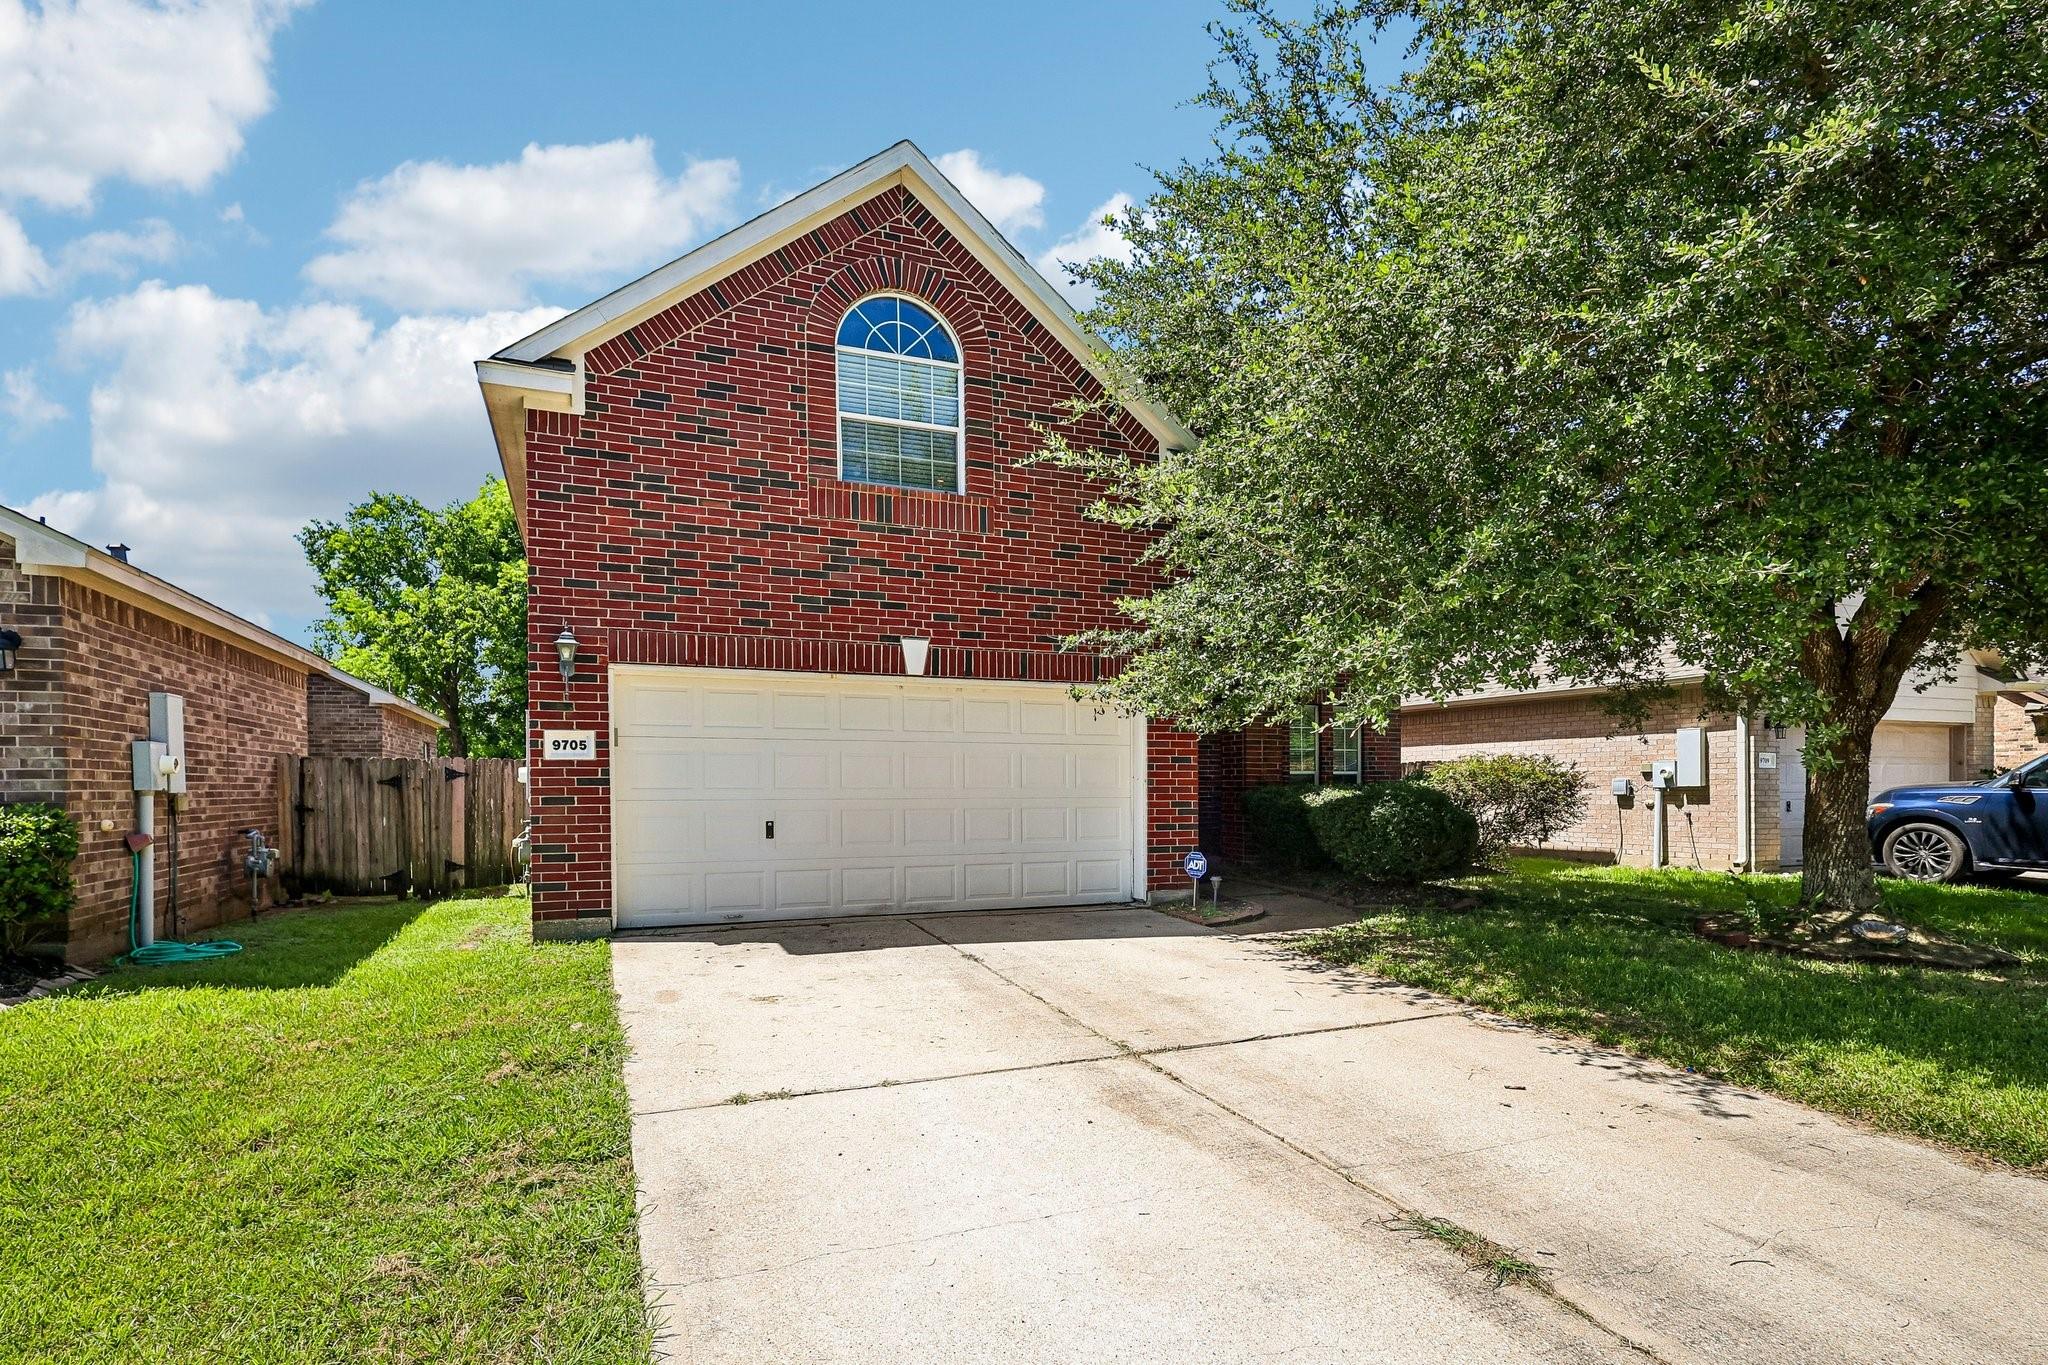
Save
Ask
Tour
Hide
Mortgage Calculator
Monthly Payment (Est.)
$1,232Calculator powered by Showcase IDX, a Constellation1 Company. Copyright ©2026 Information is deemed reliable but not guaranteed.
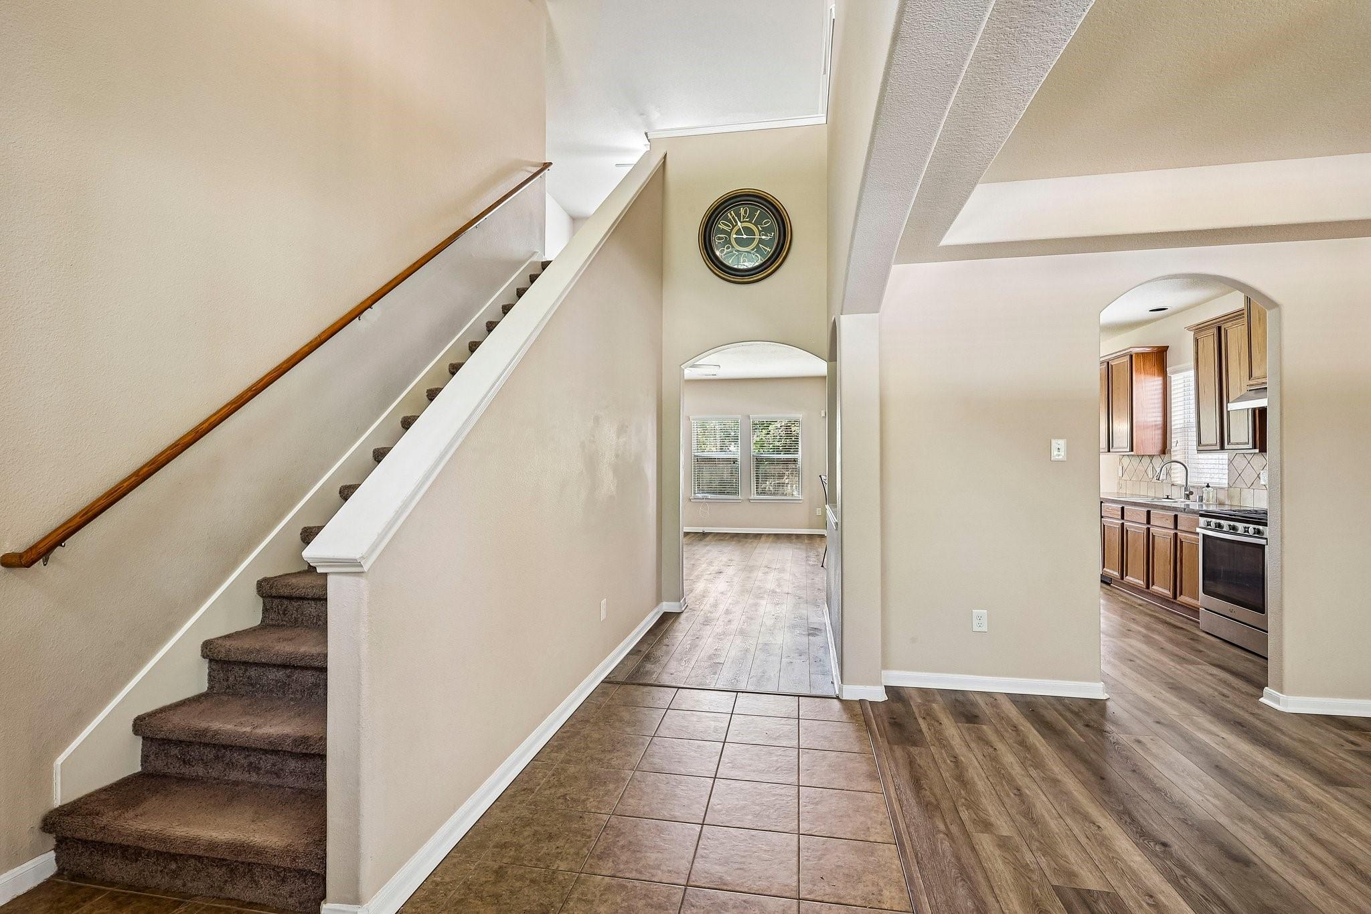
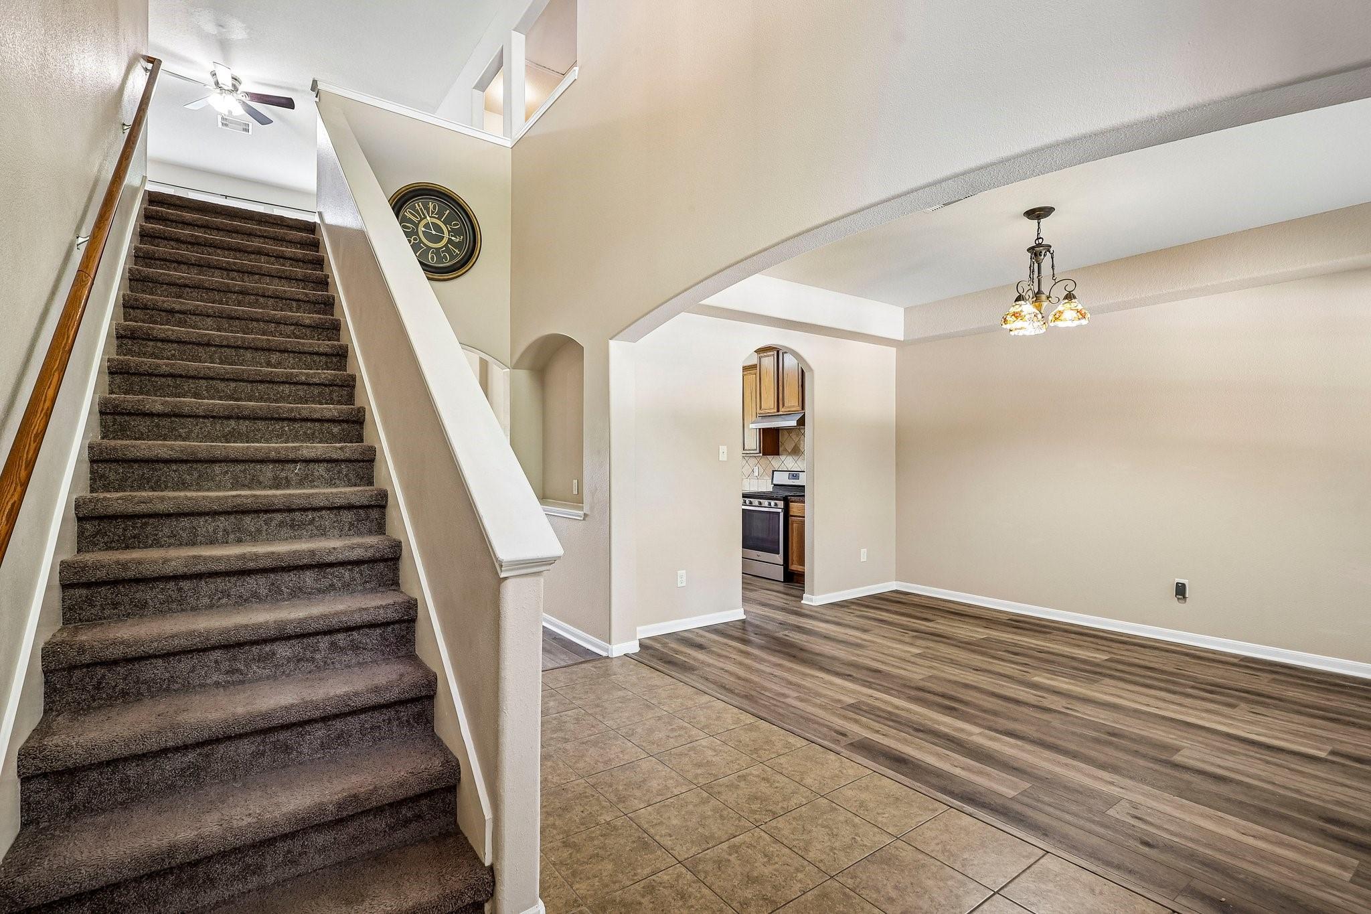
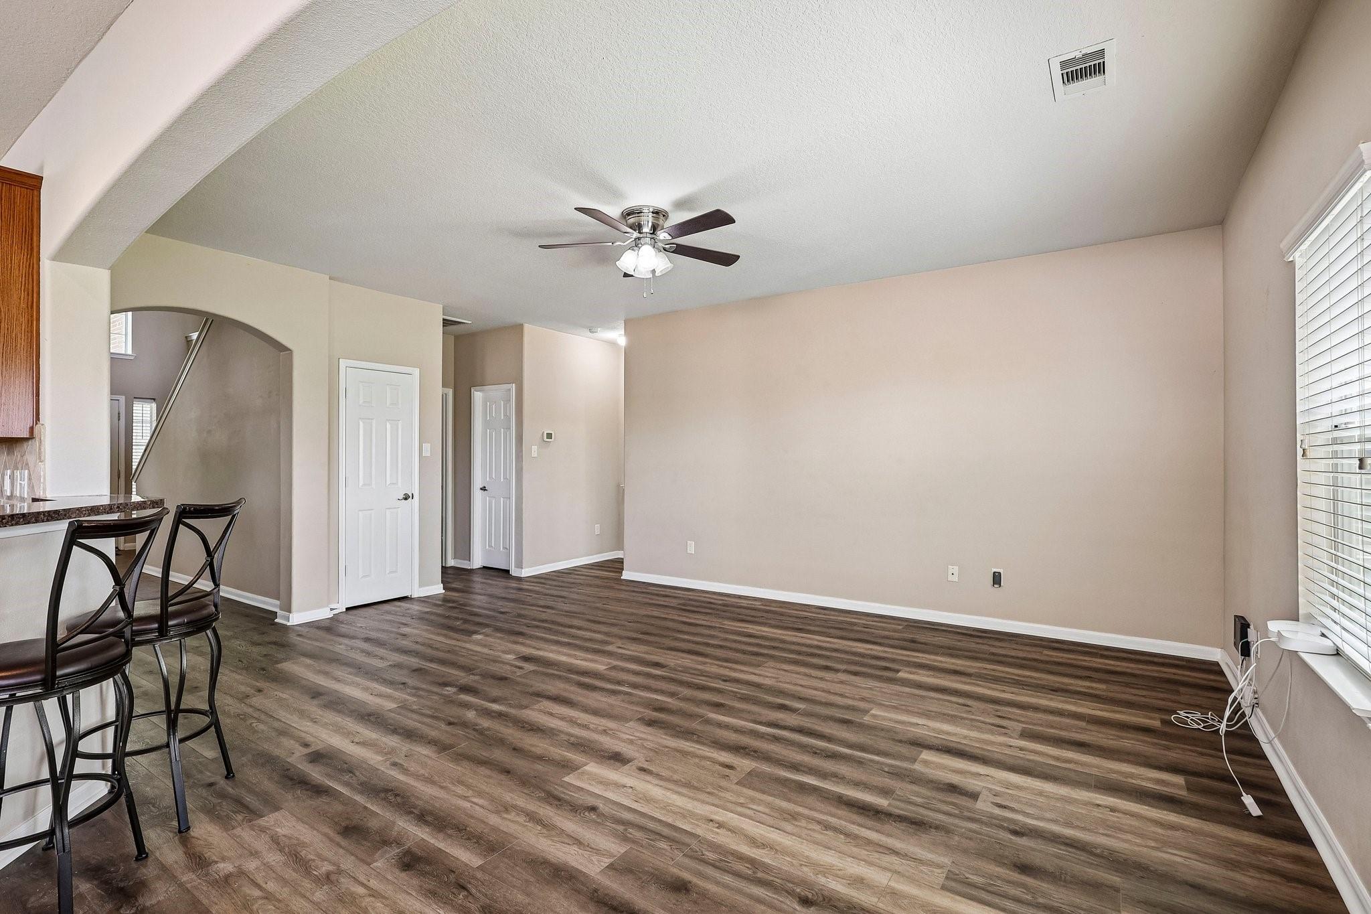
Welcome to this spacious 4-bedroom, 2.5-bath home in a convenient Texas City location with quick access to I-45, making commuting a breeze. Designed with space for everyone, this home features a dedicated media room and a large game room perfect for movie nights, entertaining, or a play area. The open-concept layout offers comfortable everyday living, while the generously sized bedrooms provide room to spread out. Step outside to enjoy added privacy with no back neighbors. Conveniently located near shopping, dining, schools, and local amenities, this home offers the perfect combination of space, comfort, and location. Don’t miss your opportunity to make this beautiful home yours!
Save
Ask
Tour
Hide
Listing Snapshot
Price
$270,000
Days On Site
49 Days
Bedrooms
4
Inside Area (SqFt)
2,638 sqft
Total Baths
3
Full Baths
2
Partial Baths
1
Lot Size
0.126 Acres
Year Built
2009
MLS® Number
47994173
Status
Pending
Property Tax
$9,432
HOA/Condo/Coop Fees
$22.92 monthly
Sq Ft Source
N/A
Friends & Family
Recent Activity
| 3 weeks ago | Listing updated with changes from the MLS® | |
| 3 weeks ago | Status changed to Pending | |
| 2 months ago | Listing first seen on site |
General Features
Acres
0.126
Attached Garage
Yes
Disclosures
MudSellers Disclosure
Foundation
Slab
Garage
Yes
Garage Spaces
2
Parking
Attached
Parking Spaces
2
Property Sub Type
Single Family Residence
Sewer
Public Sewer
SqFt Total
2638
Style
Traditional
Water Source
Public
Interior Features
Appliances
DisposalGas OvenMicrowaveGas RangeDishwasherDryerRefrigeratorWasher
Cooling
Electric
Flooring
CarpetLaminateTile
Heating
Natural Gas
Interior
Walk-In Closet(s)Breakfast BarPantryEntrance FoyerMaster DownstairsDouble VanitySoaking Tub
Bedroom
Dimensions - 11'1"x14'2"Level - SecondArea - 157
Game Room
Level - Second
Master Bedroom
Dimensions - 12'4"x15'3"Level - FirstArea - 188
Media Room
Level - Second
Save
Ask
Tour
Hide
Exterior Features
Construction Details
BrickCement Siding
Fencing
Back Yard
Lot Features
Other
Roof
Composition
Community Features
Association Fee
$275.0
Association Fee Frequency
Annually
MLS Area
33
School District
17 - Dickinson
Financing Terms Available
CashConventionalFHAVA Loan
Schools
School District
17 - Dickinson
Elementary School
Hughes Road Elementary School
Middle School
Lobit Middle School
High School
Dickinson High School
Listing courtesy of eXp Realty, LLC [email protected]
IDX information is provided exclusively for consumers’ personal, non-commercial use. It may not be used for any purpose other than to identify prospective properties consumers may be interested in purchasing. This data is deemed reliable but is not guaranteed accurate by the MLS.
Data provided by HAR.com © 2026. All information provided should be independently verified.
IDX information is provided exclusively for consumers’ personal, non-commercial use. It may not be used for any purpose other than to identify prospective properties consumers may be interested in purchasing. This data is deemed reliable but is not guaranteed accurate by the MLS.
Data provided by HAR.com © 2026. All information provided should be independently verified.
Neighborhood & Commute
Source: Walkscore
Disclosure: Community information and market data powered by Constellation Data Labs. Information is deemed reliable but not guaranteed.
Save
Ask
Tour
Hide
Did you know? You can invite friends and family to your search. They can join your search, rate and discuss listings with you.