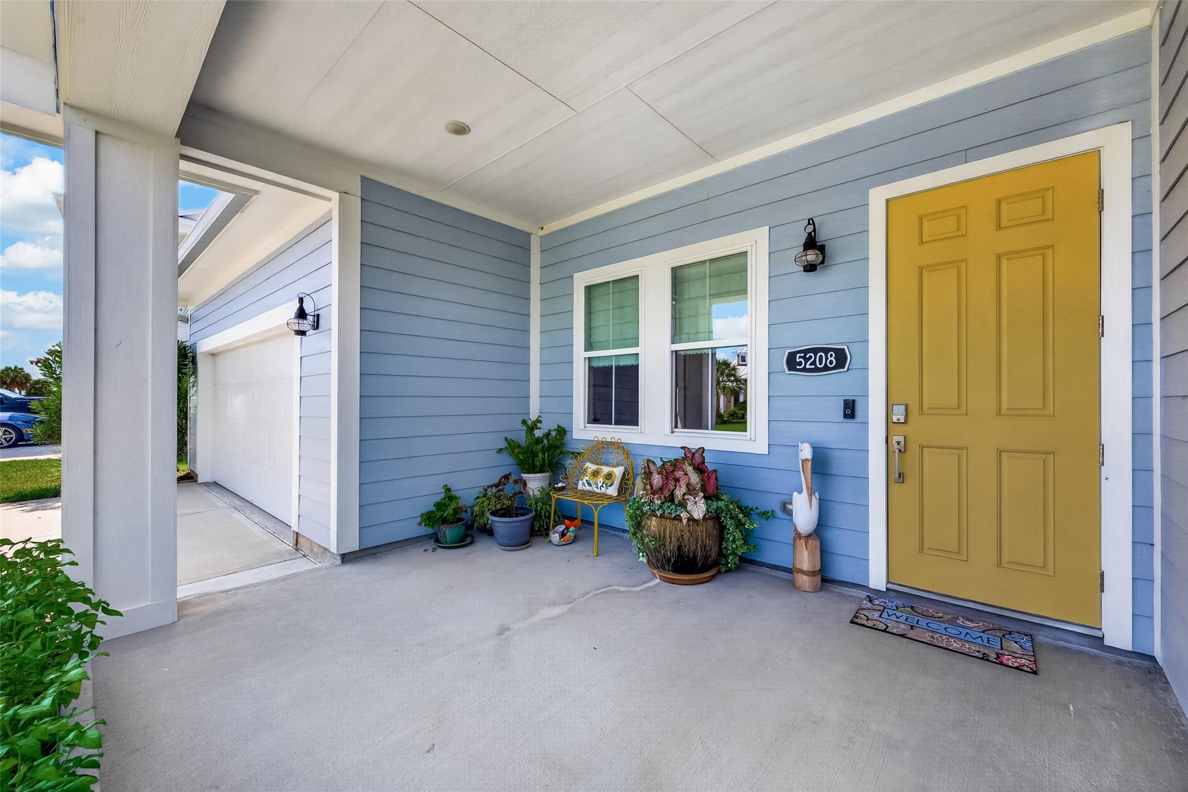
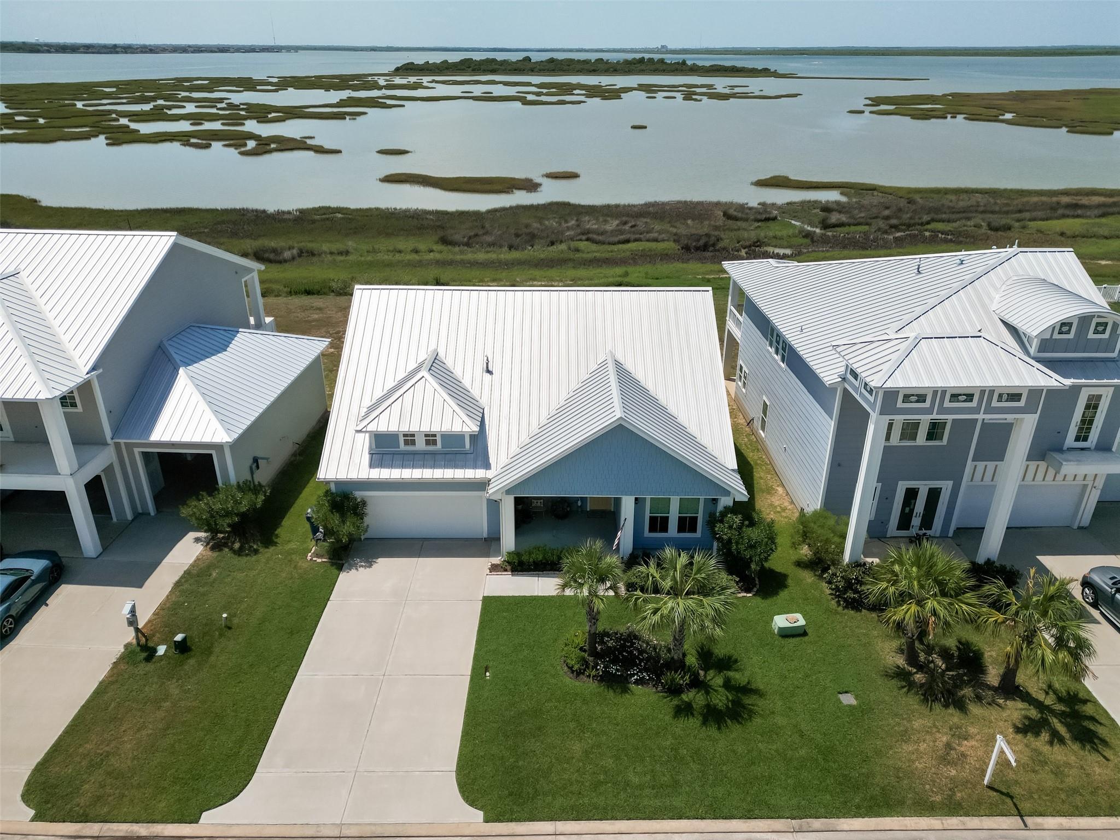
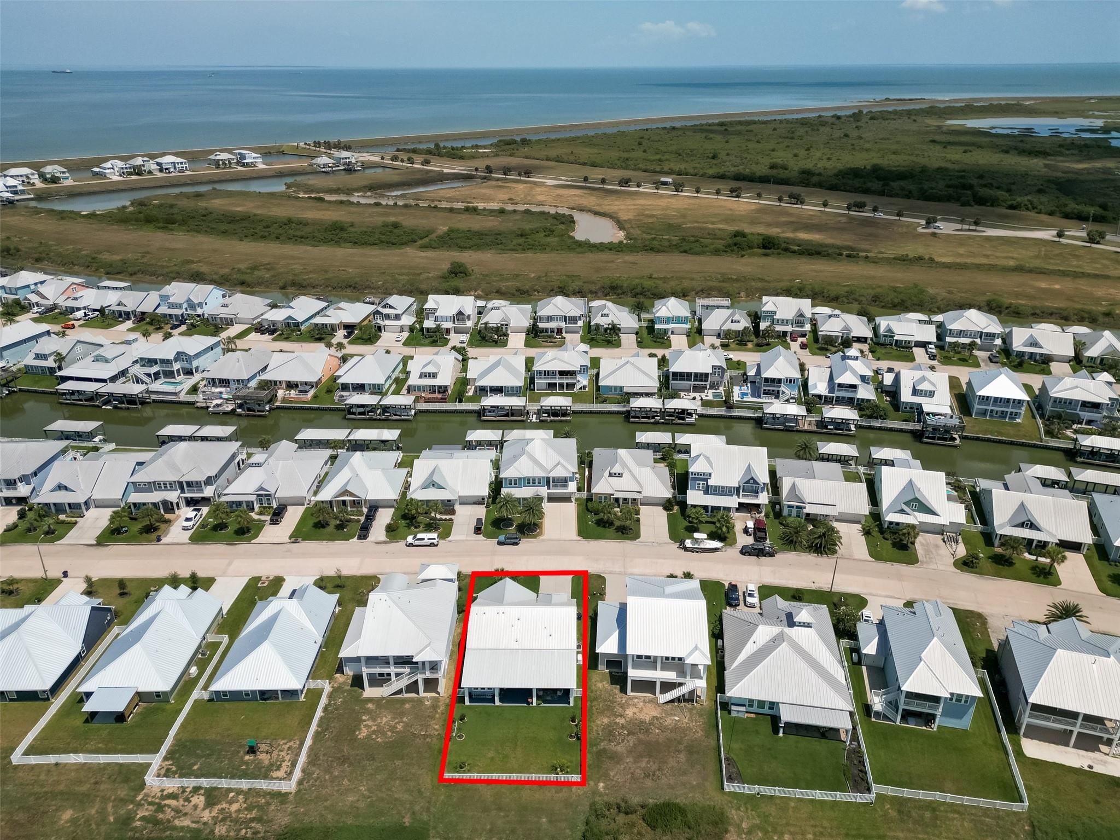
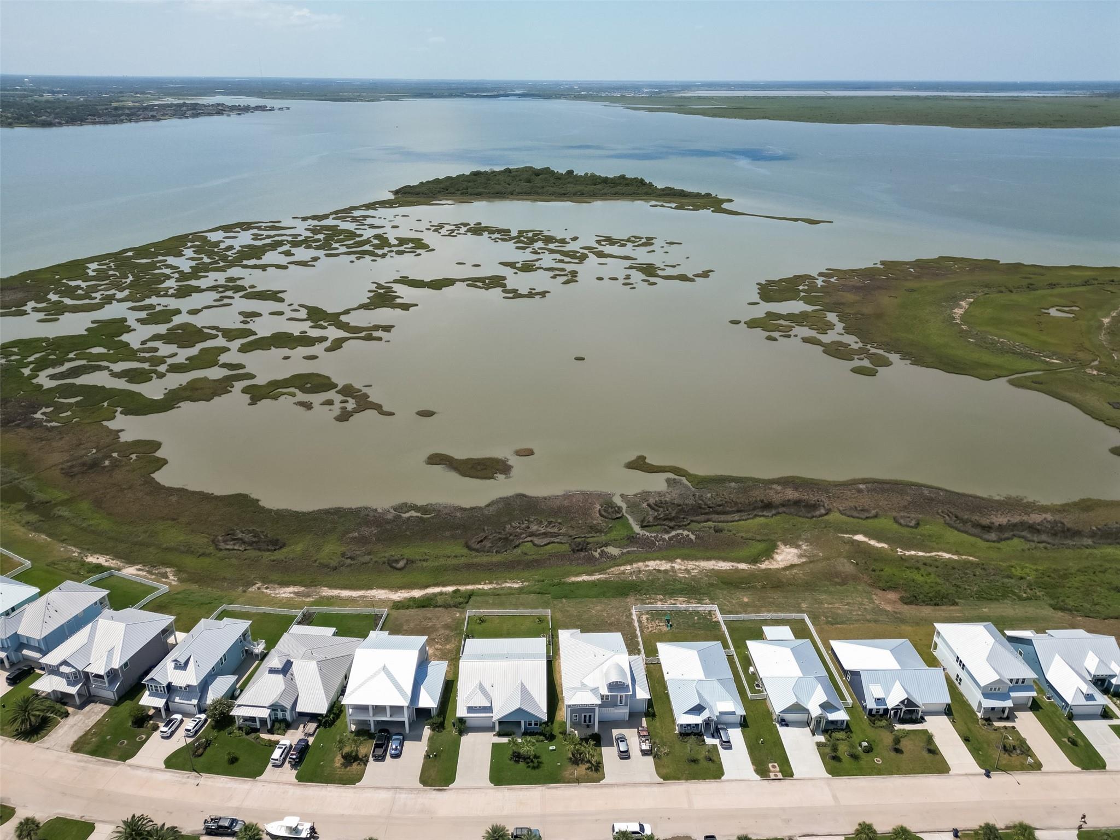
Custom built by Wahea Homes, this exceptional residence offers stunning views of Moses Lake and a peaceful setting ideal for enjoying abundant birdlife. Thoughtfully designed with quality and comfort in mind, the home features custom Bluzonite granite countertops in the kitchen and bathrooms, custom cabinetry, designer lighting, drapes, and blinds throughout. Premium Vintage Villa Oak laminate flooring adds warmth and elegance, while modern conveniences include a tankless water heater, whole-house water softener, generator, sprinkler system, and hurricane-impact windows. The durable metal roof and air-conditioned attic enhance energy efficiency and year-round comfort. Samsung refrigerator, washer and dryer included. Outside, a lovely covered patio provides the perfect place to relax and take in the scenic surroundings. Combining luxury finishes, superior craftsmanship, and breathtaking natural views, this property offers an exceptional lakeside living experience.
Save
Ask
Tour
Hide
Share
Listing Snapshot
Price
$525,000
Days On Site
23 Days
Bedrooms
3
Inside Area (SqFt)
2,428 sqft
Total Baths
3
Full Baths
2
Partial Baths
1
Lot Size
0.158 Acres
Year Built
2022
MLS® Number
480133
Status
Active
Property Tax
$8,342
HOA/Condo/Coop Fees
$103.75 monthly
Sq Ft Source
N/A
Friends & Family
React
Comment
Invite
No Comments Yet
Did you know? You can invite friends and family to your search. They can join your search, rate and discuss listings with you.
Recent Activity
3 weeks ago
Listing updated with changes from the MLS®
3 weeks ago
Listing first seen on site
General Features
Acres
0.158
Attached Garage
Yes
Direction Faces
Northeast
Disclosures
MudSellers Disclosure
Foundation
Slab
Garage
Yes
Garage Spaces
2
Green Energy Efficient
ThermostatAppliances
Parking
AttachedGarage Door Opener
Parking Spaces
2
Property Sub Type
Single Family Residence
Security
Prewired
SqFt Total
2428
Style
Traditional
Water Source
Public
Interior Features
Appliances
ENERGY STAR Qualified AppliancesWater HeaterDisposalWater SoftenerGas OvenMicrowaveGas RangeDishwasherDryerRefrigeratorWasher
Storm Window(s)Window CoveringsLow Emissivity Windows
Bedroom
Dimensions - 12x11Level - FirstArea - 132
Breakfast
Dimensions - 18x11Level - FirstArea - 198
Dining Room
Dimensions - 14x10Level - FirstArea - 140
Kitchen
Dimensions - 12x18Level - FirstArea - 216
Living Room
Dimensions - 17x14Level - FirstArea - 238
Master Bedroom
Dimensions - 16x14Level - FirstArea - 224
Save
Ask
Tour
Hide
Share
Exterior Features
Construction Details
Spray Foam InsulationCement Siding
Fencing
Back YardFull
Frontage
Lakefront
Lot Features
Subdivided
Patio And Porch
CoveredPorchPatio
Roof
Metal
View
LakeWater
Waterfront
Yes
Waterfront Features
Lake Front
Waterview
LakeWater
Windows/Doors
Storm Window(s)Window CoveringsLow Emissivity Windows
Community Features
Association Amenities
PoolRecreation Facilities
Association Fee
$1245.0
Association Fee Frequency
Annually
Community Features
Curbs
MLS Area
33
School District
52 - Texas City
Financing Terms Available
CashConventionalFHAVA Loan
Roads
Concrete
Schools
School District
52 - Texas City
Elementary School
Roosevelt-Wilson Elementary School
Middle School
Blocker Middle School
High School
Unknown
Listing courtesy of Martha Turner Sotheby's International Realty - Bay Area [email protected]
IDX information is provided exclusively for consumers’ personal, non-commercial use. It may not be used for any purpose other than to identify prospective properties consumers may be interested in purchasing. This data is deemed reliable but is not guaranteed accurate by the MLS.

Did you know? You can invite friends and family to your search. They can join your search, rate and discuss listings with you.