Search For Homes

Save
Ask
Tour
Hide
Share
$600,000
7 Days On Site

1007 Longdraw Drive
Katy, TX 77494

For Sale|Single Family Residence|Active
4
Beds
3
Total Baths
3
Full Baths
3,229
SqFt
$186
/SqFt
2004
Built
Subdivision:
Country Lakes At Grayson Lakes
County:
Fort Bend
Call Now: 346.202.7307
Is this the listing for you? We can help make it yours.
346.202.7307
1007 Longdraw Drive1007 Longdraw Drive1007 Longdraw Drive1007 Longdraw Drive
Save
Ask
Tour
Hide
Share

Mortgage Calculator

Monthly Payment (Est.)

$2,737
Calculator powered by Showcase IDX, a Constellation1 Company. Copyright ©2026 Information is deemed reliable but not guaranteed.

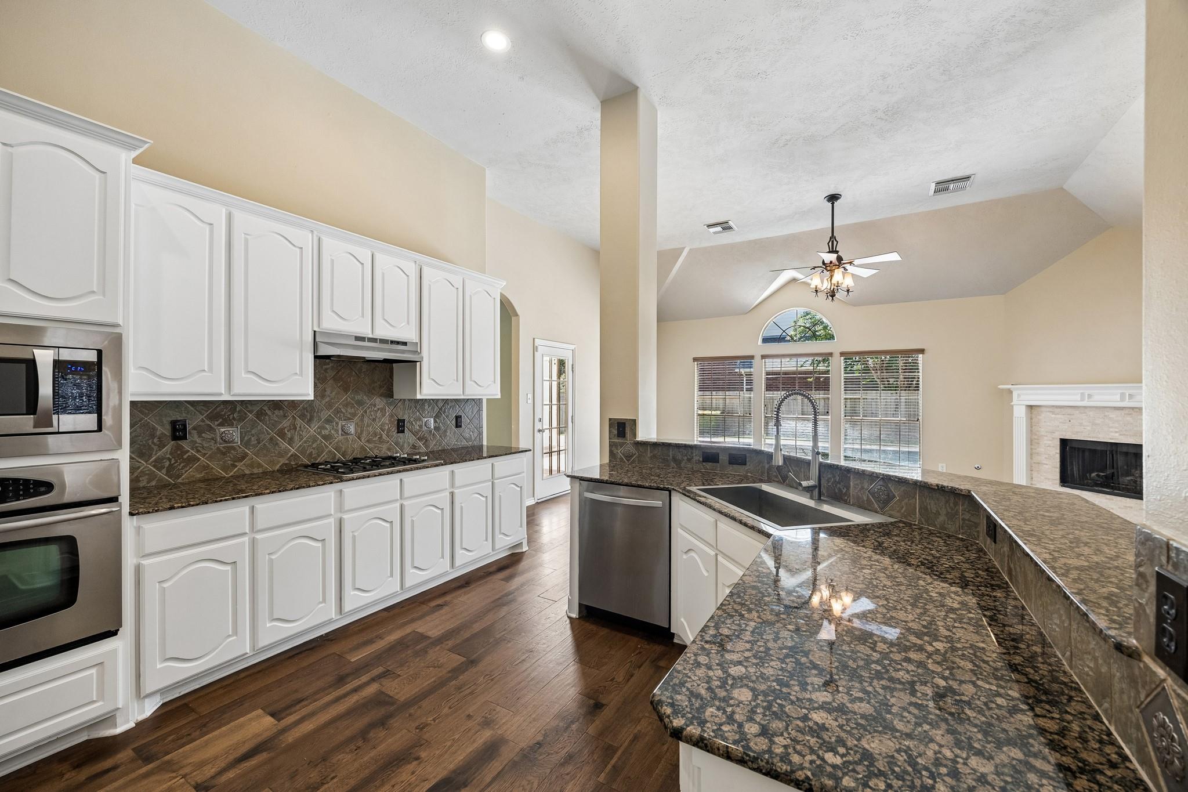
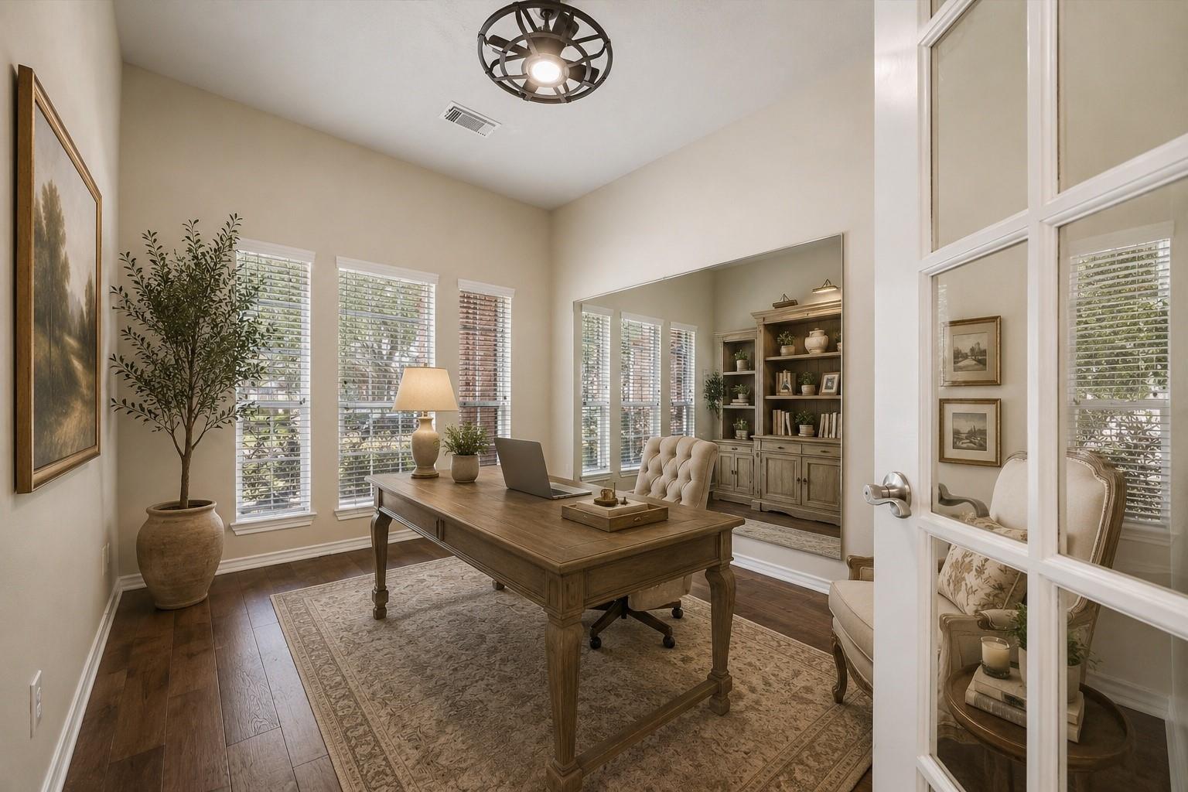
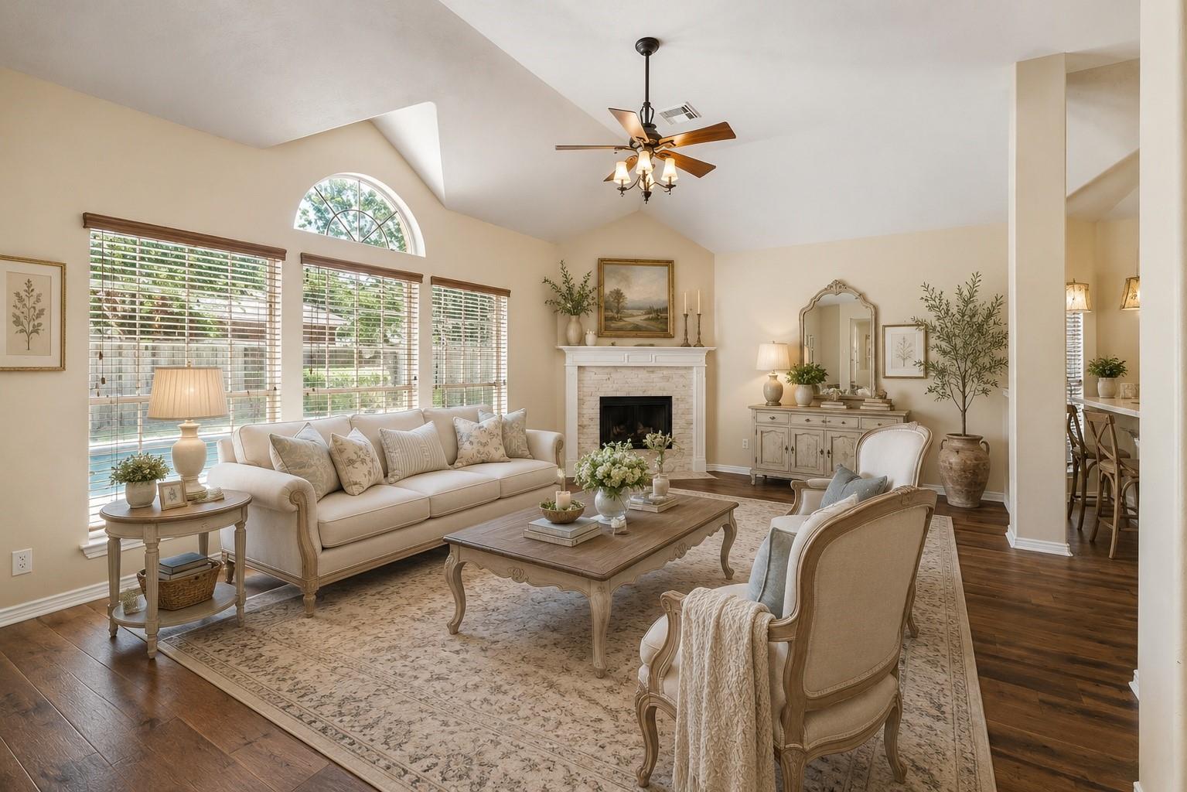
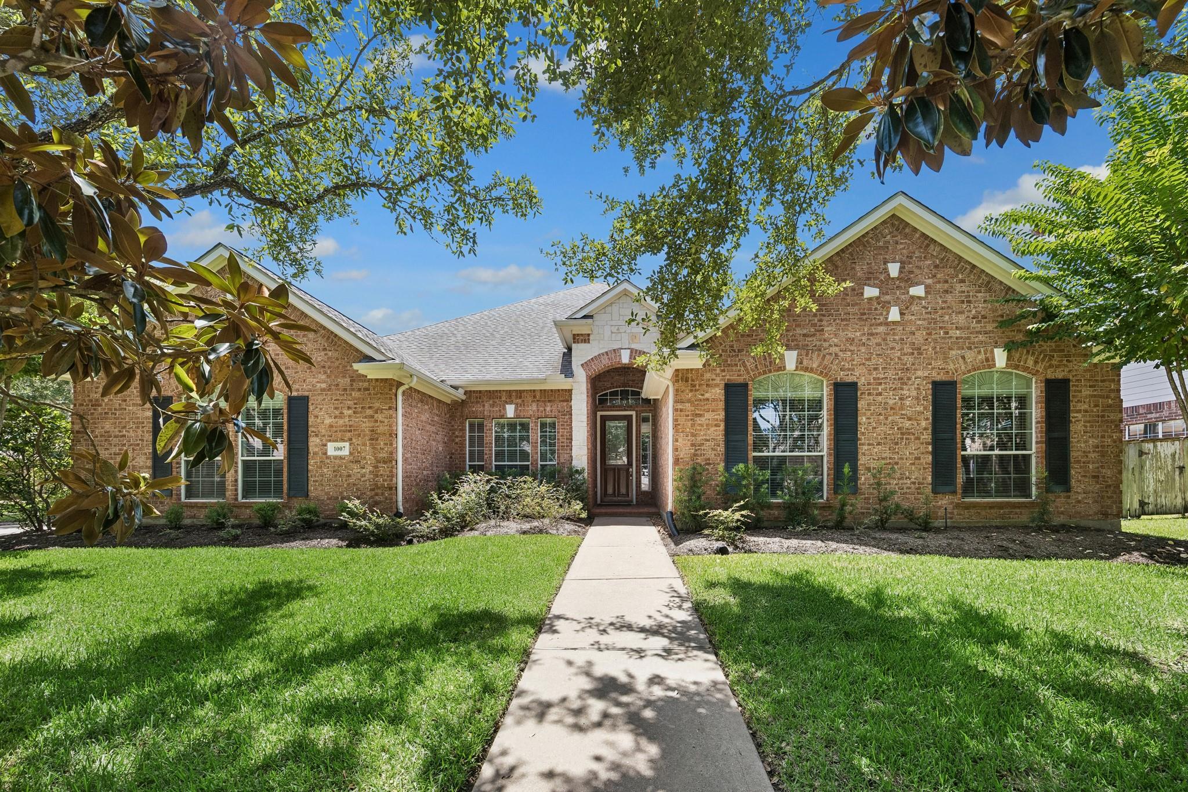
Welcome to effortless one-story living in this beautifully refreshed Katy home featuring 4 bedrooms, 3 full baths, and 3,229 sq ft of spacious, inviting living. The open, light-filled interior showcases engineered hardwood flooring, fresh paint, updated lighting, and a crisp white kitchen designed for both everyday living and entertaining. Two recently replaced HVAC systems add comfort and peace of mind. Step outside to a private backyard oasis where the beautifully updated pool takes center stage, featuring a PebbleTec finish, new coping, travertine border, and refreshed heat-resistant decking. The oversized 10,322 sq ft lot offers mature landscaping, generous outdoor space, and wonderful curb appeal. Ideally located with convenient access to shopping, dining, major roadways, and highly regarded schools. A beautifully maintained home with the space, updates, and backyard to enjoy from day one!

Save
Ask
Tour
Hide
Share
Listing Snapshot
Price 
$600,000
Days On Site 
7 Days
Bedrooms 
4
Inside Area (SqFt) 
3,229 sqft
Total Baths 
3
Full Baths 
3
Partial Baths 
N/A
Lot Size 
0.237 Acres
Year Built 
2004
MLS® Number 
48027431
Status 
Active
Property Tax 
$11,043
HOA/Condo/Coop Fees 
$118.75 monthly
Sq Ft Source 
N/A
Friends & Family
Recent Activity
6 days agoListing updated with changes from the MLS®
a week agoListing first seen on site
General Features
Acres 
0.237
Attached Garage 
Yes
Disclosures 
MudSellers Disclosure
Foundation 
Slab
Garage 
Yes
Garage Spaces 
3
Green Energy Efficient 
Thermostat
Parking 
AttachedOversized
Parking Spaces 
3
Property Sub Type 
Single Family Residence
SqFt Total 
3229
Style 
Traditional
Water Source 
Public
Interior Features
Appliances 
DisposalElectric OvenOvenMicrowaveGas RangeDishwasher
Cooling 
Ceiling Fan(s)Electric
Fireplace 
Yes
Fireplace Features 
Gas Log
Fireplaces 
1
Flooring 
TileWood
Heating 
Natural Gas
Interior 
Crown MoldingHigh CeilingsWalk-In Closet(s)Breakfast BarPantryMaster DownstairsGranite CountersDouble VanitySmart Thermostat
Laundry Features 
Electric Dryer HookupGas Dryer HookupWasher Hookup
Spa 
Yes
Bedroom 
Dimensions - 14x12Level - FirstArea - 168
Breakfast 
Dimensions - 11x7Level - FirstArea - 77
Dining Room 
Dimensions - 15x11Level - FirstArea - 165
Family Room 
Dimensions - 20x15Level - FirstArea - 300
Kitchen 
Dimensions - 12x12Level - FirstArea - 144
Living Room 
Dimensions - 15x14Level - FirstArea - 210
Master Bedroom 
Dimensions - 21x14Level - FirstArea - 294
Save
Ask
Tour
Hide
Share
Exterior Features
Construction Details 
BrickCement SidingStone
Fencing 
Back Yard
Lot Features 
Back YardSubdivided
Patio And Porch 
CoveredPatio
Pool Features 
GuniteIn Ground
Private Pool 
Yes
Roof 
Composition
Spa 
Yes
Spa Features 
Private
Waterfront Features 
Pond
Community Features
Accessibility Features 
Therapeutic Whirlpool
Association Amenities 
ClubhousePicnic AreaPlaygroundPoolTennis Court(s)Recreation Facilities
Association Fee 
$1425.0
Association Fee Frequency 
Annually
Community Features 
Tennis Court(s)Clubhouse
MLS Area 
36
School District 
30 - Katy
Financing Terms Available 
CashConventionalFHAVA Loan
Roads 
Concrete
Schools
School District
30 - Katy
Elementary School
Woodcreek Elementary School
Middle School
Woodcreek Junior High School
High School
Tompkins High School
Listing courtesy of Better Homes and Gardens Real Estate Gary Greene - Katy [email protected]

IDX information is provided exclusively for consumers’ personal, non-commercial use. It may not be used for any purpose other than to identify prospective properties consumers may be interested in purchasing. This data is deemed reliable but is not guaranteed accurate by the MLS.

Data provided by HAR.com © 2026. All information provided should be independently verified.

Neighborhood & Commute
Source: Walkscore
Disclosure: Community information and market data powered by Constellation Data Labs. Information is deemed reliable but not guaranteed.
Save
Ask
Tour
Hide
Share