Search For Homes

Save
Ask
Tour
Hide
Share
$2,150
4 Days On Site

402 Conchola Lane
Richmond, TX 77469

For Rent|Single Family Residence|Active
3
Beds
2
Total Baths
2
Full Baths
1,625
SqFt
$1
/SqFt
2013
Built
Subdivision:
Bonbrook Plantation North Sec 5
County:
Fort Bend
Call Now: 346.202.7307
Is this the listing for you? We can help make it yours.
346.202.7307
402 Conchola Lane402 Conchola Lane402 Conchola Lane402 Conchola Lane
Save
Ask
Tour
Hide
Share

Mortgage Calculator

Monthly Payment (Est.)

Enter an interest rate to see your estimated monthly payment.
Calculator powered by Showcase IDX, a Constellation1 Company. Copyright ©2026 Information is deemed reliable but not guaranteed.

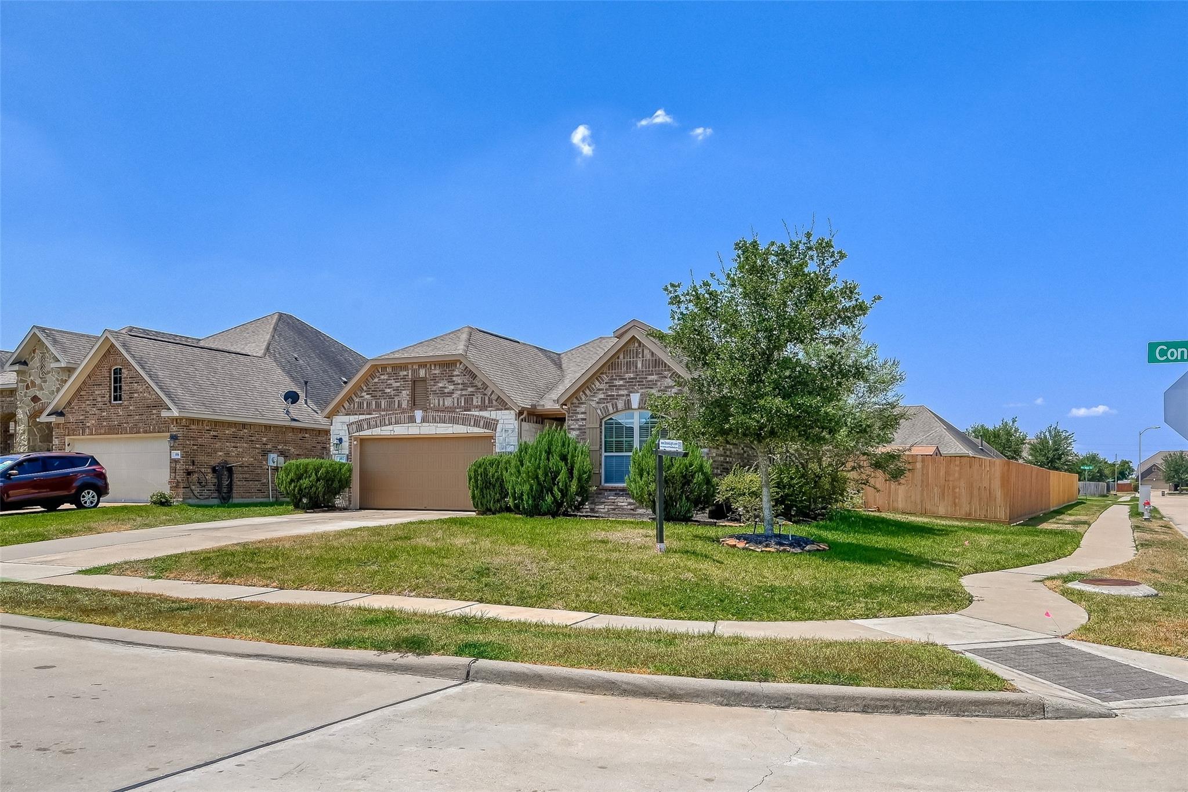
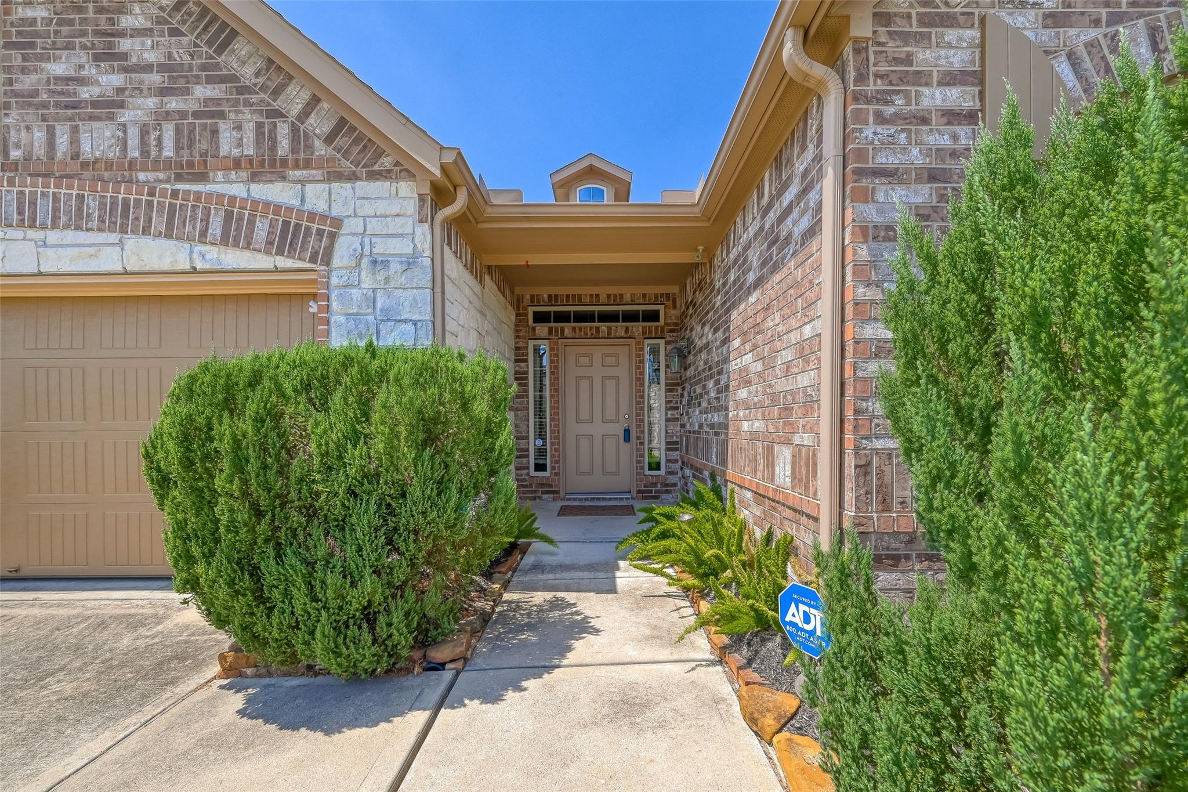
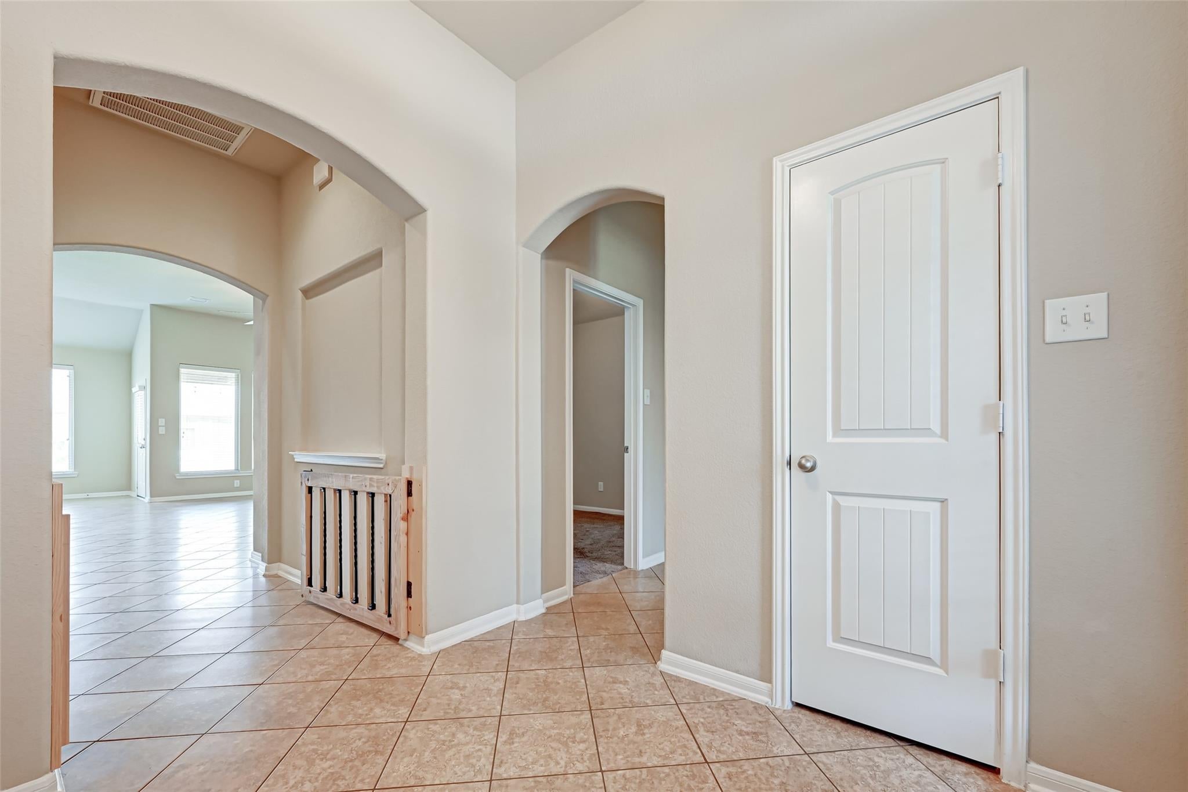
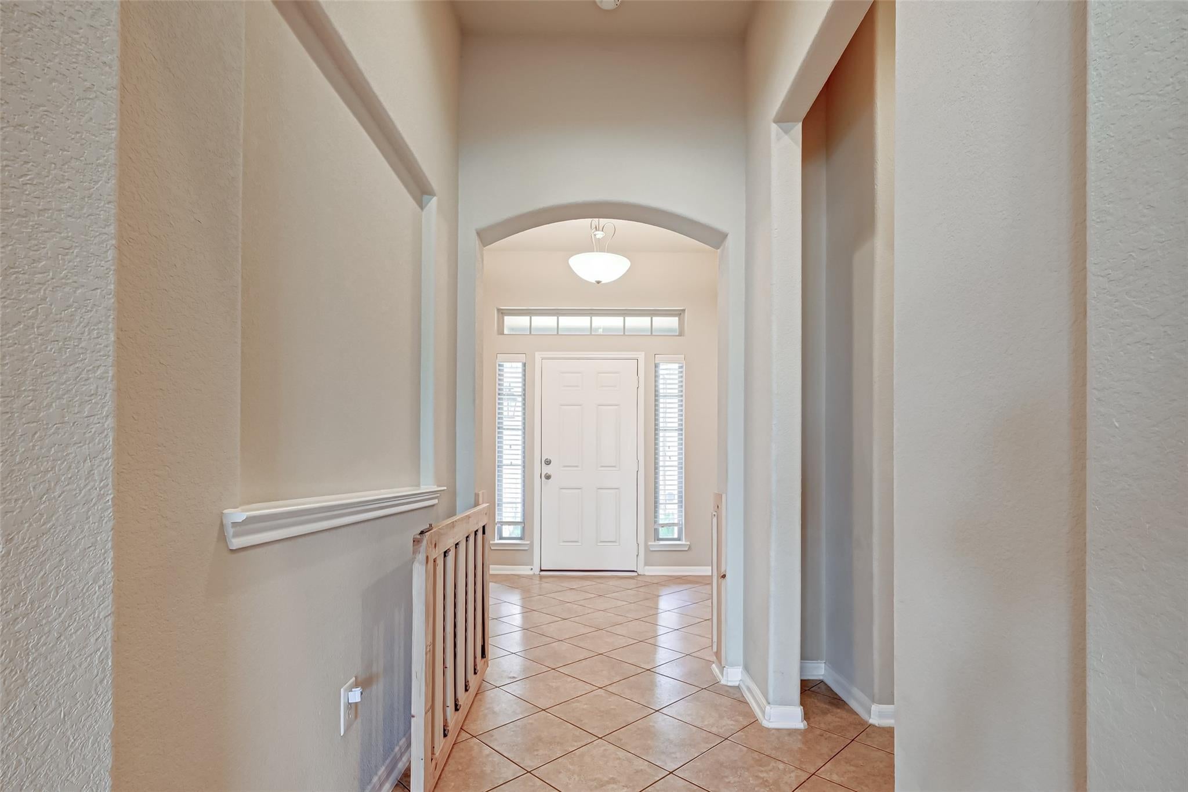
Welcome to 402 Conchola Lane, a beautiful single family home positioned on a corner lot with a view of the lake just across the way. Featuring 3 spacious bedrooms 2 contemporary bathrooms, and an open floor plan allowing for layout flexibility and comfort. The living room boasts high ceilings, arched openings, tile floors, and double-paned windows that allow for an abundance of natural light. The kitchen features granite countertops, ample cabinetry, stainless steel appliances, and a high bar. The private backyard offers a covered patio deck, a storage shed, and an automatic generator that may come in handy in the event of a power outage. The primary bathroom is also equipped with grab bars for added support and convenience. Located in the desirable Bonbrook Plantation subdivision, just minutes from HWY 59/69 for an easy commute to well-renowned schools, First Colony Mall, Town Square Shopping Center, Brazos Town Center, and more! Don't miss this opportunity—schedule your tour today!

Save
Ask
Tour
Hide
Share
Listing Snapshot
Price 
$2,150
Days On Site 
4 Days
Bedrooms 
3
Inside Area (SqFt) 
1,625 sqft
Total Baths 
2
Full Baths 
2
Partial Baths 
N/A
Lot Size 
0.1854 Acres
Year Built 
2013
MLS® Number 
48083866
Status 
Active
Property Tax 
N/A
HOA/Condo/Coop Fees 
N/A
Sq Ft Source 
N/A
Friends & Family
Recent Activity
yesterdayListing updated with changes from the MLS®
5 days agoListing first seen on site
General Features
Acres 
0.1854
Attached Garage 
Yes
Direction Faces 
East
Disclosures 
Other Disclosures
Garage 
Yes
Garage Spaces 
2
Green Energy Efficient 
Thermostat
Lease Term 
12 Months
Parking 
AttachedAdditional Parking
Parking Spaces 
2
Pets 
Call
Property Sub Type 
Single Family Residence
Sewer 
Public Sewer
SqFt Total 
1625
Style 
Traditional
Water Source 
Public
Interior Features
Appliances 
DisposalGas OvenMicrowaveGas RangeRefrigeratorDishwasher
Cooling 
Ceiling Fan(s)Electric
Flooring 
CarpetTile
Furnished 
Unfurnished
Heating 
Natural Gas
Interior 
High CeilingsWalk-In Closet(s)PantryMaster DownstairsGranite CountersDouble VanitySmart Thermostat
Laundry Features 
Electric Dryer HookupGas Dryer HookupWasher Hookup
Window Features 
Window CoveringsLow Emissivity Windows
Bathroom 
Dimensions - 8x5Level - FirstArea - 40
Bedroom 
Dimensions - 10x10Level - FirstArea - 100
Breakfast 
Dimensions - 13x11Level - FirstArea - 143
Family Room 
Dimensions - 18x12Level - FirstArea - 216
Kitchen 
Dimensions - 15x11Level - FirstArea - 165
Master Bathroom 
Dimensions - 9x7Level - FirstArea - 63
Master Bedroom 
Dimensions - 15x15Level - FirstArea - 225
Utility Room 
Dimensions - 6x5Level - FirstArea - 30
Save
Ask
Tour
Hide
Share
Exterior Features
Fencing 
Back Yard
Lot Features 
Back YardCorner LotSubdivided
Other Structures 
Shed(s)
Patio And Porch 
Patio
Windows/Doors 
Window CoveringsLow Emissivity Windows
Community Features
Association Amenities 
ClubhousePlaygroundPool
Community Features 
Clubhouse
MLS Area 
30
School District 
33 - Lamar Consolidated
Roads 
Concrete
Schools
School District
33 - Lamar Consolidated
Elementary School
Campbell Elementary School (Lamar)
Middle School
Reading Junior High School
High School
George Ranch High School
Listing courtesy of eXp Realty LLC [email protected]

IDX information is provided exclusively for consumers’ personal, non-commercial use. It may not be used for any purpose other than to identify prospective properties consumers may be interested in purchasing. This data is deemed reliable but is not guaranteed accurate by the MLS.

Data provided by HAR.com © 2026. All information provided should be independently verified.

Neighborhood & Commute
Source: Walkscore
Disclosure: Community information and market data powered by Constellation Data Labs. Information is deemed reliable but not guaranteed.
Save
Ask
Tour
Hide
Share