Search For Homes

Save
Ask
Tour
Hide
Share
$1,750
6 Days On Site

14919 Four Winds Drive
Houston, TX 77489

For Rent|Residential Lease|Active
3
Beds
2
Total Baths
2
Full Baths
1,748
SqFt
$1
/SqFt
1976
Built
Subdivision:
Willow Park Residence A Sec 2
County:
Fort Bend
Call Now: 346.202.7307
Is this the listing for you? We can help make it yours.
346.202.7307
14919 Four Winds Drive14919 Four Winds Drive14919 Four Winds Drive14919 Four Winds Drive
Save
Ask
Tour
Hide
Share

Mortgage Calculator

Monthly Payment (Est.)

$8
Calculator powered by Showcase IDX, a Constellation1 Company. Copyright ©2026 Information is deemed reliable but not guaranteed.

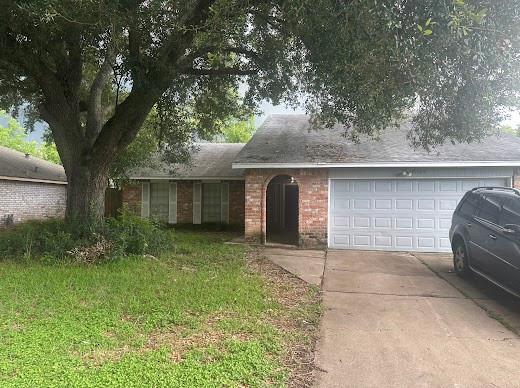
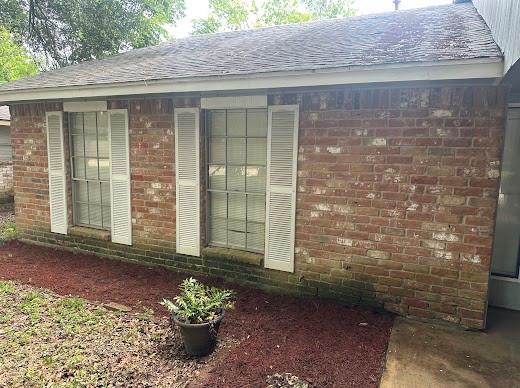
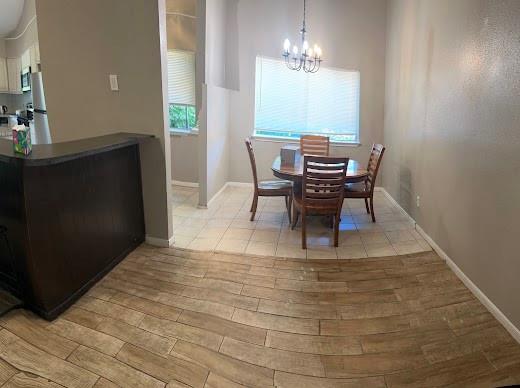
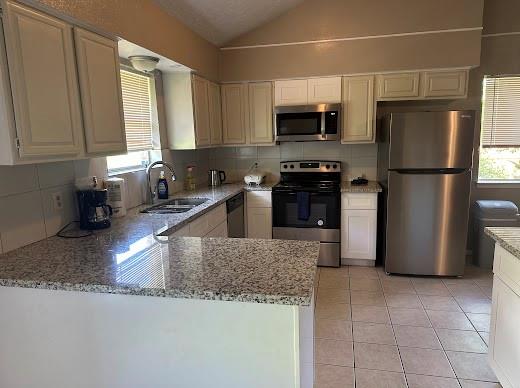
Welcome to 14919 4 Winds Drive- your dream destination for modern living! Nestled in the heart of Missouri City, Texas, this exceptional 1-story, 3-bedroom, 2-bathroom property offers an unrivaled combination of style, comfort, and convenience. As you step into the property, you’ll be greeted by a lovely floor plan featuring wood grain floors, plenty of natural light, and a convenient built-in bar perfect for hosting friends and family. The top-of-the-line kitchen features all modern appliances, plenty of storage, hard tile floors, and stylish cabinetry perfect for creating delicious meals! All bedrooms come with ceiling fans and plenty of closet space. These rooms will make the perfect retreat after a long day at work. The main bathroom includes a single vanity and a built-in tub. Don’t forget about your large beautiful privately-fenced backyard perfect for family gatherings or gardening., Discover your new home today!

Save
Ask
Tour
Hide
Share
Listing Snapshot
Price 
$1,750
Days On Site 
6 Days
Bedrooms 
3
Inside Area (SqFt) 
1,748 sqft
Total Baths 
2
Full Baths 
2
Partial Baths 
N/A
Lot Size 
0.3127 Acres
Year Built 
1976
MLS® Number 
48142370
Status 
Active
Property Tax 
N/A
HOA/Condo/Coop Fees 
N/A
Sq Ft Source 
N/A
Friends & Family
Recent Activity
7 days agoListing updated with changes from the MLS®
7 days agoListing first seen on site
General Features
Acres 
0.3127
Attached Garage 
Yes
Disclosures 
No Disclosures
Garage 
Yes
Garage Spaces 
2
Lease Term 
12 Months
Number Of Stories 
1
Parking 
Attached
Parking Spaces 
2
Pets 
Call
Sewer 
Public Sewer
SqFt Total 
1748
Water Source 
Public
Interior Features
Appliances 
DisposalDryerRefrigeratorWasherDishwasher
Cooling 
Gas
Fireplace 
Yes
Fireplaces 
1
Furnished 
Furnished
Heating 
Natural Gas
Bedroom 
Dimensions - 11x11Level - FirstArea - 121
Master Bedroom 
Dimensions - 14x13Level - FirstArea - 182
Save
Ask
Tour
Hide
Share
Exterior Features
Lot Features 
Subdivided
Community Features
MLS Area 
38
School District 
19 - Fort Bend
Schools
School District
19 - Fort Bend
Elementary School
Allen Aldridge Jr Elementary
Middle School
Mcauliffe Middle School
High School
Willowridge High School
Listing courtesy of Pinnacle Real Estate Holding LLC [email protected]

IDX information is provided exclusively for consumers’ personal, non-commercial use. It may not be used for any purpose other than to identify prospective properties consumers may be interested in purchasing. This data is deemed reliable but is not guaranteed accurate by the MLS.

Data provided by HAR.com © 2026. All information provided should be independently verified.

Neighborhood & Commute
Source: Walkscore
Disclosure: Community information and market data powered by Constellation Data Labs. Information is deemed reliable but not guaranteed.
Save
Ask
Tour
Hide
Share