Search For Homes

Save
Ask
Tour
Hide
Share
$354,000
5 Days On Site

2413 Olancha Drive
Rosharon, TX 77583

For Sale|Single Family Residence|Active
4
Beds
4
Total Baths
3
Full Baths
1
Partial Bath
2,878
SqFt
$123
/SqFt
2020
Built
Subdivision:
Sierra Vista Sec 4a
County:
Brazoria
Call Now: 346.202.7307
Is this the listing for you? We can help make it yours.
346.202.7307
Upcoming Open Houses
Sat, Oct 10, 12:00 PM - 1:00 PM
2413 Olancha Drive2413 Olancha Drive2413 Olancha Drive2413 Olancha Drive
Save
Ask
Tour
Hide
Share

Mortgage Calculator

Monthly Payment (Est.)

Enter an interest rate to see your estimated monthly payment.
Calculator powered by Showcase IDX, a Constellation1 Company. Copyright ©2026 Information is deemed reliable but not guaranteed.

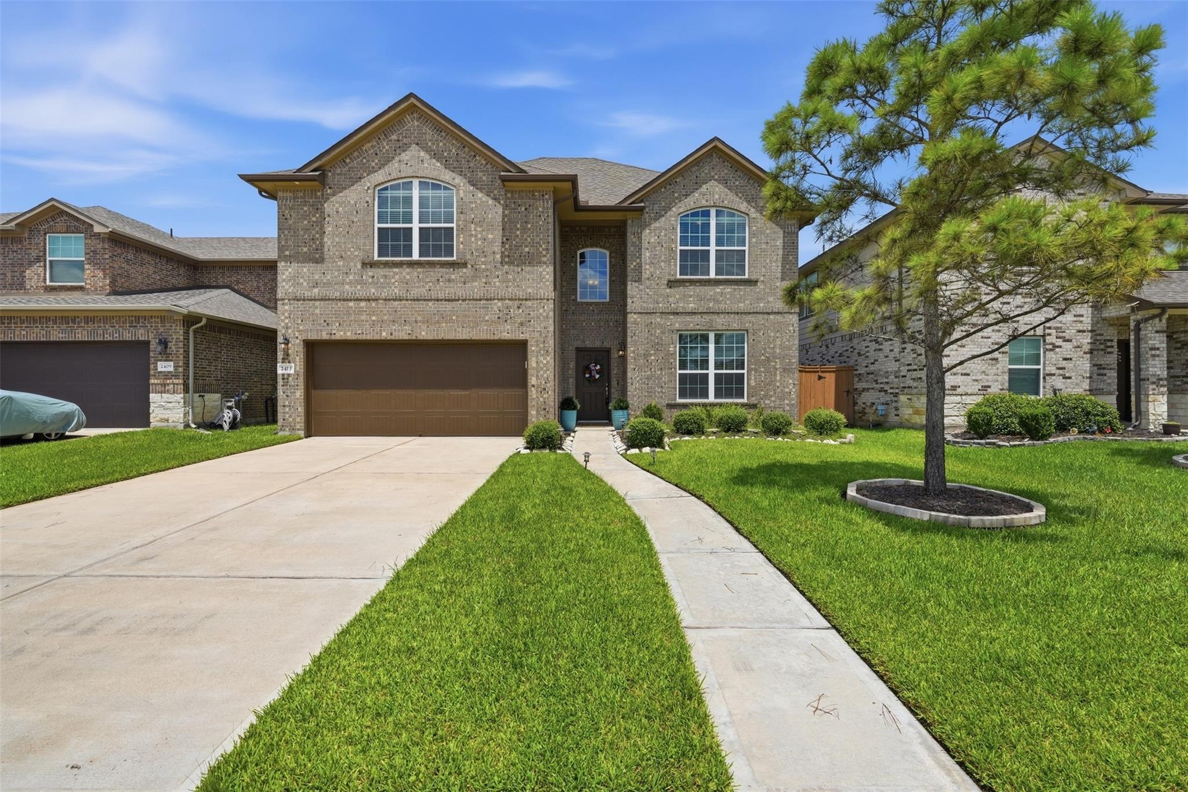
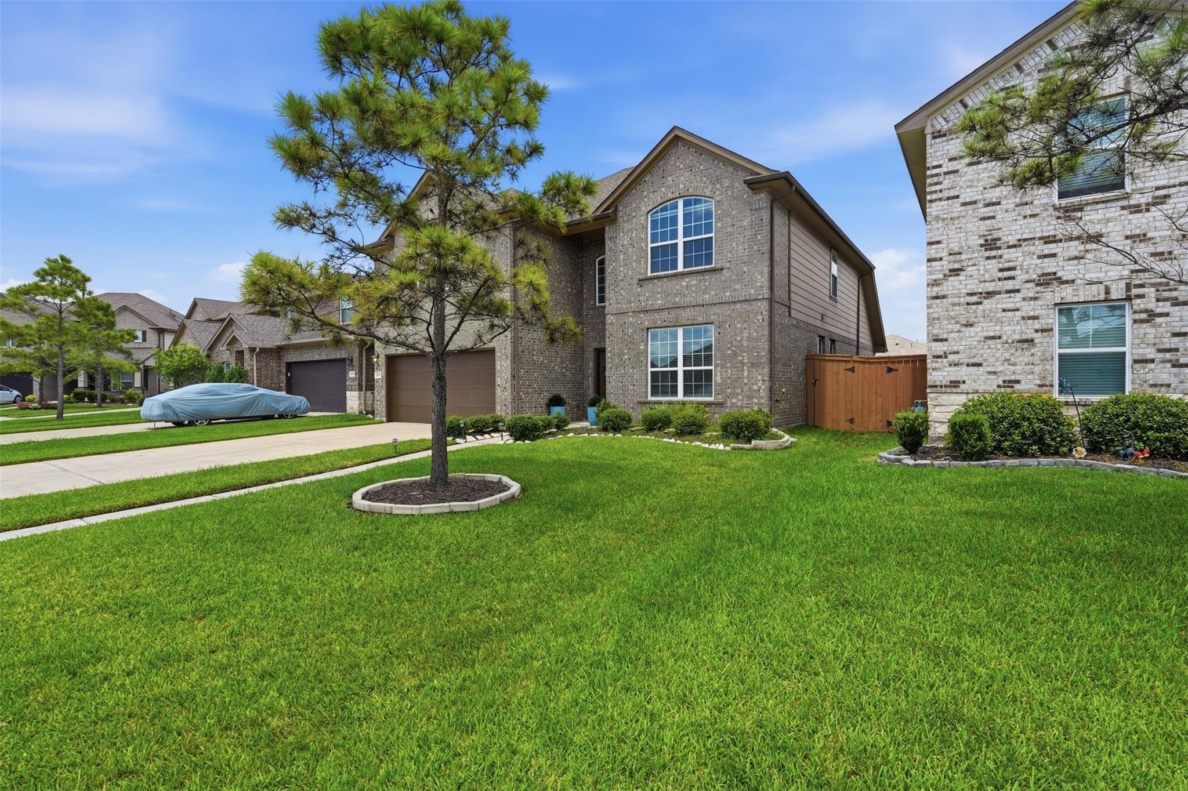
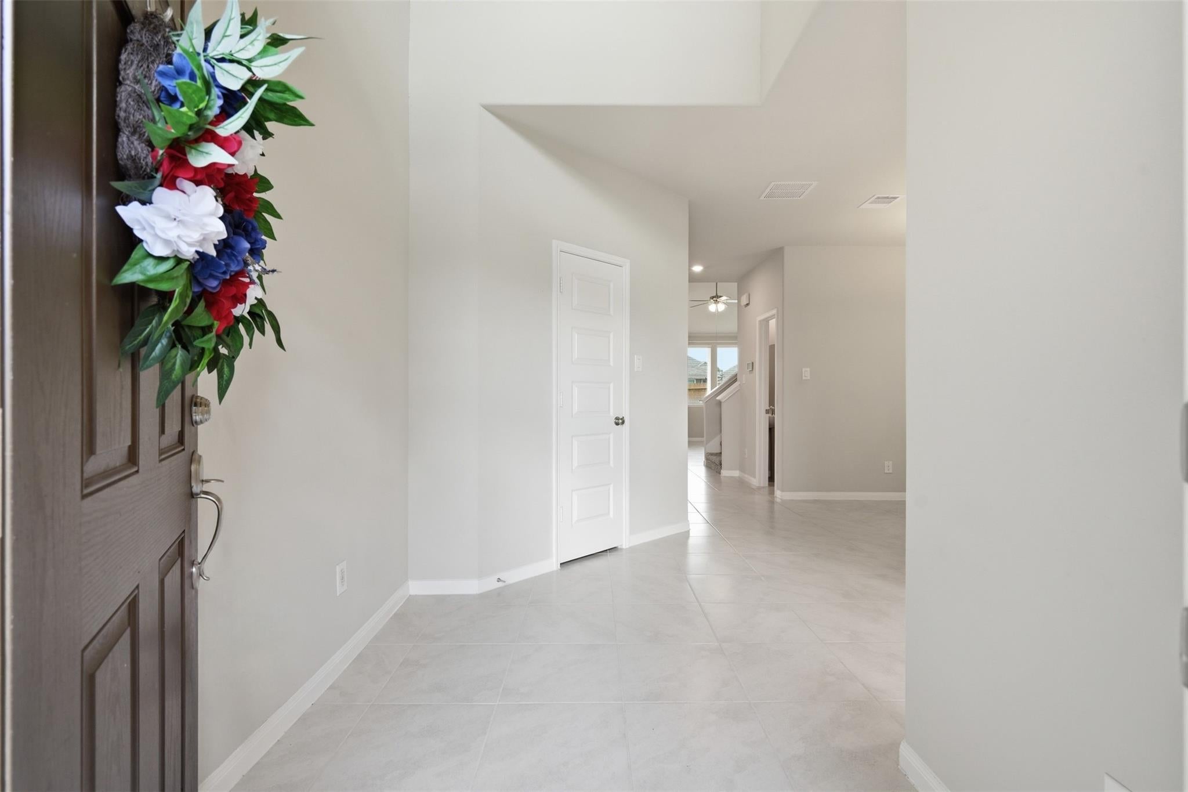
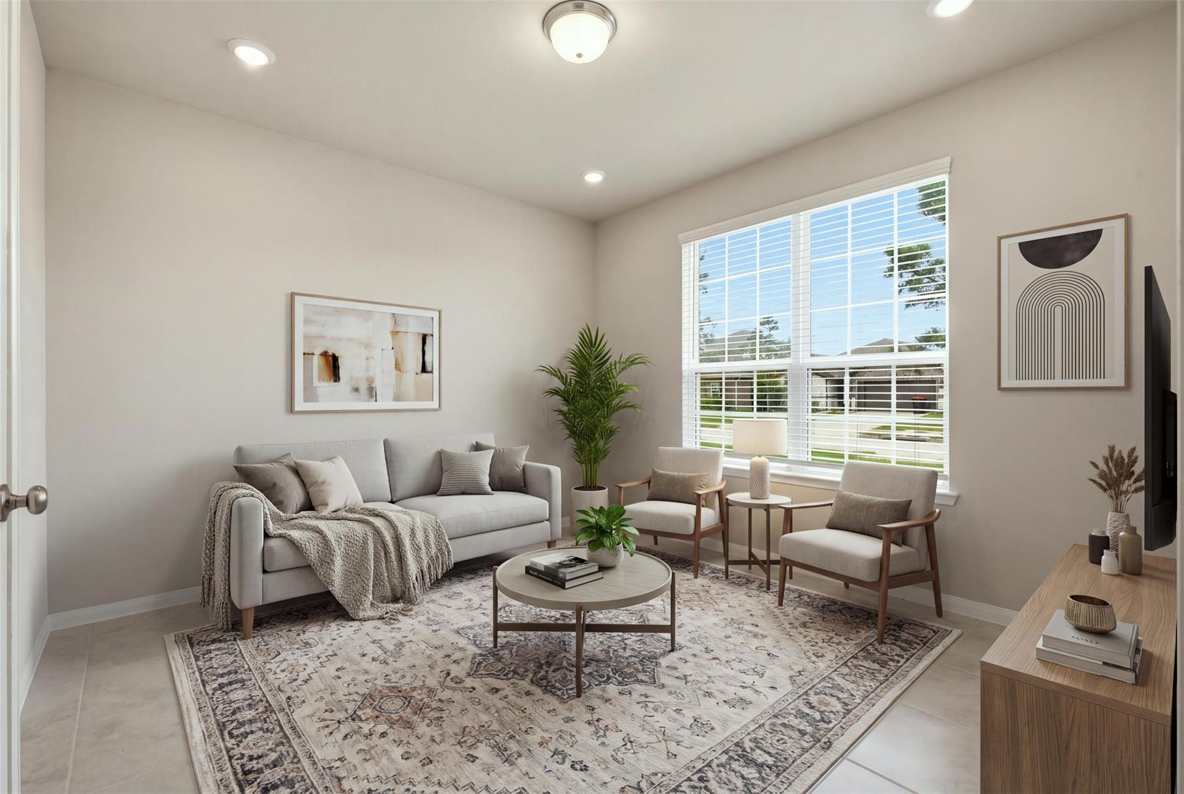
Welcome to 2413 Olancha Dr., a thoughtfully designed 4-bedroom home offering 2,935 square ft of living space on a 5,955-sq-ft lot. High ceilings and an open-concept kitchen create a bright, spacious setting for everyday living and entertaining. With three full bathrooms plus a convenient half bath, the floor plan provides exceptional comfort and privacy for household members and guests. Two office or flex rooms—one downstairs and one upstairs—offer space for working, studying, hobbies, or guest accommodations. A spacious second-floor game room adds another versatile gathering area. Enjoy the covered patio, whole-house water softener, and sprinkler system. Energy-efficient features include spray-foam insulation, insulated low-E windows, high-efficiency HVAC, ENERGY STAR appliances, LED lighting, ceiling fans, a digital programmable thermostat, and a tankless water heater. This home combines space, flexibility, comfort, and modern energy-conscious design in the growing Rosharon area.

Save
Ask
Tour
Hide
Share
Listing Snapshot
Price 
$354,000
Days On Site 
5 Days
Bedrooms 
4
Inside Area (SqFt) 
2,878 sqft
Total Baths 
4
Full Baths 
3
Partial Baths 
1
Lot Size 
0.1377 Acres
Year Built 
2020
MLS® Number 
48169794
Status 
Active
Property Tax 
$10,871
HOA/Condo/Coop Fees 
$152.58 monthly
Sq Ft Source 
N/A
Friends & Family
Recent Activity
yesterdayListing updated with changes from the MLS®
5 days agoListing first seen on site
General Features
Acres 
0.1377
Attached Garage 
Yes
Disclosures 
Seller's Disclosure
Foundation 
Slab
Garage 
Yes
Garage Spaces 
2
Green Energy Efficient 
ThermostatLightingHVACAppliances
Parking 
Attached
Parking Spaces 
2
Property Sub Type 
Single Family Residence
SqFt Total 
2878
Style 
Traditional
Water Source 
Public
Interior Features
Appliances 
ENERGY STAR Qualified AppliancesWater HeaterDisposalDishwasher
Cooling 
Attic FanCeiling Fan(s)Electric
Flooring 
CarpetTile
Heating 
Natural Gas
Interior 
Walk-In Closet(s)Master DownstairsPantrySoaking TubSmart Thermostat
Laundry Features 
Electric Dryer HookupWasher Hookup
Window Features 
Low Emissivity Windows
Game Room 
Dimensions - 20x13Level - SecondArea - 260
Save
Ask
Tour
Hide
Share
Exterior Features
Construction Details 
Foam InsulationBrick
Fencing 
Full
Lot Features 
Subdivided
Roof 
Composition
Windows/Doors 
Low Emissivity Windows
Community Features
Association Amenities 
ClubhouseFitness CenterPicnic AreaPlaygroundPoolTrail(s)
Association Fee 
$1831.0
Association Fee Frequency 
Annually
Community Features 
Clubhouse
MLS Area 
5
School District 
3 - Alvin
Schools
School District
3 - Alvin
Elementary School
Nichols Mock Elementary
Middle School
Iowa Colony Junior High
High School
Iowa Colony High School
Listing courtesy of Walzel Properties - Corporate Office [email protected]

IDX information is provided exclusively for consumers’ personal, non-commercial use. It may not be used for any purpose other than to identify prospective properties consumers may be interested in purchasing. This data is deemed reliable but is not guaranteed accurate by the MLS.

Data provided by HAR.com © 2026. All information provided should be independently verified.

Neighborhood & Commute
Source: Walkscore
Disclosure: Community information and market data powered by Constellation Data Labs. Information is deemed reliable but not guaranteed.
Save
Ask
Tour
Hide
Share