Search For Homes

Save
Ask
Tour
Hide
Share
$699,000
7 Days On Site

3015 Briarsage Lane
Pearland, TX 77581

For Sale|Single Family Residence|Active
5
Beds
4
Total Baths
3
Full Baths
1
Partial Bath
3,998
SqFt
$175
/SqFt
2008
Built
Subdivision:
The Lakes At Highland Glen Sec
County:
Brazoria
Call Now: 346.202.7307
Is this the listing for you? We can help make it yours.
346.202.7307
3015 Briarsage Lane3015 Briarsage Lane3015 Briarsage Lane3015 Briarsage Lane
Save
Ask
Tour
Hide
Share

Mortgage Calculator

Monthly Payment (Est.)

Enter an interest rate to see your estimated monthly payment.
Calculator powered by Showcase IDX, a Constellation1 Company. Copyright ©2026 Information is deemed reliable but not guaranteed.

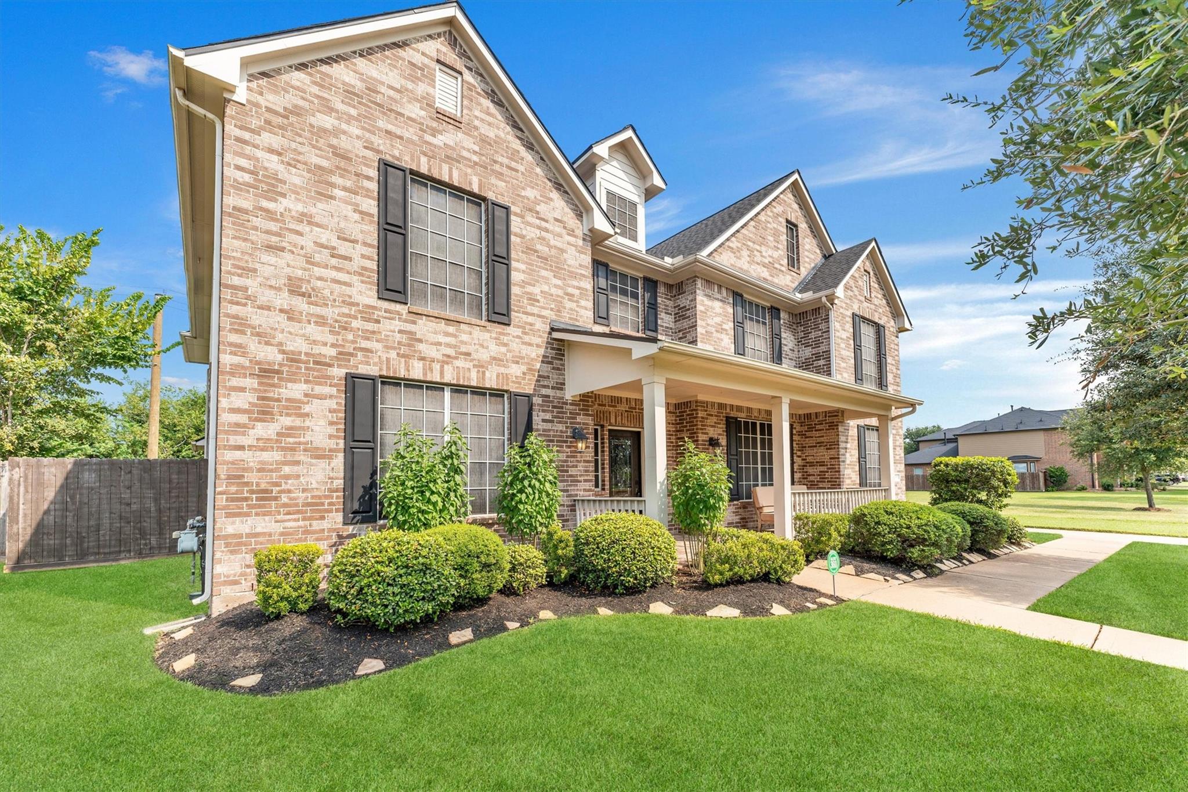
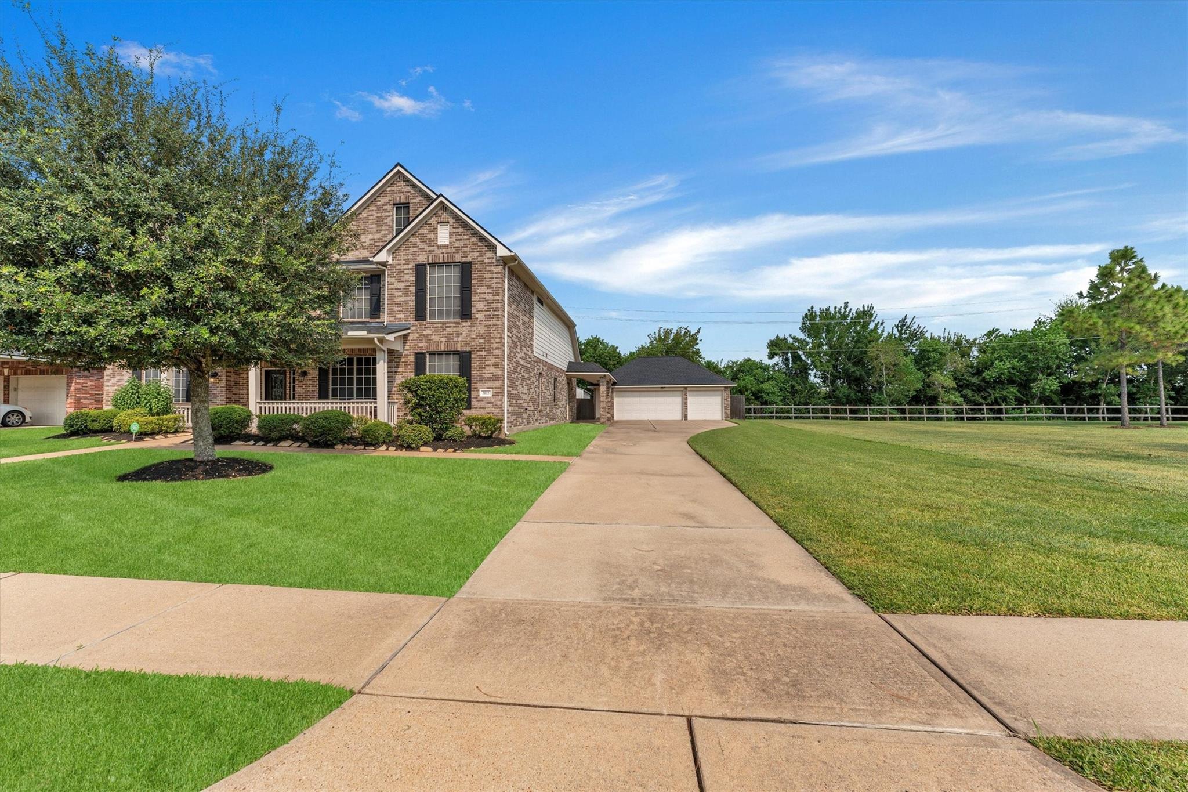
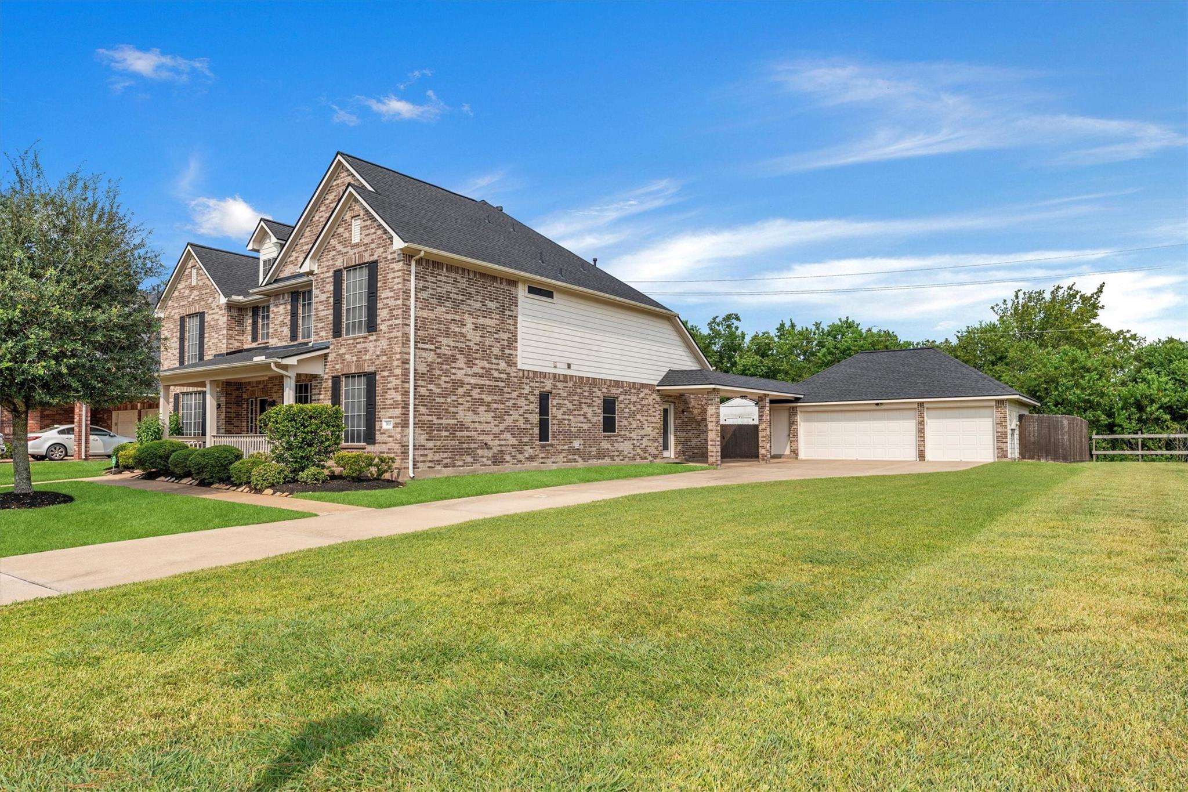
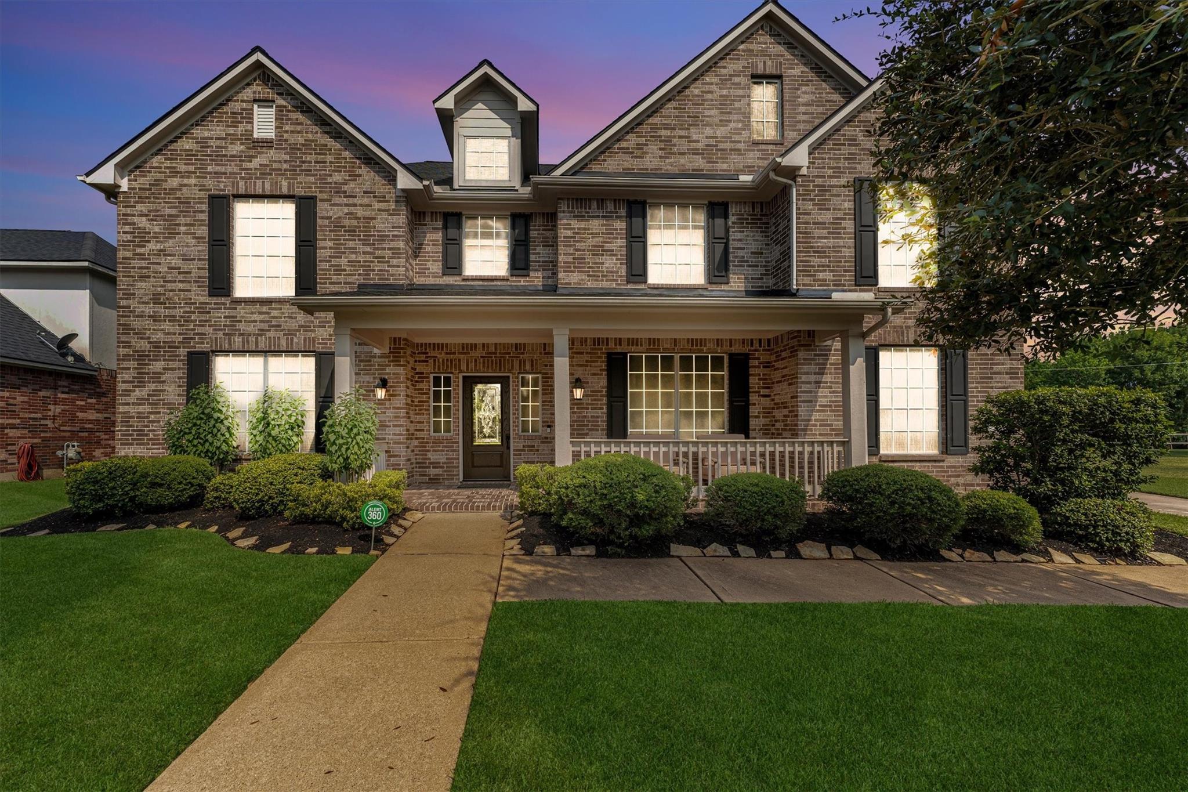
Welcome to 3015 Briarsage Ln, a spacious 5-bedroom, 3.5-bath home ideally situated in the desirable Lakes at Highland Glen Community of Pearland. Offering approximately 3,998 sq. ft. of living space, this home features a spacious island kitchen that is perfect for everyday living and entertaining. Recent improvements include a new roof installed in 2023, a new fence in 2021, and a new front door in 2024. The property is exceptionally positioned with a double-wide driveway and a water view directly across the street from the driveway. An open lot between the home and the neighboring property provides added space and separation, while the wooded area behind the property offers a peaceful natural backdrop and enhanced privacy. With generous living space, five bedrooms, and a desirable lot location, this home offers comfort, privacy, and convenient access to major roads, shopping, dining, and everyday amenities.

Save
Ask
Tour
Hide
Share
Listing Snapshot
Price 
$699,000
Days On Site 
7 Days
Bedrooms 
5
Inside Area (SqFt) 
3,998 sqft
Total Baths 
4
Full Baths 
3
Partial Baths 
1
Lot Size 
0.29 Acres
Year Built 
2008
MLS® Number 
48176257
Status 
Active
Property Tax 
$16,298
HOA/Condo/Coop Fees 
$123.75 monthly
Sq Ft Source 
N/A
Friends & Family
Recent Activity
6 days agoListing updated with changes from the MLS®
a week agoListing first seen on site
General Features
Acres 
0.29
Direction Faces 
Southeast
Disclosures 
MudOwner/AgentSellers Disclosure
Foundation 
Slab
Garage 
Yes
Garage Spaces 
3
Green Energy Efficient 
Thermostat
Parking 
DetachedAdditional ParkingGarage Door OpenerElectric Gate
Parking Spaces 
3
Property Sub Type 
Single Family Residence
Sewer 
Public Sewer
SqFt Total 
3998
Style 
Traditional
Water Source 
Public
Interior Features
Appliances 
DisposalElectric OvenMicrowaveGas CooktopDishwasherDryerRefrigeratorWasherCooktop
Cooling 
Ceiling Fan(s)Electric
Fireplace 
Yes
Fireplace Features 
Gas Log
Fireplaces 
1
Flooring 
CarpetTile
Heating 
Natural Gas
Interior 
Crown MoldingHigh CeilingsWalk-In Closet(s)PantryEntrance FoyerMaster DownstairsKitchen IslandDouble VanitySmart Thermostat
Laundry Features 
Gas Dryer HookupWasher Hookup
Spa 
Yes
Window Features 
Solar Screens
Bedroom 
Dimensions - 17 x 14Level - SecondArea - 238
Breakfast 
Dimensions - 13 x 8Level - FirstArea - 104
Dining Room 
Dimensions - 10 x 12Level - FirstArea - 120
Family Room 
Dimensions - 18 x 27Level - FirstArea - 486
Game Room 
Dimensions - 23 x 19Level - SecondArea - 437
Kitchen 
Dimensions - 13 x 22Level - FirstArea - 286
Living Room 
Dimensions - 12 x 12Level - FirstArea - 144
Master Bedroom 
Dimensions - 17 x 26Level - FirstArea - 442
Save
Ask
Tour
Hide
Share
Exterior Features
Construction Details 
BrickWood Siding
Fencing 
Back YardFull
Lot Features 
Back YardSubdividedWooded
Other Structures 
Shed(s)
Patio And Porch 
CoveredPorchPatio
Roof 
Composition
Spa 
Yes
View 
Water
Waterfront Features 
Pond
Waterview 
Water
Windows/Doors 
Solar Screens
Community Features
Accessibility Features 
Therapeutic Whirlpool
Association Amenities 
ParkPlaygroundPoolRecreation Facilities
Association Fee 
$1485.0
Association Fee Frequency 
Annually
MLS Area 
5
School District 
42 - Pearland
Financing Terms Available 
CashConventionalFHA
Roads 
Concrete
Schools
School District
42 - Pearland
Elementary School
Barbara Cockrell Elementary School
Middle School
Pearland Junior High West
High School
Pearland High School
Listing courtesy of A Maximus Realty [email protected]

IDX information is provided exclusively for consumers’ personal, non-commercial use. It may not be used for any purpose other than to identify prospective properties consumers may be interested in purchasing. This data is deemed reliable but is not guaranteed accurate by the MLS.

Data provided by HAR.com © 2026. All information provided should be independently verified.

Neighborhood & Commute
Source: Walkscore
Disclosure: Community information and market data powered by Constellation Data Labs. Information is deemed reliable but not guaranteed.
Save
Ask
Tour
Hide
Share