Search For Homes

Save
Ask
Tour
Hide
Share
$4,800
3 Days On Site

918 Daria Drive
Houston, TX 77079

For Rent|Single Family Residence|Active
4
Beds
4
Total Baths
3
Full Baths
1
Partial Bath
3,333
SqFt
$1
/SqFt
1977
Built
Subdivision:
Fleetwood Sec 03 R/P
County:
Harris
Call Now: 346.202.7307
Is this the listing for you? We can help make it yours.
346.202.7307
Upcoming Open Houses
Sun, Nov 29, 2:00 PM - 3:00 PM
918 Daria Drive918 Daria Drive918 Daria Drive918 Daria Drive
Save
Ask
Tour
Hide
Share

Mortgage Calculator

Monthly Payment (Est.)

Enter an interest rate to see your estimated monthly payment.
Calculator powered by Showcase IDX, a Constellation1 Company. Copyright ©2026 Information is deemed reliable but not guaranteed.

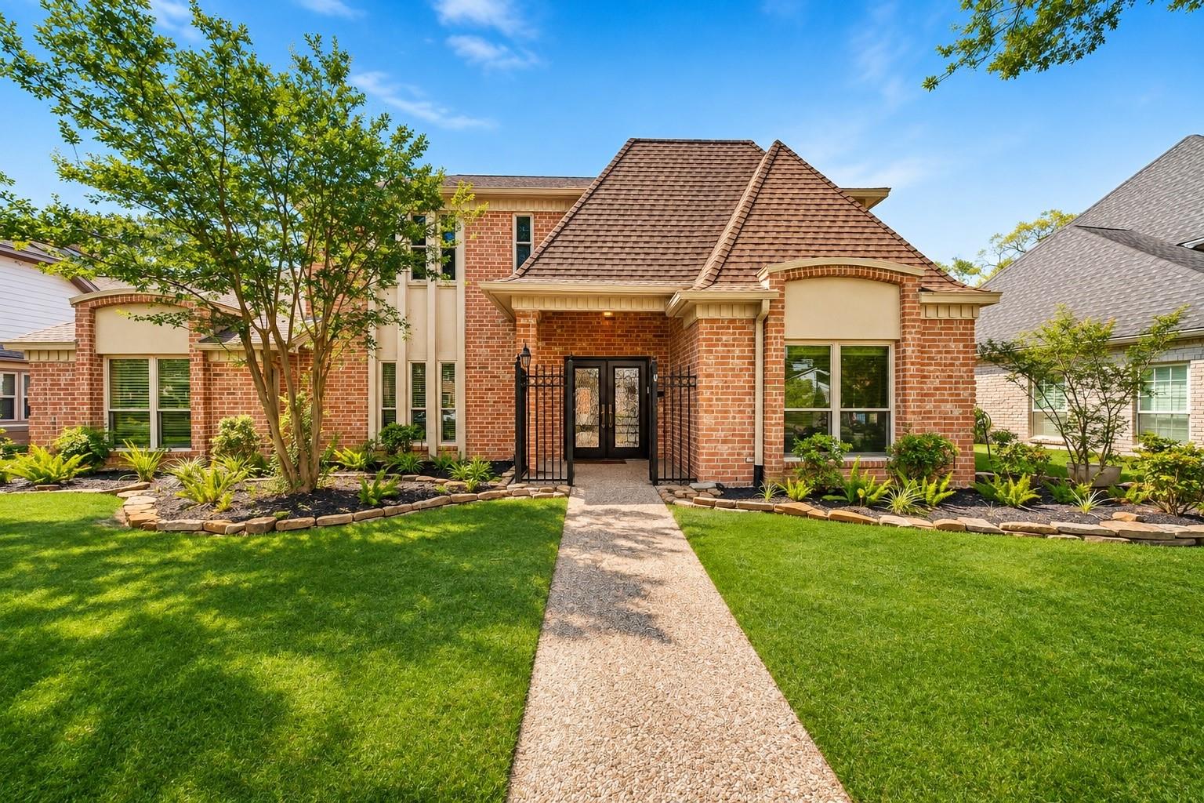
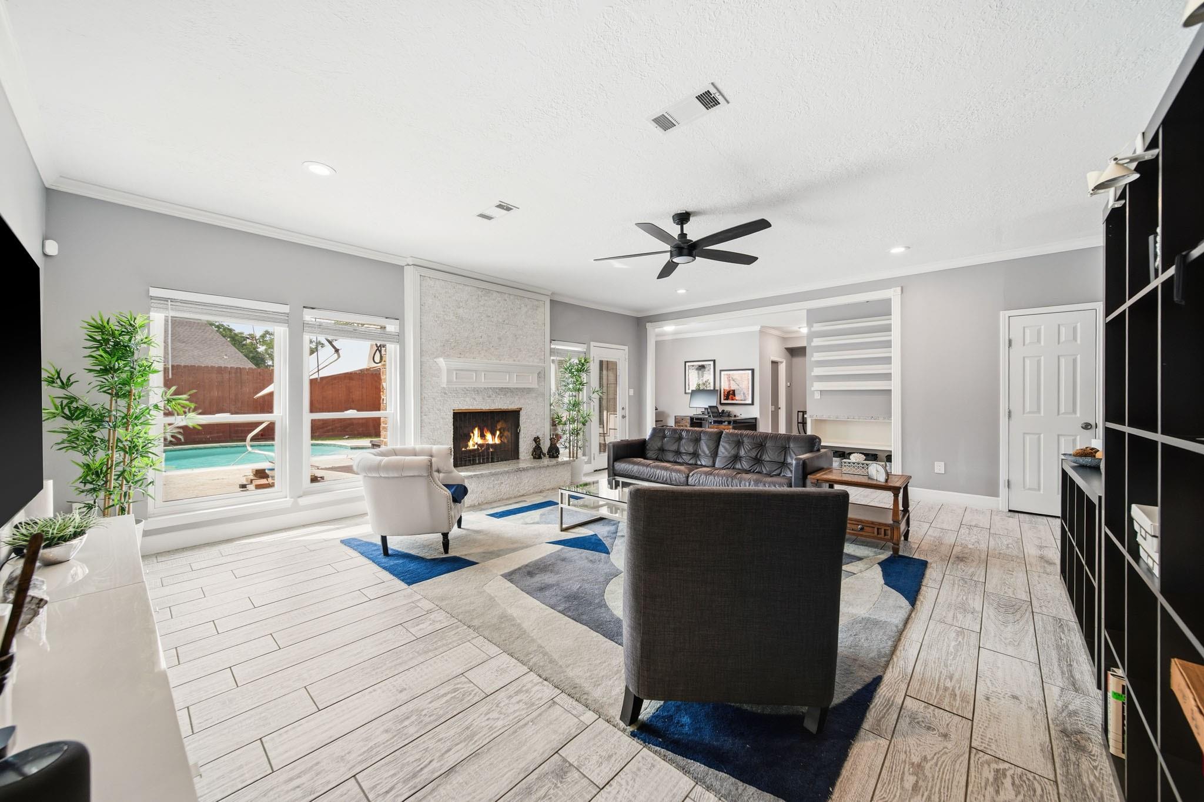
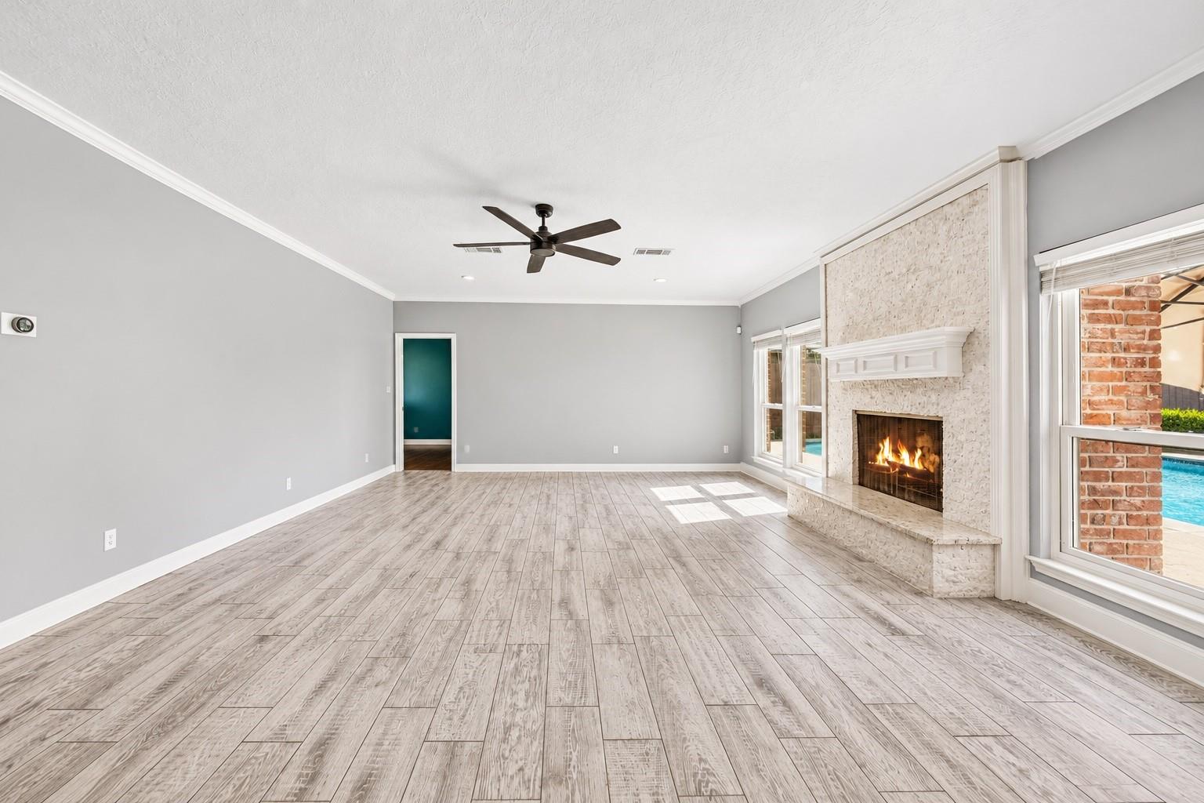
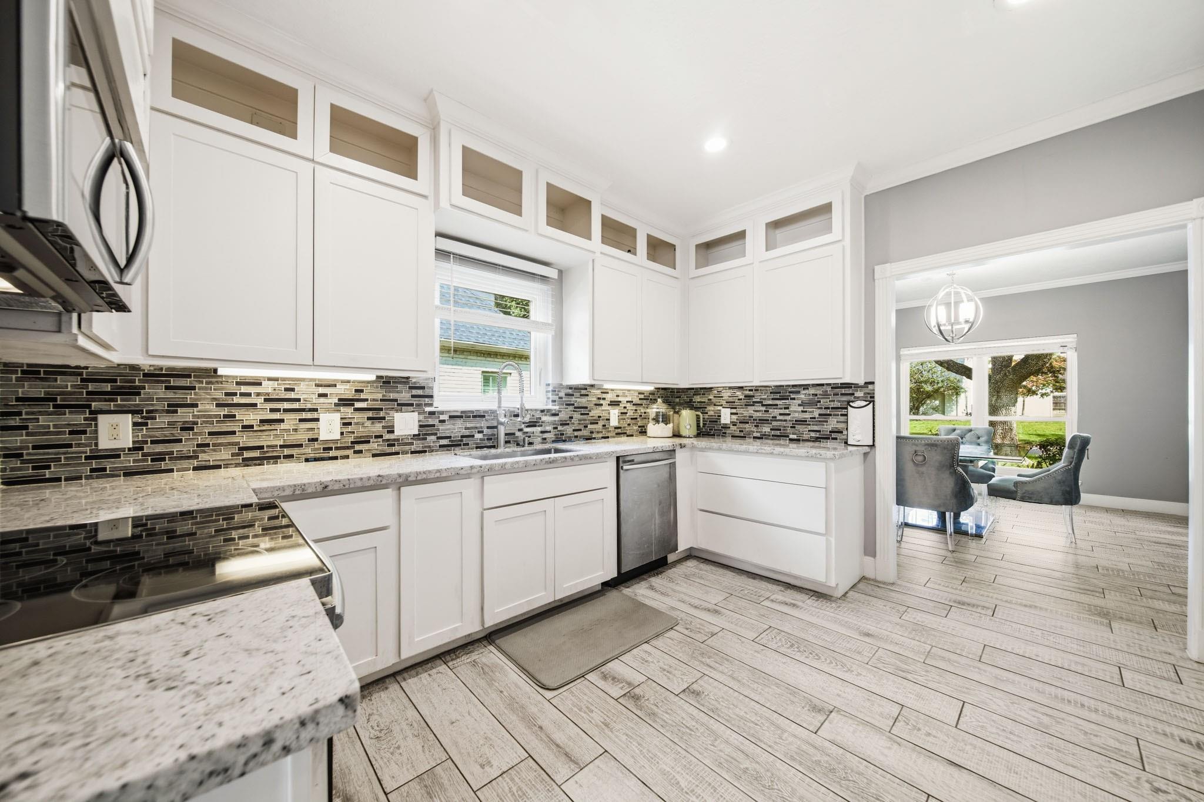
Experience the comfort of your own private poolside retreat in this beautifully remodeled 4-bedroom home in desirable Fleetwood, near Terry Hershey Park in Energy Corridor! Imagine unwinding by your private backyard POOL after a long day or entertaining outdoors on weekends. The downstairs PRIMARY SUITE features an en-suite bath and direct pool access. The updated kitchen offers granite countertops, stainless steel appliances, and abundant storage. Enjoy double-pane windows, tile flooring downstairs, wood stairs, an upstairs bonus room with laminate flooring, and 3 carpeted bedrooms upstairs. WEEKLY POOL MAINTENANCE INCLUDED! Refrigerator, washer, and dryer provided as a courtesy. Attached 2-car garage. Conveniently located near parks, shopping, dining, hospitals, and major commuter routes I-10, Hwy 6, Beltway 8, Citycentre, and Katy. Explore the interactive 3D VIRTUAL TOUR, start the application process, and make this your next home!

Save
Ask
Tour
Hide
Share
Listing Snapshot
Price 
$4,800
Days On Site 
3 Days
Bedrooms 
4
Inside Area (SqFt) 
3,333 sqft
Total Baths 
4
Full Baths 
3
Partial Baths 
1
Lot Size 
0.1728 Acres
Year Built 
1977
MLS Number 
48234023
Status 
Active
Property Tax 
N/A
HOA/Condo/Coop Fees 
N/A
Sq Ft Source 
N/A
Friends & Family
Recent Activity
2 days agoListing updated with changes from the MLS
3 days agoStatus changed to Active
4 days agoListing first seen on site
General Features
Acres 
0.1728
Attached Garage 
Yes
Direction Faces 
East
Disclosures 
Special Addendum
Garage 
Yes
Garage Spaces 
2
Green Energy Efficient 
Thermostat
Lease Term 
12 Months
Parking 
Attached
Parking Spaces 
2
Pets 
Call
Property Sub Type 
Single Family Residence
Sewer 
Public Sewer
SqFt Total 
3333
Style 
Traditional
Water Source 
Public
Interior Features
Appliances 
DisposalElectric OvenMicrowaveElectric RangeDishwasher
Cooling 
Ceiling Fan(s)Electric
Fireplace 
Yes
Fireplace Features 
Gas
Fireplaces 
1
Flooring 
CarpetLaminateTileWood
Heating 
Natural Gas
Interior 
Crown MoldingWalk-In Closet(s)Master DownstairsGranite CountersDouble VanitySoaking TubSmart Thermostat
Laundry Features 
Electric Dryer HookupWasher Hookup
Window Features 
Low Emissivity Windows
Bedroom 
Dimensions - 13x14Level - SecondArea - 182
Breakfast 
Dimensions - 9x9Level - FirstArea - 81
Dining Room 
Dimensions - 12x14Level - FirstArea - 168
Game Room 
Dimensions - 21x15Level - SecondArea - 315
Home Office/Study 
Dimensions - 14x11Level - FirstArea - 154
Kitchen 
Dimensions - 12x16Level - FirstArea - 192
Living Room 
Dimensions - 27x20Level - FirstArea - 540
Master Bedroom 
Dimensions - 12x18Level - FirstArea - 216
Save
Ask
Tour
Hide
Share
Exterior Features
Fencing 
Full
Lot Features 
Back YardSubdivided
Patio And Porch 
Patio
Pool Features 
GuniteIn Ground
Private Pool 
Yes
Windows/Doors 
Low Emissivity Windows
Community Features
MLS Area 
23
School District 
30 - Katy
Schools
School District
30 - Katy
Elementary School
Wolfe Elementary School
Middle School
Memorial Parkway Junior High School
High School
Taylor High School (Katy)
Listing courtesy of RE/MAX GO [email protected]

IDX information is provided exclusively for consumers’ personal, non-commercial use. It may not be used for any purpose other than to identify prospective properties consumers may be interested in purchasing. This data is deemed reliable but is not guaranteed accurate by the MLS.

Data provided by HAR.com © 2026. All information provided should be independently verified.

Neighborhood & Commute
Source: Walkscore
Disclosure: Community information and market data powered by Constellation Data Labs. Information is deemed reliable but not guaranteed.
Save
Ask
Tour
Hide
Share