Search For Homes

Save
Ask
Tour
Hide
Share
$2,100
16 Days On Site

11711 Inga Lane
Houston, TX 77064

For Rent|Single Family Residence|Active
3
Beds
2
Total Baths
2
Full Baths
1,653
SqFt
$1
/SqFt
1997
Built
Subdivision:
Turtle Lake Sec 02
County:
Harris
Call Now: 346.202.7307
Is this the listing for you? We can help make it yours.
346.202.7307
11711 Inga Lane11711 Inga Lane11711 Inga Lane11711 Inga Lane
Save
Ask
Tour
Hide
Share

Mortgage Calculator

Monthly Payment (Est.)

$10
Calculator powered by Showcase IDX, a Constellation1 Company. Copyright ©2026 Information is deemed reliable but not guaranteed.

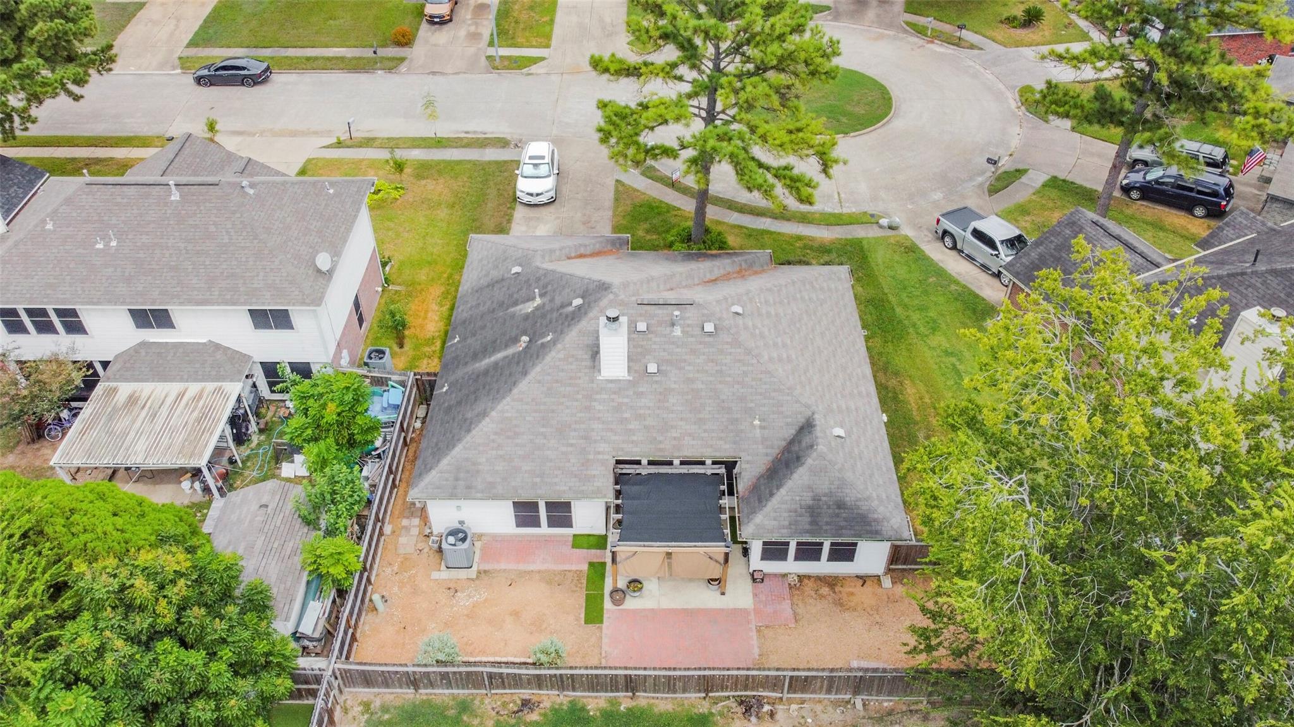
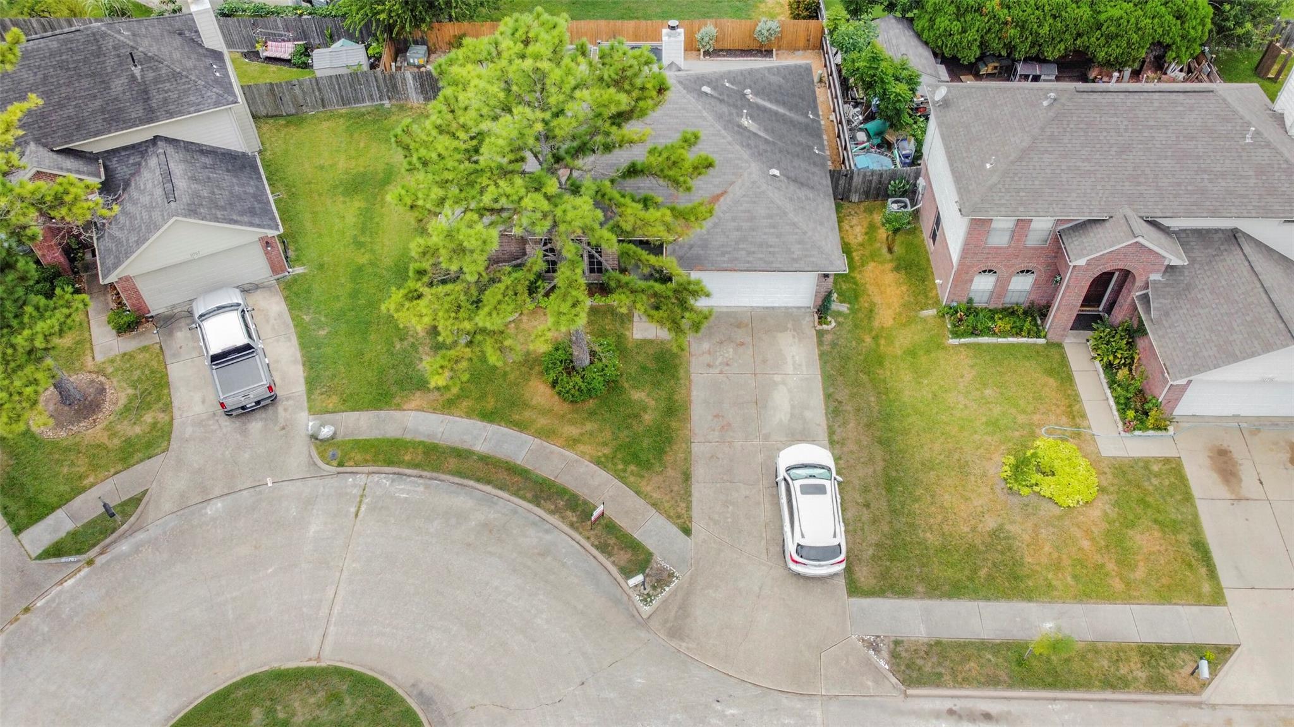
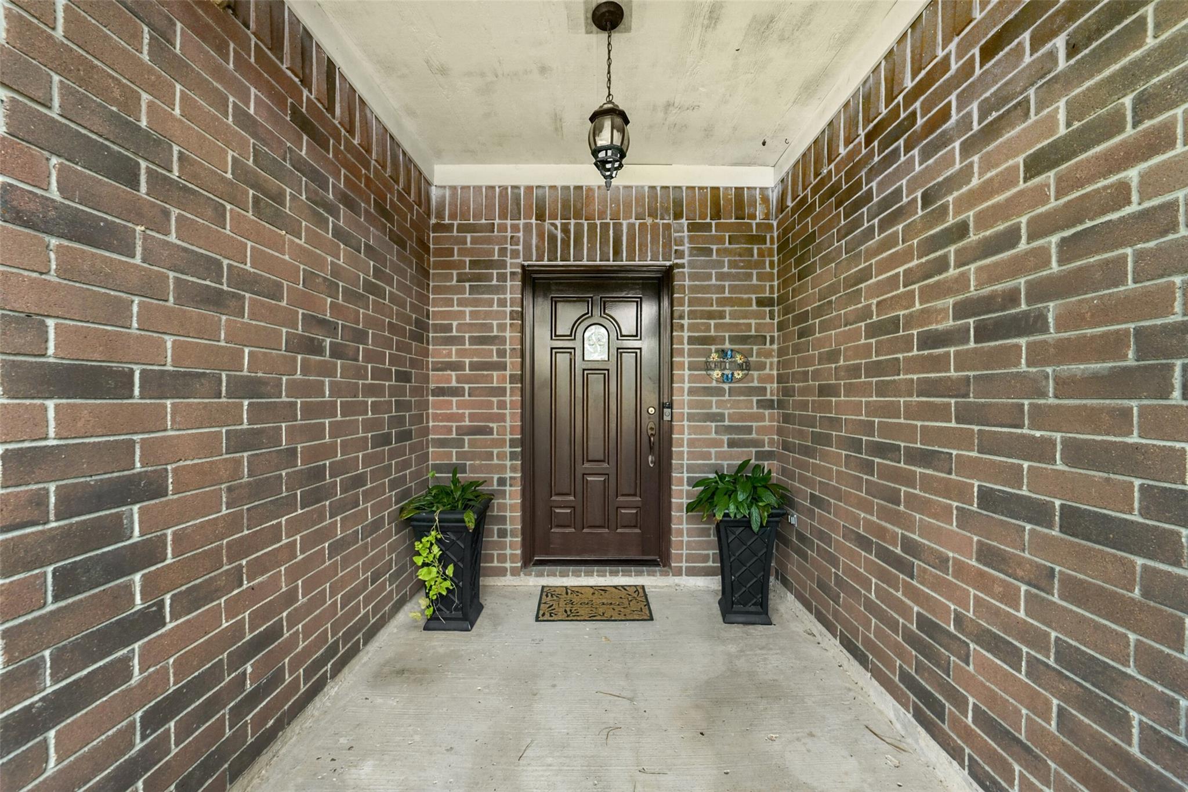
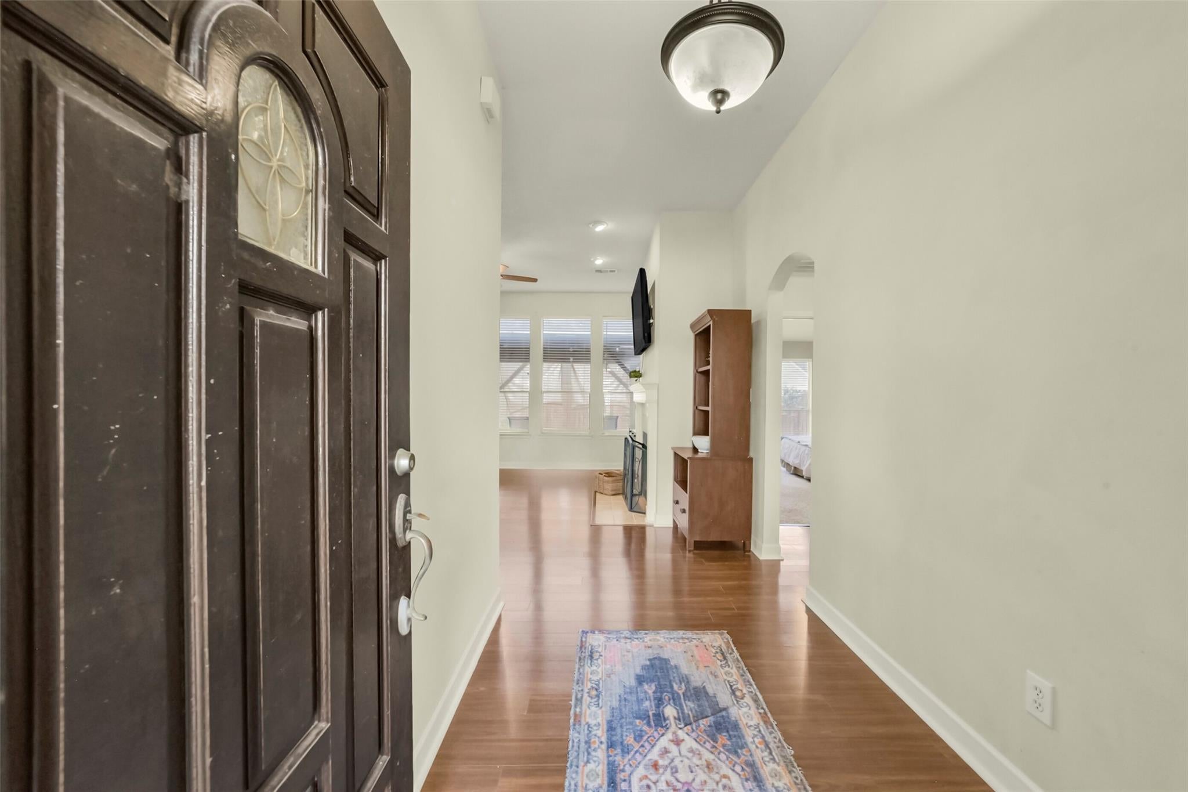
Welcome to this pristine, move-in-ready 3-bedroom, 2-bath, single-story home with a 2-car garage! This beautifully maintained home features fresh paint throughout, updated bathrooms, and a modernized kitchen. For added convenience, the home comes equipped with a refrigerator. The landlord will take care of lawn maintenance twice a month and the trash bill, while the tenant will be responsible for maintaining the flower beds. Enjoy a convenient location just minutes from Bush Intercontinental Airport, Willowbrook Mall, local hospitals, and major highways, including Hwy 249, Hwy 290, and the Sam Houston Tollway. With easy access to shopping, dining, medical facilities, and transportation, this home offers both comfort and convenience. Come see all that this wonderful home has to offer—it’s ready to welcome you home!

Save
Ask
Tour
Hide
Share
Listing Snapshot
Price 
$2,100
Days On Site 
16 Days
Bedrooms 
3
Inside Area (SqFt) 
1,653 sqft
Total Baths 
2
Full Baths 
2
Partial Baths 
N/A
Lot Size 
0.1377 Acres
Year Built 
1997
MLS® Number 
48235129
Status 
Active
Property Tax 
N/A
HOA/Condo/Coop Fees 
N/A
Sq Ft Source 
N/A
Friends & Family
Recent Activity
2 weeks agoListing updated with changes from the MLS®
2 weeks agoListing first seen on site
General Features
Acres 
0.1377
Attached Garage 
Yes
Disclosures 
No Disclosures
Garage 
Yes
Garage Spaces 
2
Number Of Stories 
1
Parking 
Attached
Parking Spaces 
2
Pets 
No
Property Sub Type 
Single Family Residence
Sewer 
Public Sewer
SqFt Total 
1653
Style 
Ranch
Water Source 
Public
Interior Features
Appliances 
Gas OvenGas CooktopRefrigeratorDishwasher
Cooling 
Ceiling Fan(s)Electric
Fireplace 
Yes
Fireplace Features 
Gas Log
Fireplaces 
1
Flooring 
CarpetLaminateTile
Heating 
Natural Gas
Interior 
Entrance Foyer
Window Features 
Solar Screens
Bathroom 
Dimensions - 6x5Level - FirstArea - 30
Bedroom 
Dimensions - 12x10Level - FirstArea - 120
Breakfast 
Dimensions - 10x7Level - FirstArea - 70
Dining Room 
Dimensions - 10x10Level - FirstArea - 100
Kitchen 
Dimensions - 12x10Level - FirstArea - 120
Living Room 
Dimensions - 17x17Level - FirstArea - 289
Master Bathroom 
Dimensions - 13x5Level - FirstArea - 65
Master Bedroom 
Dimensions - 16x13Level - FirstArea - 208
Utility Room 
Dimensions - 6x6Level - FirstArea - 36
Save
Ask
Tour
Hide
Share
Exterior Features
Fencing 
Back YardFencedFull
Lot Features 
Back YardSubdivided
Patio And Porch 
Patio
Windows/Doors 
Solar Screens
Community Features
Community Features 
Curbs
MLS Area 
10
School District 
13 - Cypress-Fairbanks
Roads 
Concrete
Schools
School District
13 - Cypress-Fairbanks
Elementary School
Francone Elementary School
Middle School
Campbell Middle School
High School
Cypress Creek High School
Listing courtesy of Nexus One Properties [email protected]

IDX information is provided exclusively for consumers’ personal, non-commercial use. It may not be used for any purpose other than to identify prospective properties consumers may be interested in purchasing. This data is deemed reliable but is not guaranteed accurate by the MLS.

Data provided by HAR.com © 2026. All information provided should be independently verified.

Neighborhood & Commute
Source: Walkscore
Disclosure: Community information and market data powered by Constellation Data Labs. Information is deemed reliable but not guaranteed.
Save
Ask
Tour
Hide
Share