Search For Homes

Save
Ask
Tour
Hide
Share
$715,000
23 Days On Site

25121 Lakeview Road
Katy, TX 77494

For Sale|Single Family Residence|Active
4
Beds
4
Total Baths
3
Full Baths
1
Partial Bath
2,915
SqFt
$245
/SqFt
1979
Built
Subdivision:
G W Cartwright
County:
Fort Bend
Call Now: 346.202.7307
Is this the listing for you? We can help make it yours.
346.202.7307
25121 Lakeview Road25121 Lakeview Road25121 Lakeview Road25121 Lakeview Road
Save
Ask
Tour
Hide
Share

Mortgage Calculator

Monthly Payment (Est.)

Enter an interest rate to see your estimated monthly payment.
Calculator powered by Showcase IDX, a Constellation1 Company. Copyright ©2026 Information is deemed reliable but not guaranteed.

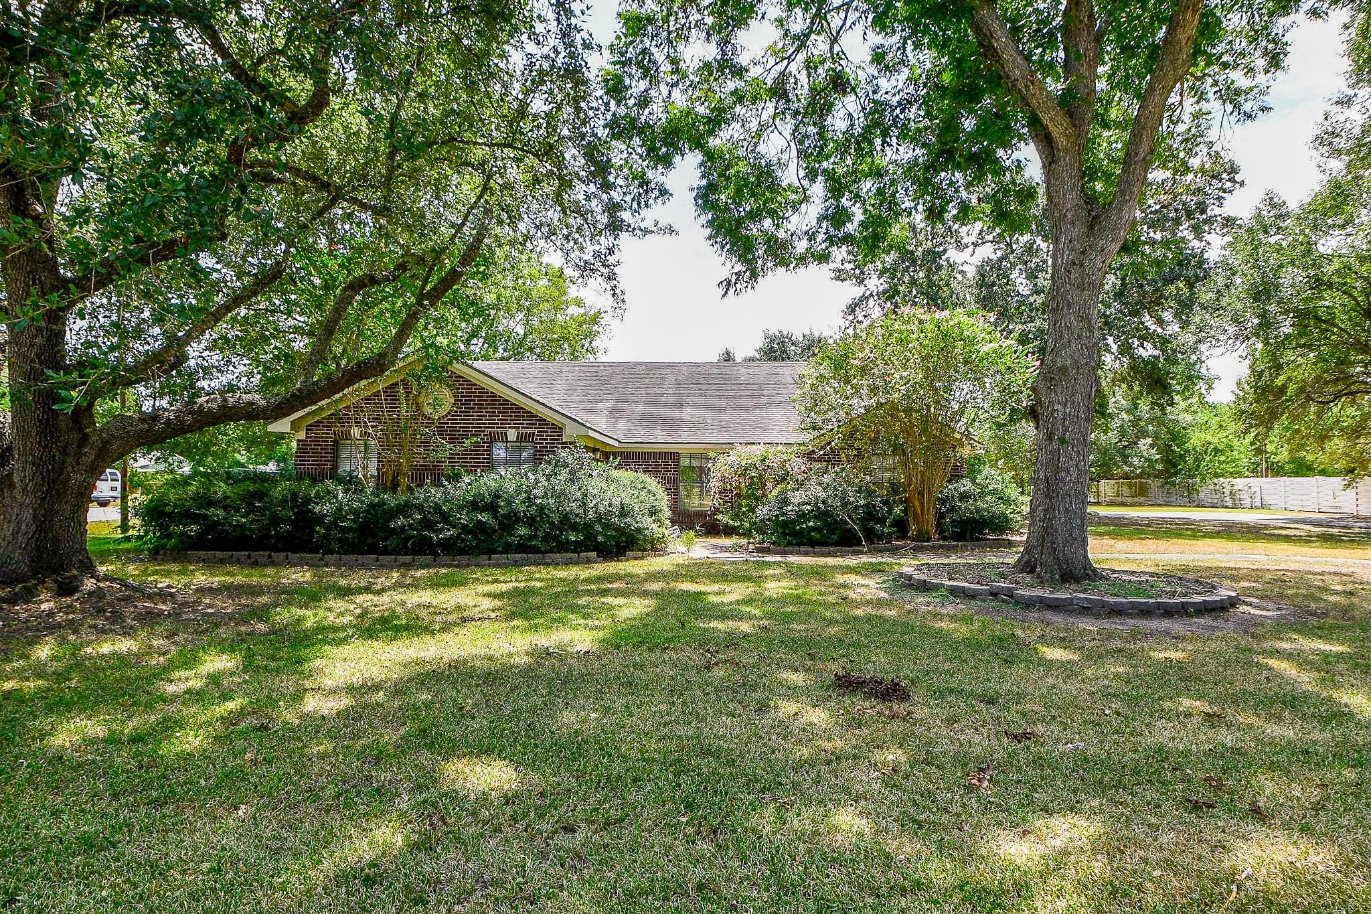
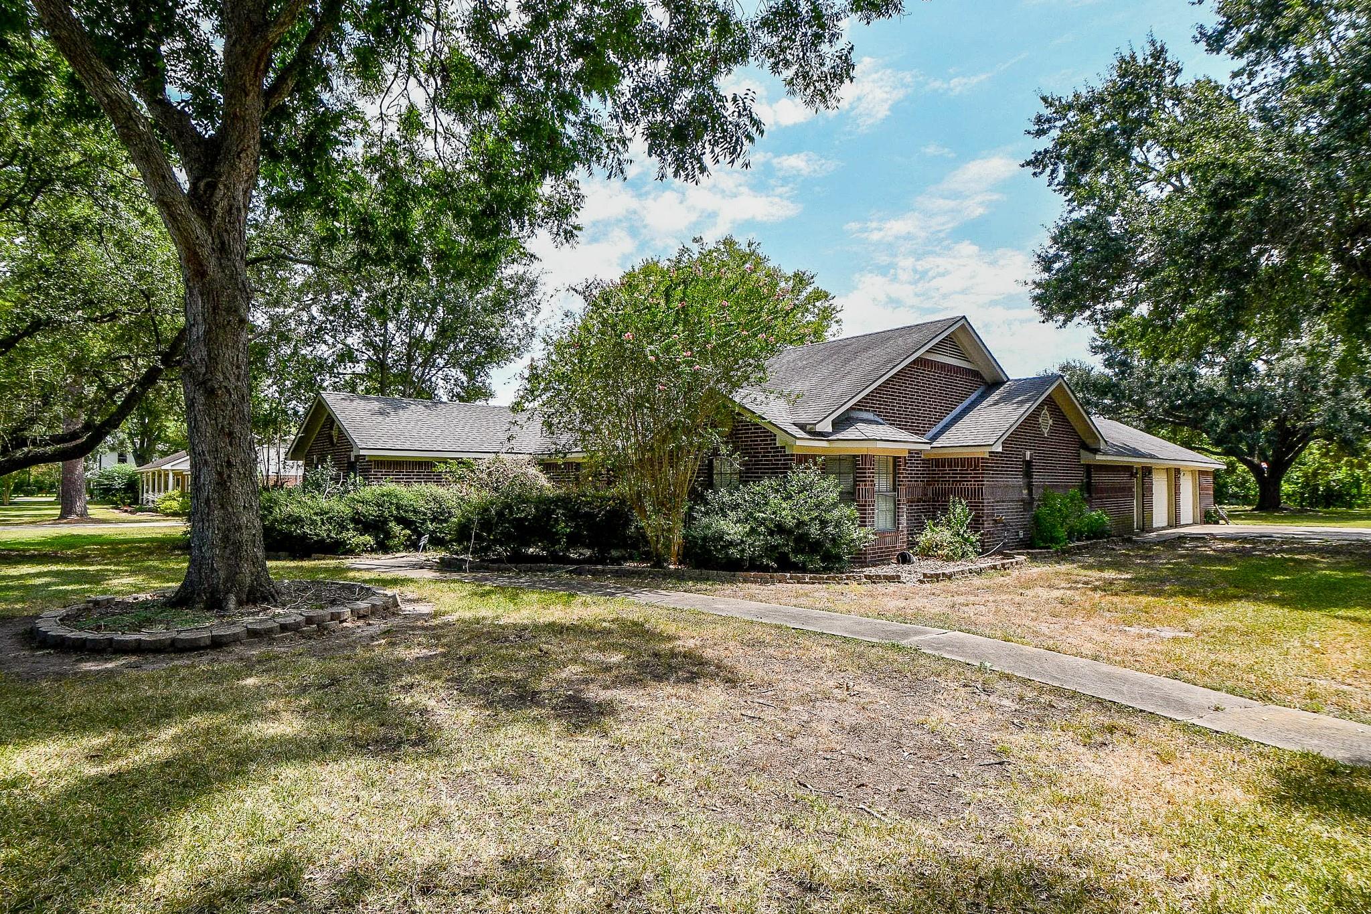
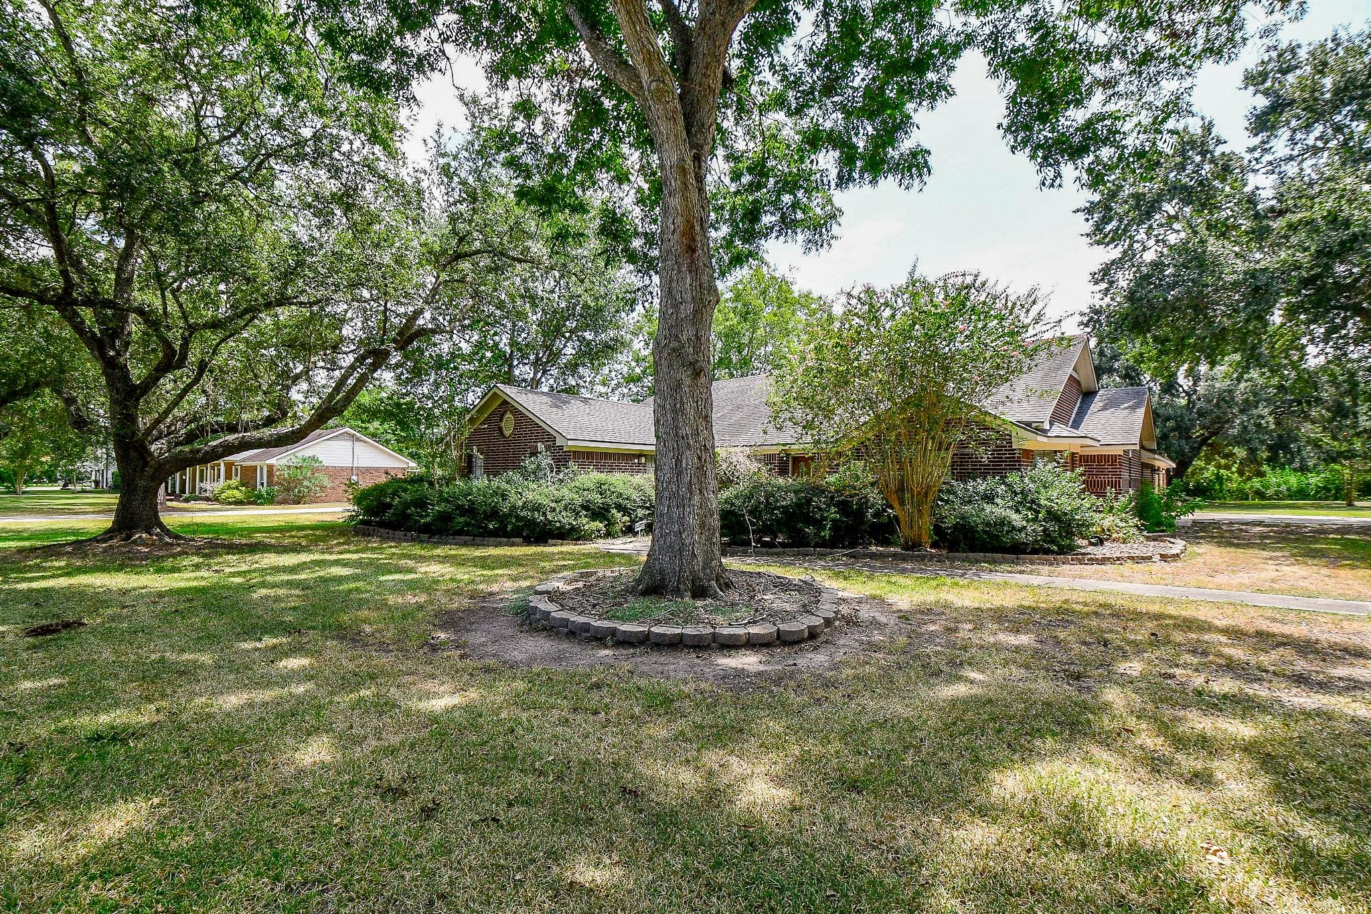
There are two lots adjoin, mls 62717442 giving a buyer the option to create a roughly two-acre+tract. Here's some possibilities:Residential estate: Tear down the existing structures and build a new home. There aren't many opportunities to get approximately two acres south of I-10 with mature trees, KISD zoning, and convenient access to all the surrounding retail and amenities. Home/office with shop: Remodel the existing home for a residence or office and utilize the shop next door. Employee/crew housing: Use the home for employee or crew housing with the shop next door for equipment or operations. Large Mud Room 17x12 off kitchen, 16x13 Laundry with sink, toilet and shower. Two separate residential properties: House is 4829078 and Barndo is 62717442 BOTH SOLD AS IS

Save
Ask
Tour
Hide
Share
Listing Snapshot
Price 
$715,000
Days On Site 
23 Days
Bedrooms 
4
Inside Area (SqFt) 
2,915 sqft
Total Baths 
4
Full Baths 
3
Partial Baths 
1
Lot Size 
1.0007 Acres
Year Built 
1979
MLS® Number 
4829078
Status 
Active
Property Tax 
$8,923
HOA/Condo/Coop Fees 
N/A
Sq Ft Source 
N/A
Friends & Family
Recent Activity
3 days agoListing updated with changes from the MLS®
5 days agoStatus changed to Active
3 weeks agoListing first seen on site
General Features
Acres 
1.0007
Attached Garage 
Yes
Disclosures 
No DisclosuresSeller's Disclosure
Foundation 
Slab
Garage 
Yes
Garage Spaces 
2
Parking 
AttachedGarage Door OpenerBoatDriveway
Parking Spaces 
2
Property Sub Type 
Single Family Residence
Sewer 
Septic Tank
SqFt Total 
2915
Style 
English
Interior Features
Appliances 
DisposalElectric RangeDishwasher
Cooling 
Electric
Fireplace 
Yes
Fireplace Features 
Free StandingWood Burning
Fireplaces 
1
Flooring 
Tile
Heating 
Electric
Interior 
High CeilingsWet BarEntrance Foyer
Laundry Features 
Electric Dryer HookupWasher Hookup
Bedroom 
Dimensions - 13x12Level - FirstArea - 156
Breakfast 
Dimensions - 10x15Level - FirstArea - 150
Den 
Dimensions - 17x21Level - FirstArea - 357
Kitchen 
Dimensions - 8x24Level - FirstArea - 192
Master Bedroom 
Dimensions - 16x12Level - FirstArea - 192
Utility Room 
Dimensions - 16x14Level - FirstArea - 224
Save
Ask
Tour
Hide
Share
Exterior Features
Construction Details 
BrickCement Siding
Lot Features 
SubdividedWooded
Roof 
Composition
Community Features
MLS Area 
36
School District 
30 - Katy
Financing Terms Available 
CashConventionalUSDA Loan
Schools
School District
30 - Katy
Elementary School
Woodcreek Elementary School
Middle School
Tays Junior High School
High School
Tompkins High School
Listing courtesy of eXp Realty LLC [email protected]

IDX information is provided exclusively for consumers’ personal, non-commercial use. It may not be used for any purpose other than to identify prospective properties consumers may be interested in purchasing. This data is deemed reliable but is not guaranteed accurate by the MLS.

Data provided by HAR.com © 2026. All information provided should be independently verified.

Neighborhood & Commute
Source: Walkscore
Disclosure: Community information and market data powered by Constellation Data Labs. Information is deemed reliable but not guaranteed.
Save
Ask
Tour
Hide
Share