
November 2, 2017
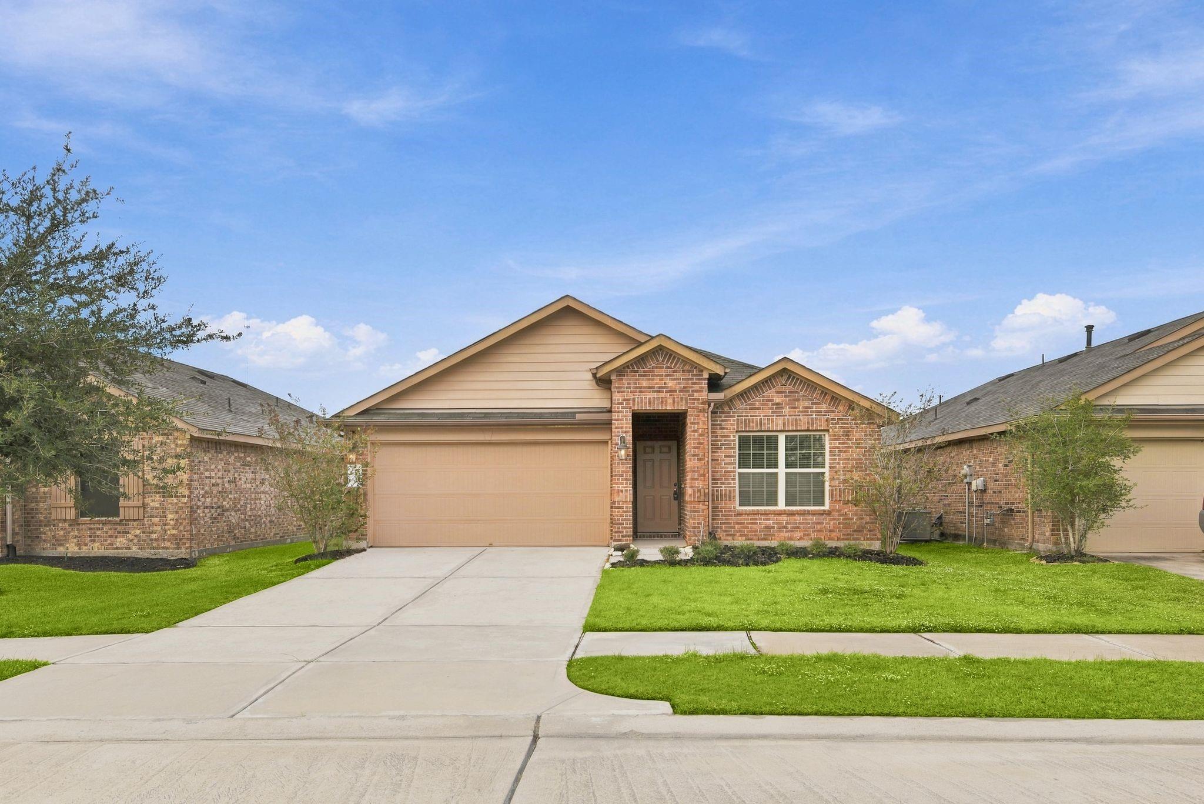
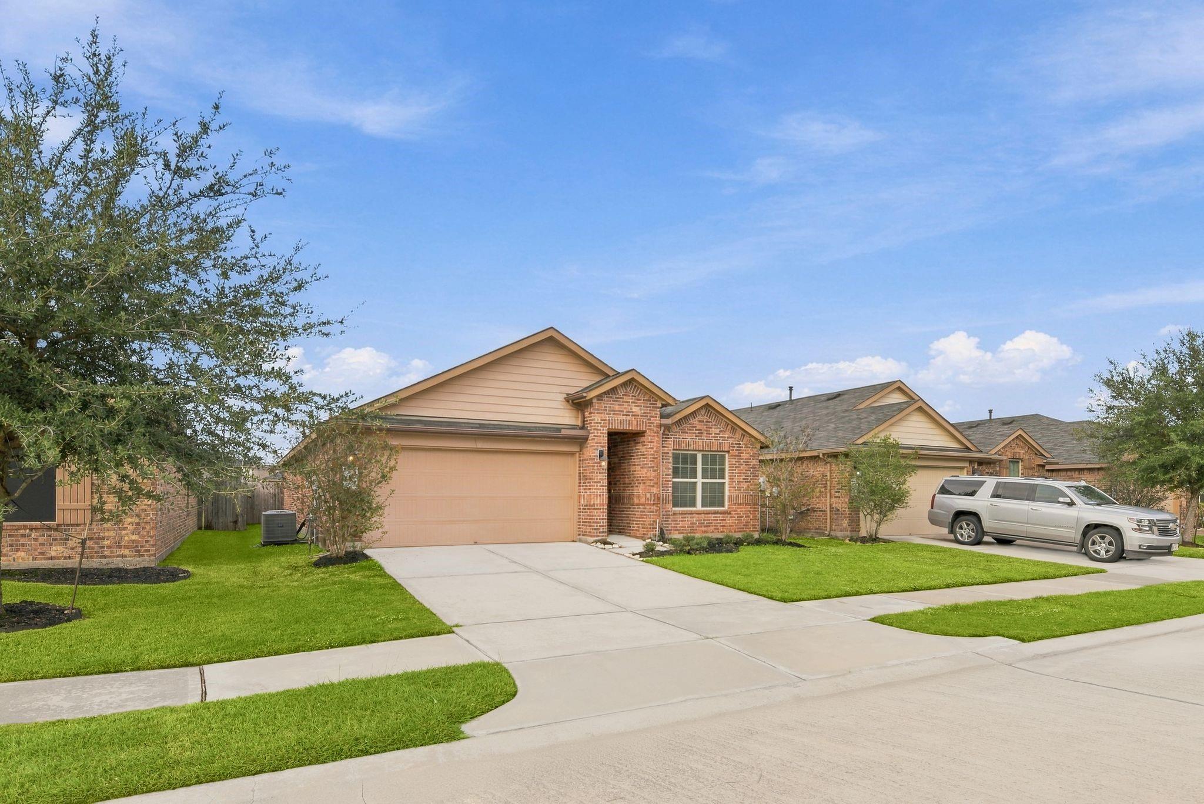
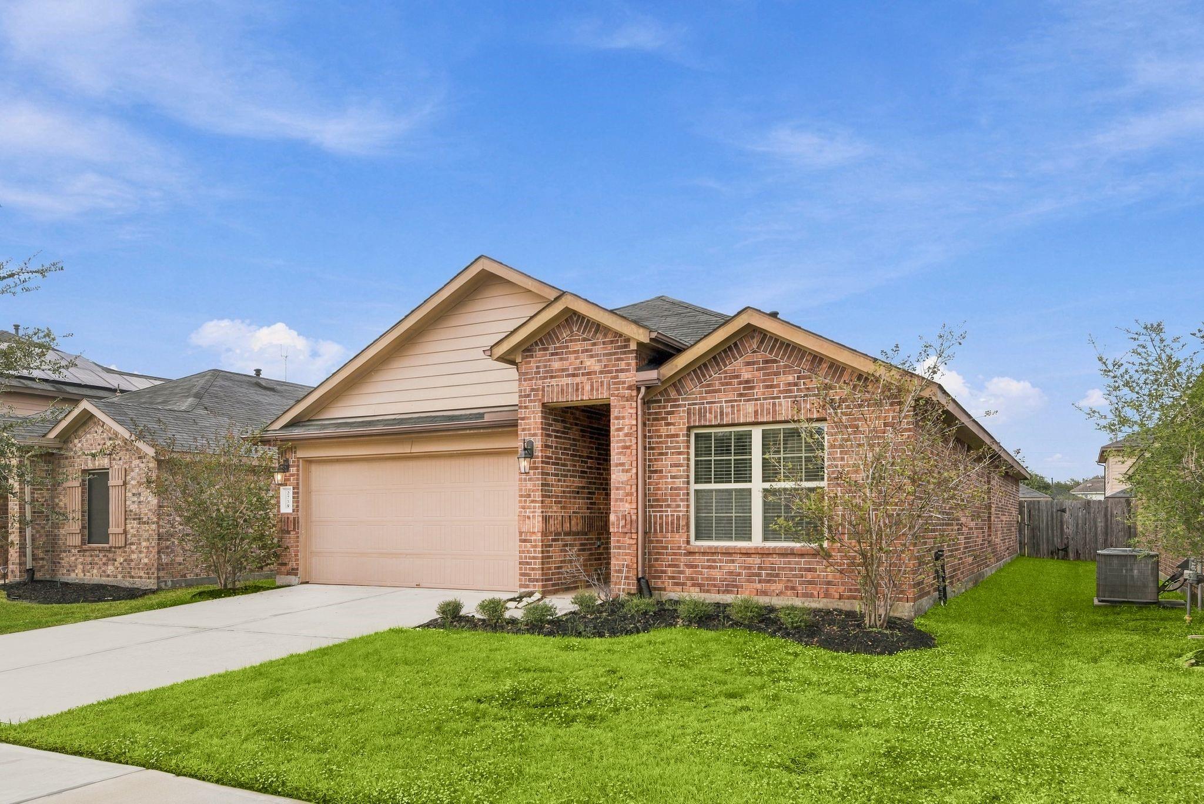
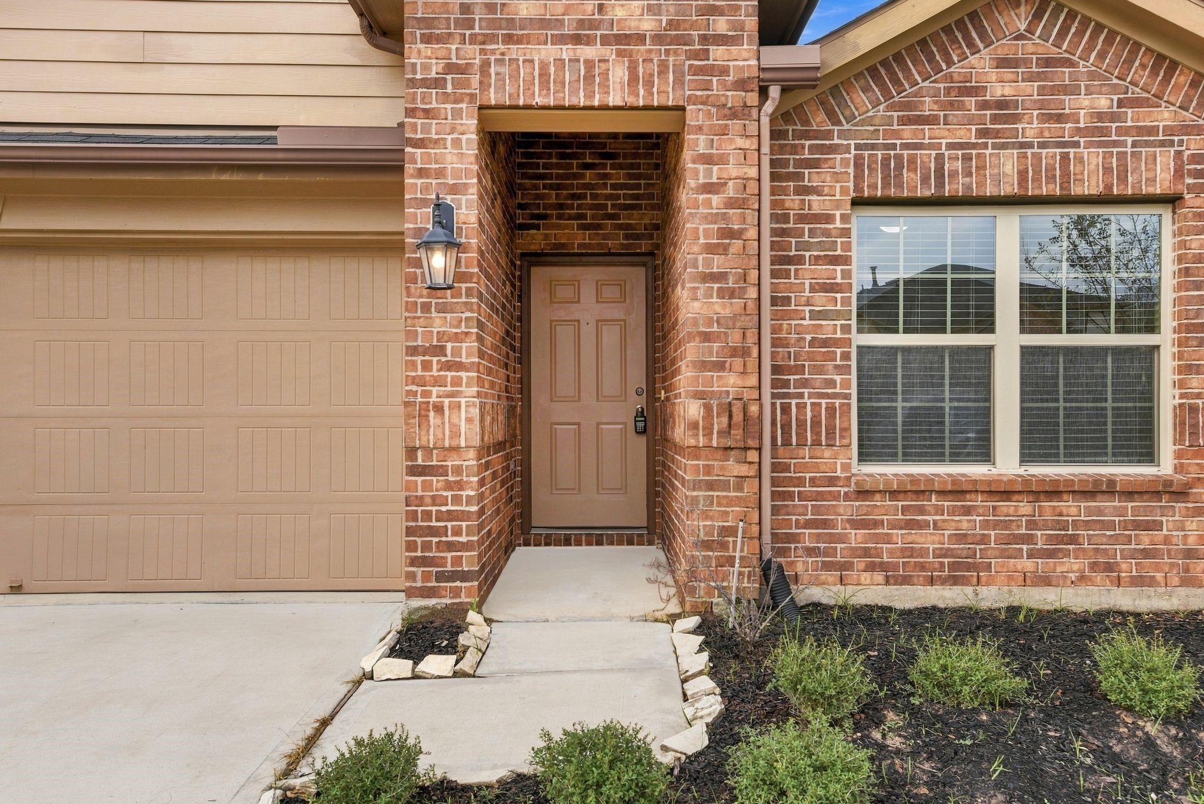
2739 Bergen Bay LaneFresno, TX 77545
Mortgage Calculator
Monthly Payment (Est.)
Enter an interest rate to see your estimated monthly payment.Welcome home to this beautiful one-story, 4-bedroom, 2-bathroom home featuring a spacious open-concept layout designed for comfortable living and entertaining! The living room flows seamlessly into the kitchen, creating a bright and inviting space with recessed lighting, stainless steel appliances, and a ceiling fan in the living area. Enjoy easy maintenance with no carpet throughout the common areas, while the bedrooms feature cozy carpeting for added comfort. The spacious primary suite offers a private retreat with a walk-in closet and an ensuite bathroom featuring a double vanity and a separate stand-up shower. The secondary bathroom is thoughtfully designed with a double vanity separate from the tub and toilet area for added convenience. A dedicated laundry room includes a full-size washer and dryer, making laundry day a breeze. Step outside and unwind on the small covered patio overlooking the backyard. This home offers a wonderful combination of space, functionality, and comfort!
| 4 hours ago | Listing updated with changes from the MLS | |
| 4 hours ago | Listing first seen on site |
IDX information is provided exclusively for consumers’ personal, non-commercial use. It may not be used for any purpose other than to identify prospective properties consumers may be interested in purchasing. This data is deemed reliable but is not guaranteed accurate by the MLS.
Data provided by HAR.com © 2026. All information provided should be independently verified.
Did you know? You can invite friends and family to your search. They can join your search, rate and discuss listings with you.