Search For Homes

Save
Ask
Tour
Hide
Share
$3,500
5 Days On Site

14 Painted Post Place
Spring, TX 77389

For Rent|Single Family Residence|Active
4
Beds
3
Total Baths
3
Full Baths
2,718
SqFt
$1
/SqFt
2013
Built
Subdivision:
The Woodlands Creekside Park 29
County:
Harris
Call Now: 346.202.7307
Is this the listing for you? We can help make it yours.
346.202.7307
14 Painted Post Place14 Painted Post Place14 Painted Post Place14 Painted Post Place
Save
Ask
Tour
Hide
Share

Mortgage Calculator

Monthly Payment (Est.)

$16
Calculator powered by Showcase IDX, a Constellation1 Company. Copyright ©2026 Information is deemed reliable but not guaranteed.

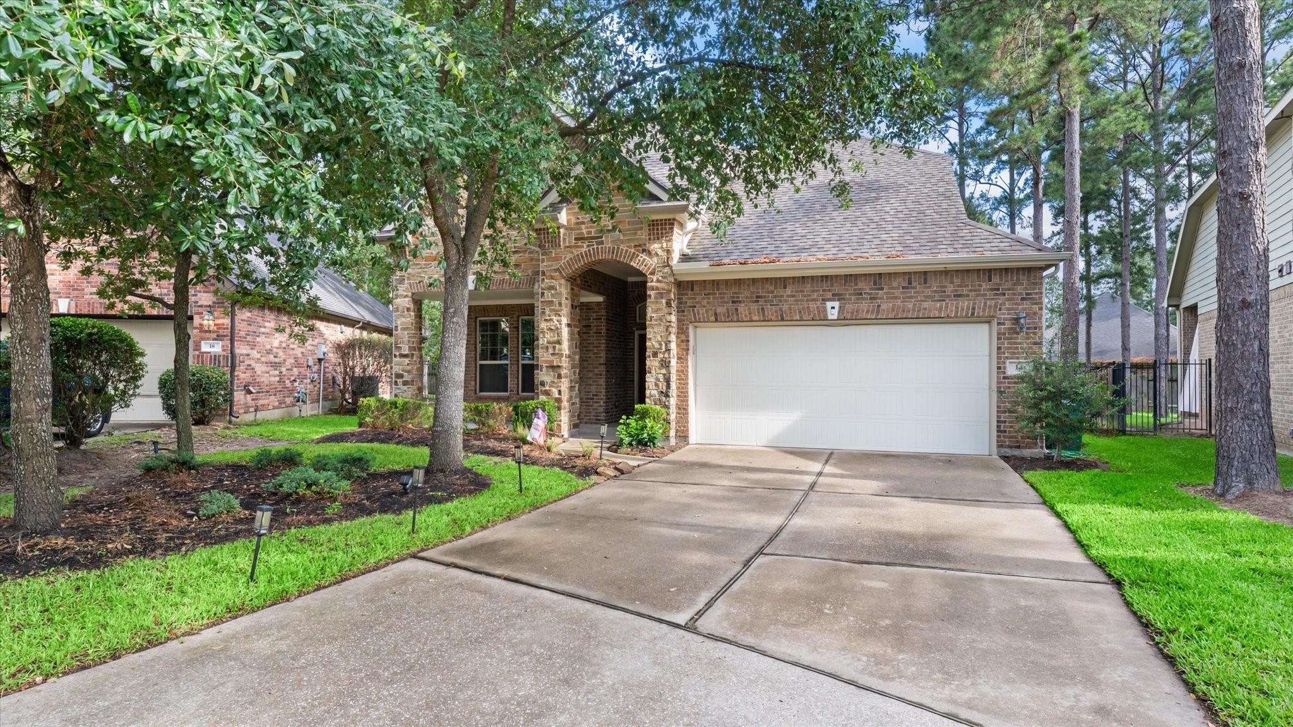
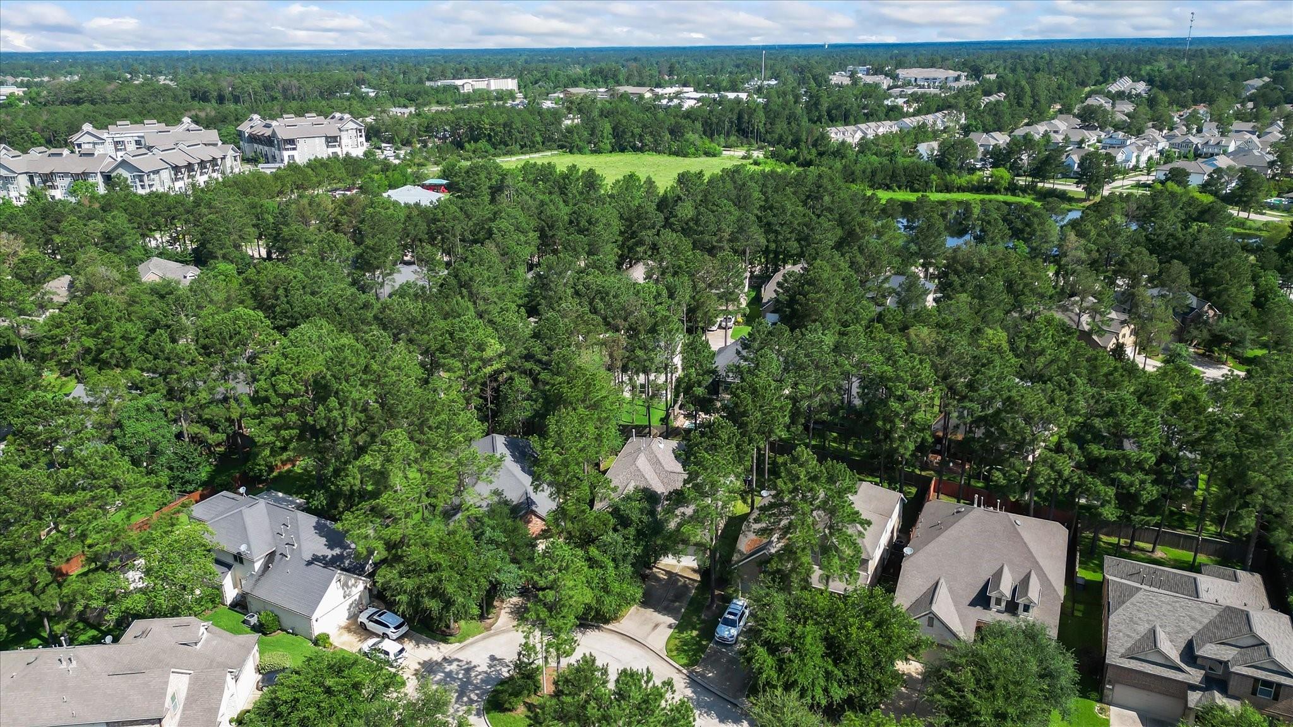
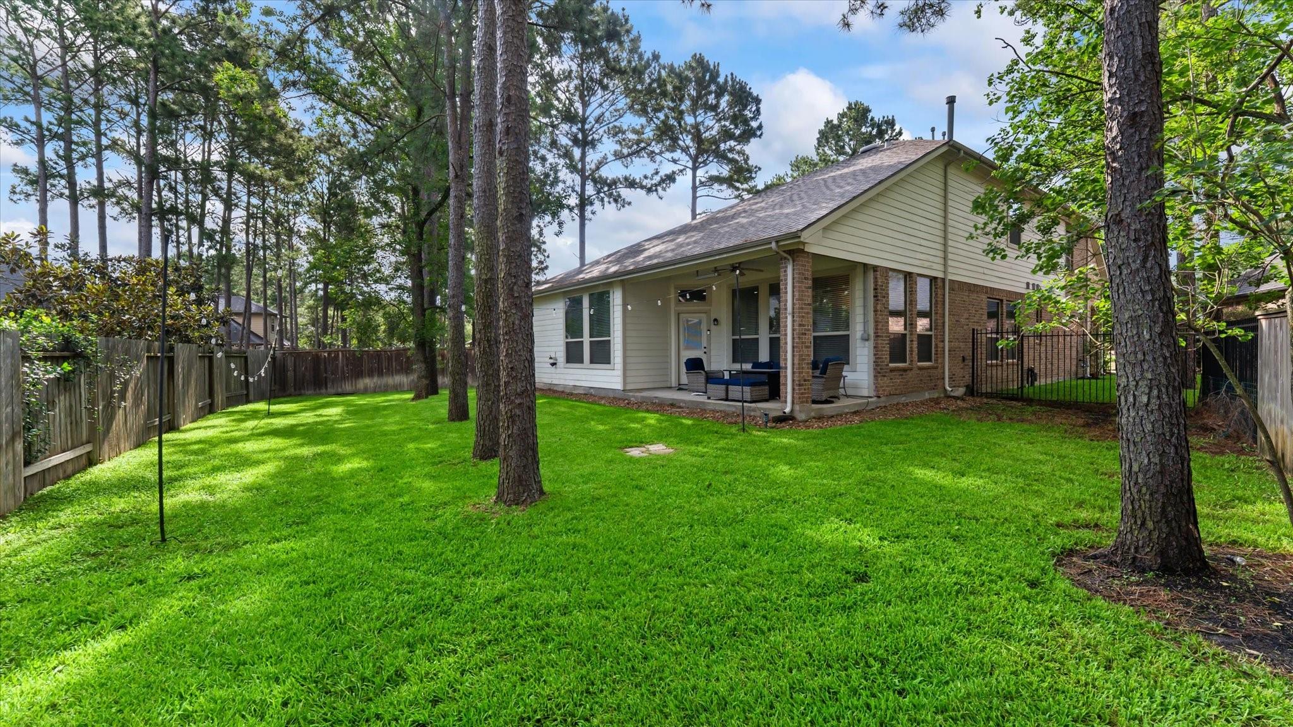
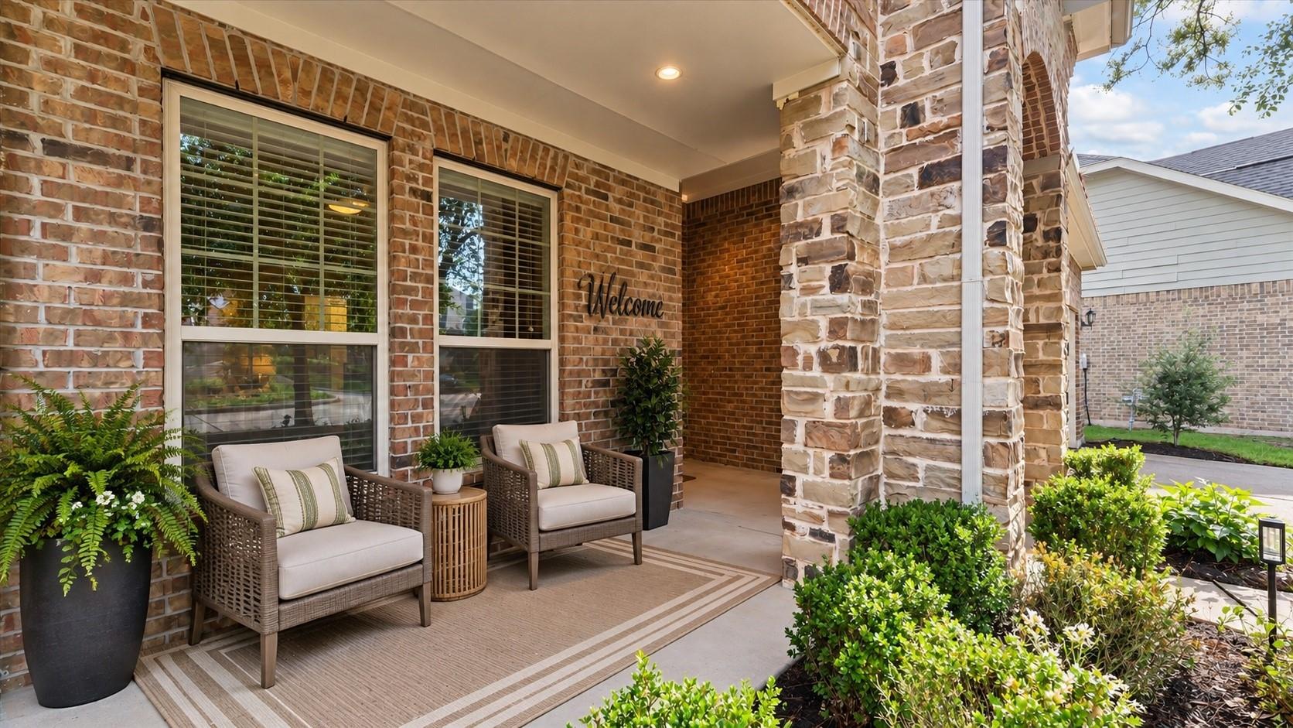
Wellcome to this beautiful property nestled on a quiet Cul de Sac in the desirable Village of Creekside Park in The Woodlands. This home features 2 bedrooms down, two up and 3 full bathrooms. Two story entry, wood floors and stone fireplace. Bedroom at the front can be used as an office . Private primary has vaulted ceiling with en- suite bathroom, his and hers sinks and ample walk in closet. Kitchen is open to family and breakfast, with beautiful backyard views, covered patio and mature trees. Updated gas range, granite countertops, walk in pantry, Kichen-aid dishwasher. Refrigerator included. Second floor features a big game-room, 2 bedrooms, a bathroom and bonus attic space.. Zoned to top rated schools, walking distance from school, HEB, pharmacy , restaurants, movie theater and more! Enjoy all amenities The Woodlands has to offer!

Save
Ask
Tour
Hide
Share
Listing Snapshot
Price 
$3,500
Days On Site 
5 Days
Bedrooms 
4
Inside Area (SqFt) 
2,718 sqft
Total Baths 
3
Full Baths 
3
Partial Baths 
N/A
Lot Size 
0.188 Acres
Year Built 
2013
MLS® Number 
48302812
Status 
Active
Property Tax 
N/A
HOA/Condo/Coop Fees 
N/A
Sq Ft Source 
N/A
Friends & Family
Recent Activity
6 days agoListing updated with changes from the MLS®
6 days agoListing first seen on site
General Features
Acres 
0.188
Attached Garage 
Yes
Disclosures 
MudSellers Disclosure
Garage 
Yes
Garage Spaces 
2
Green Energy Efficient 
Thermostat
Lease Term 
12 Months
Parking 
Attached
Parking Spaces 
2
Pets 
Call
Property Sub Type 
Single Family Residence
SqFt Total 
2718
Style 
Traditional
Water Source 
Public
Interior Features
Appliances 
DisposalMicrowaveGas RangeRefrigeratorDishwasher
Cooling 
Ceiling Fan(s)Electric
Fireplace 
Yes
Fireplace Features 
Gas Log
Fireplaces 
1
Heating 
Natural Gas
Interior 
Walk-In Closet(s)Breakfast BarMaster DownstairsPantryDouble VanitySoaking TubSmart Thermostat
Laundry Features 
Electric Dryer HookupGas Dryer HookupWasher Hookup
Window Features 
Low Emissivity Windows
Bedroom 
Dimensions - 12x11Level - FirstArea - 132
Breakfast 
Dimensions - 11x8Level - FirstArea - 88
Dining Room 
Dimensions - 12x11Level - FirstArea - 132
Game Room 
Dimensions - 15x14Level - SecondArea - 210
Kitchen 
Dimensions - 17x11Level - FirstArea - 187
Master Bedroom 
Dimensions - 16x14Level - FirstArea - 224
Save
Ask
Tour
Hide
Share
Exterior Features
Fencing 
Back Yard
Lot Features 
Cul-De-SacSubdivided
Patio And Porch 
Patio
Windows/Doors 
Low Emissivity Windows
Community Features
MLS Area 
14
School District 
53 - Tomball
Schools
School District
53 - Tomball
Elementary School
Timber Creek Elementary School (Tomball)
Middle School
Creekside Park Junior High School
High School
Tomball High School
Listing courtesy of Zarco Properties, LLC [email protected]

IDX information is provided exclusively for consumers’ personal, non-commercial use. It may not be used for any purpose other than to identify prospective properties consumers may be interested in purchasing. This data is deemed reliable but is not guaranteed accurate by the MLS.

Data provided by HAR.com © 2026. All information provided should be independently verified.

Neighborhood & Commute
Source: Walkscore
Disclosure: Community information and market data powered by Constellation Data Labs. Information is deemed reliable but not guaranteed.
Save
Ask
Tour
Hide
Share