Search For Homes

Save
Ask
Tour
Hide
Share
$540,000
78 Days On Site

2780 County Road 506
Brazoria, TX 77422

For Sale|Single Family Residence|Active
4
Beds
5
Total Baths
3
Full Baths
2
Partial Baths
2,444
SqFt
$221
/SqFt
2013
Built
Subdivision:
Davis Sub Se Tr 8b
County:
Brazoria
Call Now: 346.202.7307
Is this the listing for you? We can help make it yours.
346.202.7307
2780 County Road 5062780 County Road 5062780 County Road 5062780 County Road 506
Save
Ask
Tour
Hide
Share

Mortgage Calculator

Monthly Payment (Est.)

$2,464
Calculator powered by Showcase IDX, a Constellation1 Company. Copyright ©2026 Information is deemed reliable but not guaranteed.

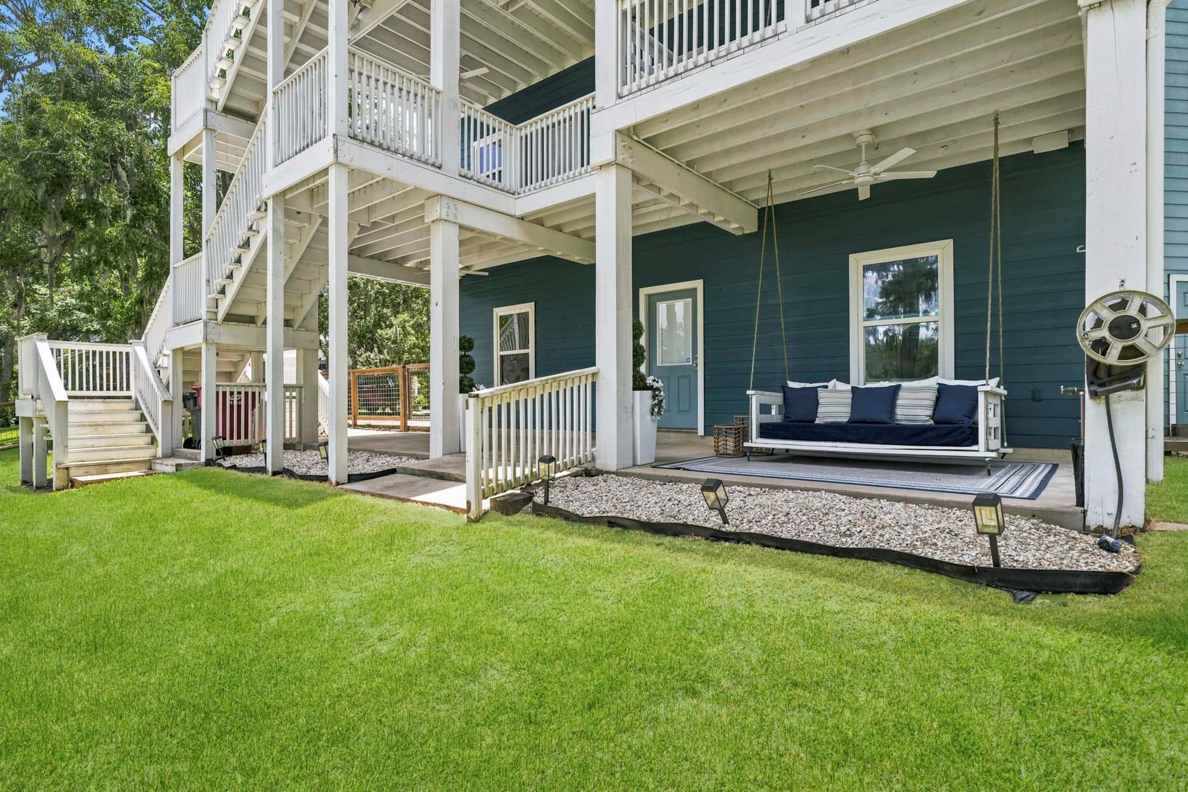
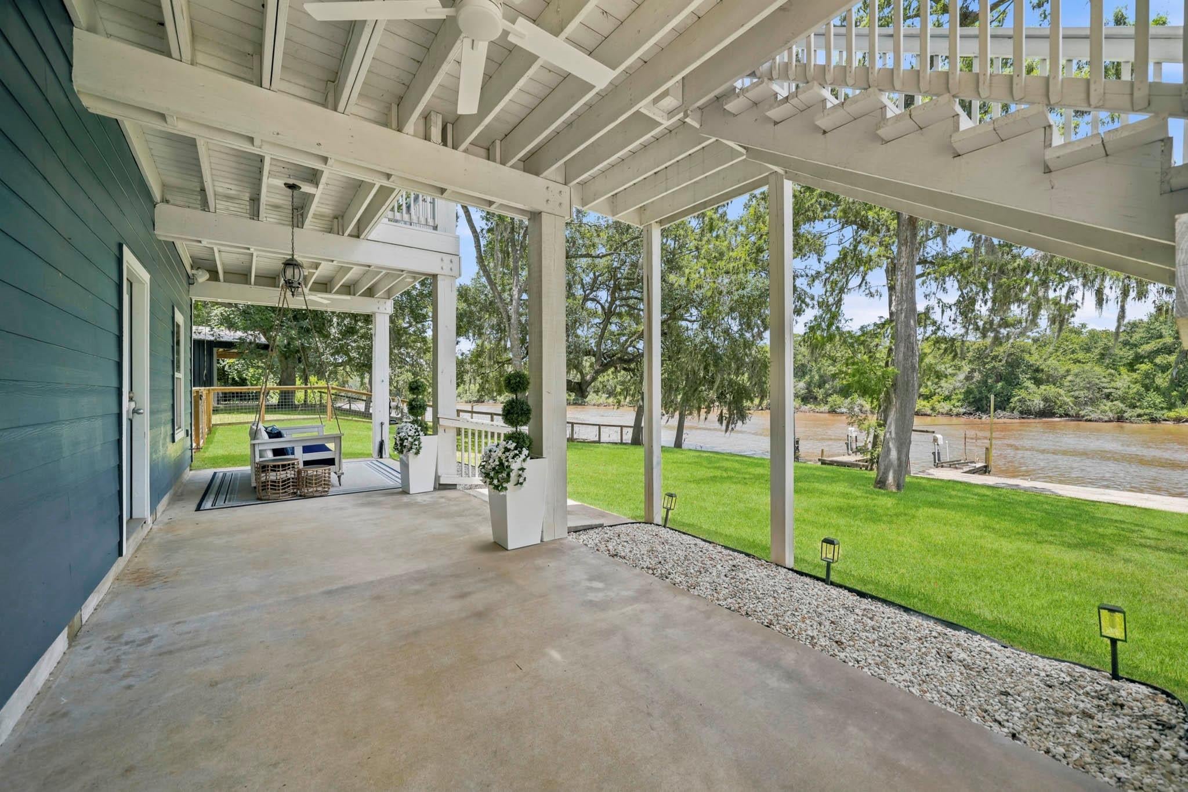
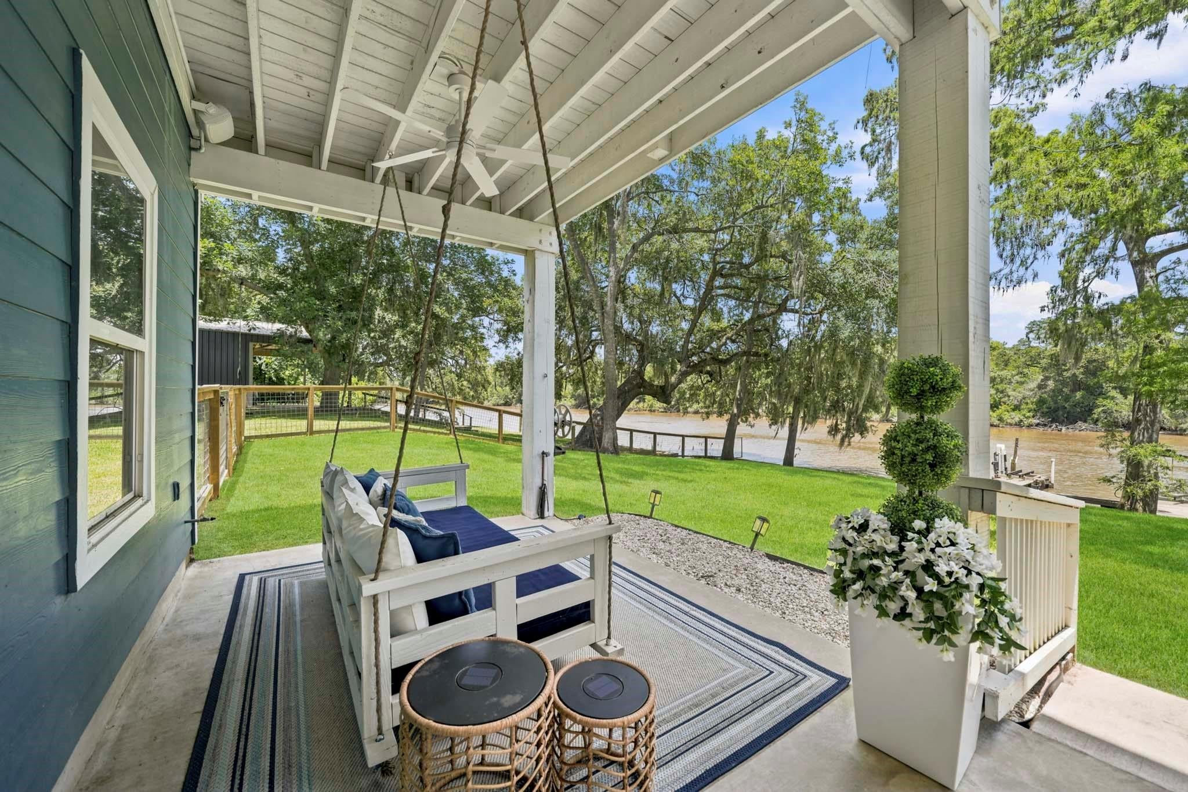
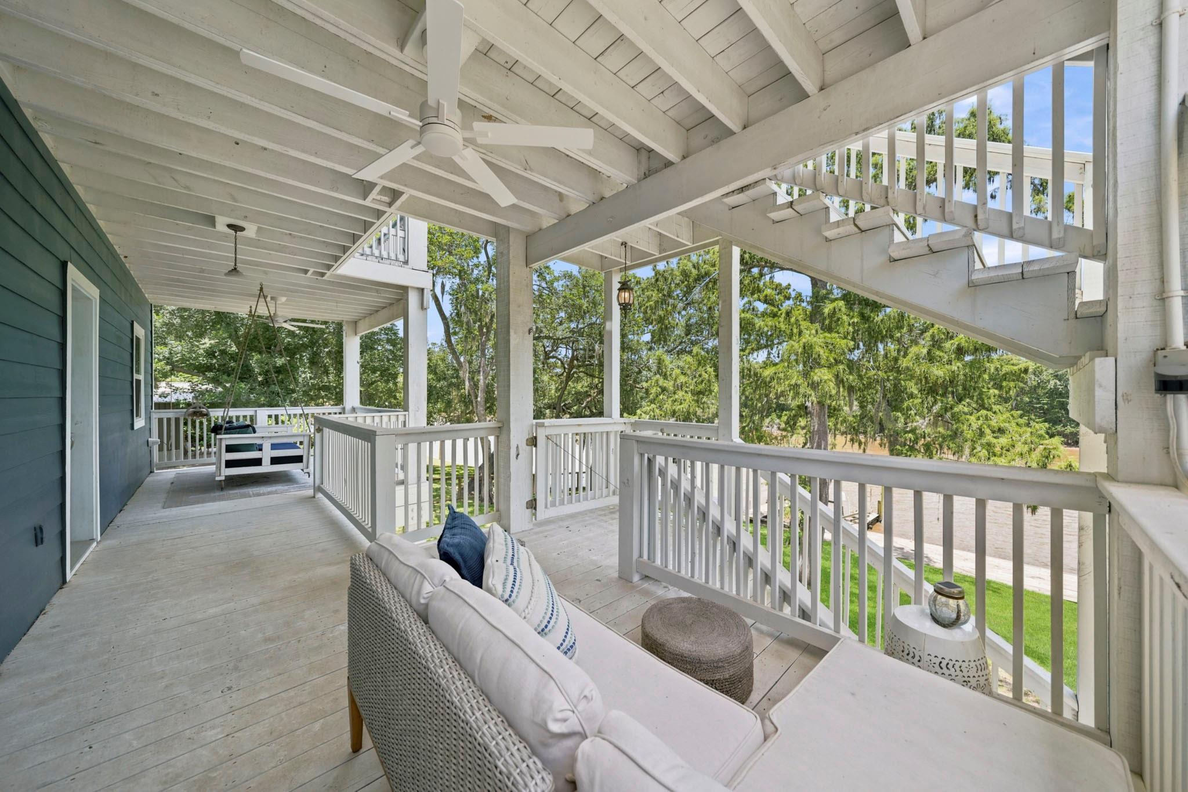
Peaceful riverfront living on the San Bernard River! This beautiful home offers the quiet, serene setting you have been dreaming of, complete w/a pier & boat lift for easy days spent fishing, boating & relaxing on the water. Flexible floor plan features two separate living quarters, creating wonderful options for guests, multi-generational living, or vacation rental use. The second level offers 3 beds & 2 full baths, while the upper level includes 1 bed, 1 full bath & 1 half bath. Both levels feature their own spacious decks, well-equipped kitchens w/granite counters, open-concept living/dining spaces & laundry rooms. Enjoy a dumb waiter to help move items between levels w/ease. The oversized 3-car garage offers extra space for parking, storage, hobbies & river gear, plus a convenient half bath. A hard-wired generator offers peace of mind. Relax, entertain & enjoy the beauty of life on the river!

Save
Ask
Tour
Hide
Share
Listing Snapshot
Price 
$540,000
Days On Site 
78 Days
Bedrooms 
4
Inside Area (SqFt) 
2,444 sqft
Total Baths 
5
Full Baths 
3
Partial Baths 
2
Lot Size 
0.804 Acres
Year Built 
2013
MLS® Number 
48383281
Status 
Active
Property Tax 
$7,565
HOA/Condo/Coop Fees 
N/A
Sq Ft Source 
N/A
Friends & Family
Recent Activity
a month agoListing updated with changes from the MLS®
a month agoPrice changed to $540,000
2 months agoStatus changed to Active
3 months agoListing first seen on site
General Features
Acres 
0.804
Attached Garage 
Yes
Disclosures 
Sellers Disclosure
Foundation 
Raised
Garage 
Yes
Garage Spaces 
3
Parking 
AttachedOversizedGarage Door OpenerDrivewayWorkshop in Garage
Parking Spaces 
3
Property Sub Type 
Single Family Residence
Sewer 
Aerobic SepticSeptic Tank
SqFt Total 
2444
Style 
Other
Water Source 
Well
Interior Features
Appliances 
Double OvenGas OvenMicrowaveGas RangeDishwasher
Cooling 
Ceiling Fan(s)Electric
Flooring 
CarpetTile
Heating 
Electric
Interior 
Crown MoldingWalk-In Closet(s)Breakfast BarMaster DownstairsGranite CountersDouble Vanity
Window Features 
Window Coverings
Bedroom 
Dimensions - 11'1" x 11'6"Level - FirstArea - 127
Dining Room 
Dimensions - 17'7" x 10'0"Level - FirstArea - 175
Kitchen 
Dimensions - 15'1" x 9'11"Level - FirstArea - 149
Living Room 
Dimensions - 21'3" x 20'1"Level - SecondArea - 426
Master Bedroom 
Dimensions - 14'9" x 10'7"Level - FirstArea - 156
Save
Ask
Tour
Hide
Share
Exterior Features
Construction Details 
Cement Siding
Exterior 
BalconyDock
Fencing 
Partial
Frontage 
WaterfrontRiver
Lot Features 
Back YardClearedWaterfront
Patio And Porch 
CoveredPatio
Roof 
Composition
View 
Water
Waterfront 
Yes
Waterfront Features 
River FrontWaterfront
Waterview 
Water
Windows/Doors 
Window Coverings
Community Features
MLS Area 
5
School District 
51 - Sweeny
Financing Terms Available 
CashConventionalVA Loan
Schools
School District
51 - Sweeny
Elementary School
Sweeny Elementary School
Middle School
Sweeny Junior High School
High School
Sweeny High School
Listing courtesy of Keller Williams Realty Southwest [email protected]

IDX information is provided exclusively for consumers’ personal, non-commercial use. It may not be used for any purpose other than to identify prospective properties consumers may be interested in purchasing. This data is deemed reliable but is not guaranteed accurate by the MLS.

Data provided by HAR.com © 2026. All information provided should be independently verified.

Neighborhood & Commute
Source: Walkscore
Disclosure: Community information and market data powered by Constellation Data Labs. Information is deemed reliable but not guaranteed.
Save
Ask
Tour
Hide
Share