Search For Homes

Save
Ask
Tour
Hide
Share
$529,000
29 Days On Site

21103 Flaming Arrow Trail
Crosby, TX 77532

For Sale|Single Family Residence|Active
3
Beds
3
Total Baths
3
Full Baths
2,502
SqFt
$211
/SqFt
1971
Built
Subdivision:
Indian Shores
County:
Harris
Call Now: 346.202.7307
Is this the listing for you? We can help make it yours.
346.202.7307
21103 Flaming Arrow Trail21103 Flaming Arrow Trail21103 Flaming Arrow Trail21103 Flaming Arrow Trail
Save
Ask
Tour
Hide
Share

Mortgage Calculator

Monthly Payment (Est.)

$2,414
Calculator powered by Showcase IDX, a Constellation1 Company. Copyright ©2026 Information is deemed reliable but not guaranteed.

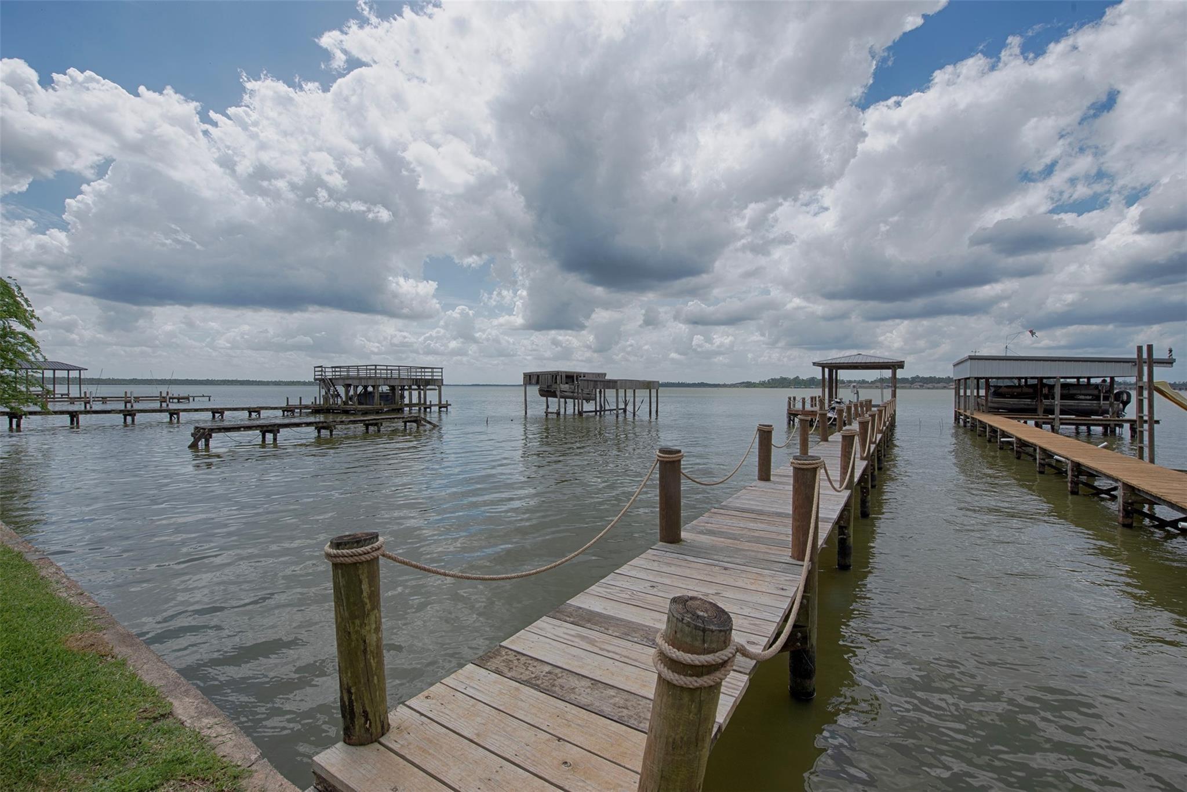
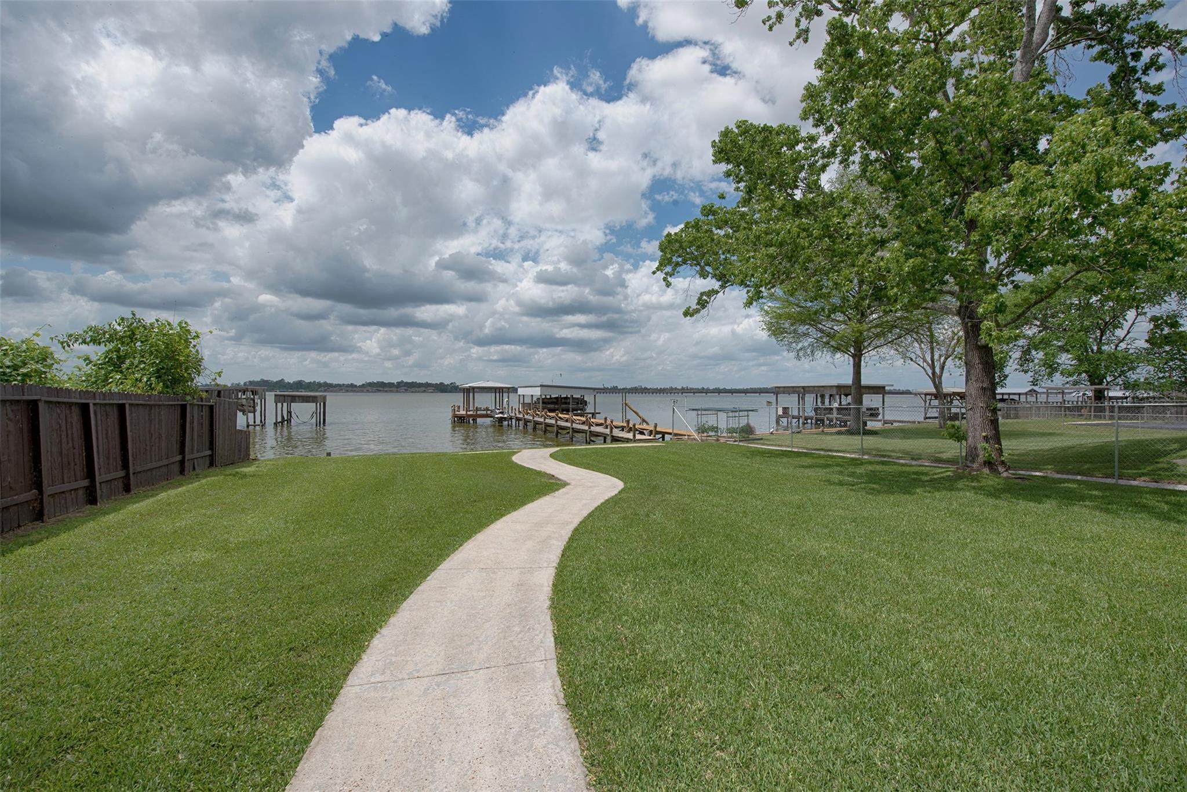
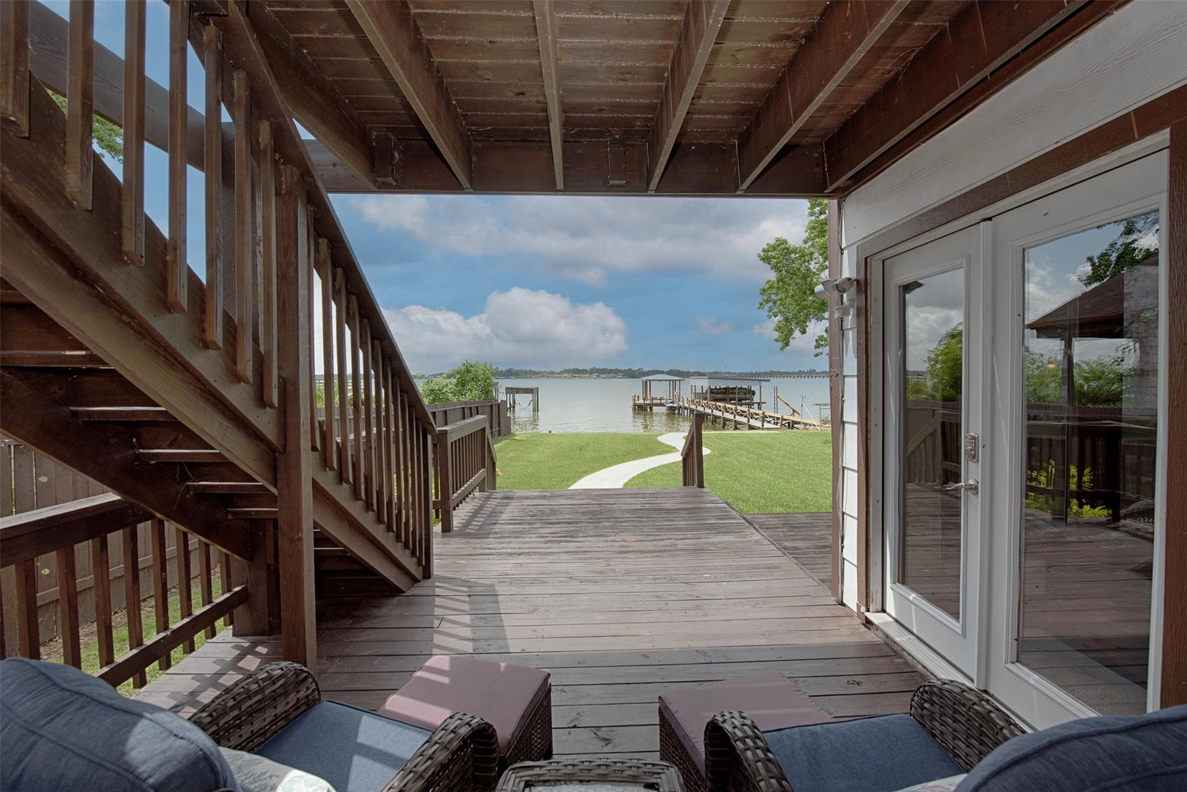
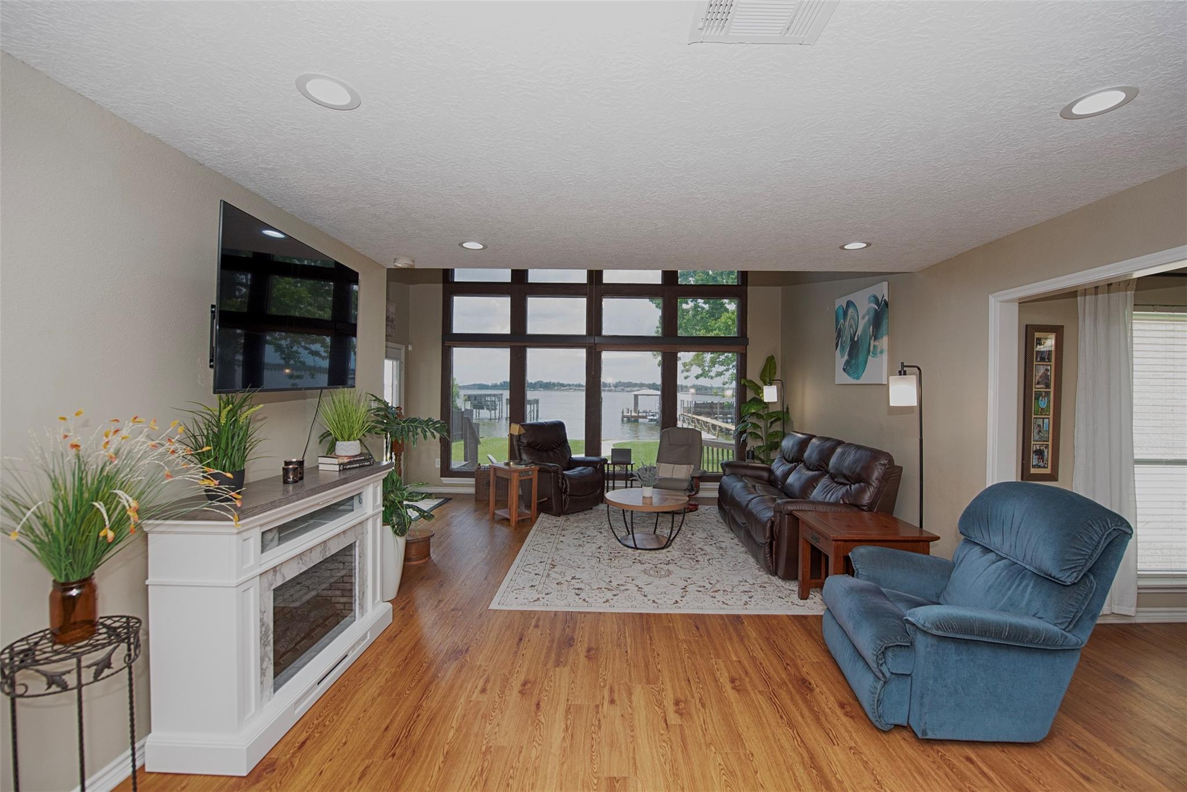
Price improved to $529,000. Lake Houston waterfront living with the outdoor setup buyers are looking for: private pier, boat dock, boat lift, jet ski lift, and an added deck designed for relaxing, entertaining, and enjoying the water. This renovated 3-bedroom, 3-bath home offers 2,502 square feet with bright living spaces, updated finishes, generous windows, and an easy flow between kitchen, dining, living, and outdoor areas. The backyard gives you direct access to the lake lifestyle - boating, fishing, sunsets, and weekend gatherings right from home. Previously used part-time as a rental and part-time by the owners, the property may also appeal to buyers looking for a second home or vacation-style retreat. Buyer to verify all rental, HOA, floodplain, waterfront, and local requirements.

Save
Ask
Tour
Hide
Share
Listing Snapshot
Price 
$529,000
Days On Site 
29 Days
Bedrooms 
3
Inside Area (SqFt) 
2,502 sqft
Total Baths 
3
Full Baths 
3
Partial Baths 
N/A
Lot Size 
0.248 Acres
Year Built 
1971
MLS® Number 
48394376
Status 
Active
Property Tax 
N/A
HOA/Condo/Coop Fees 
$40 monthly
Sq Ft Source 
N/A
Friends & Family
Recent Activity
4 weeks agoListing updated with changes from the MLS®
4 weeks agoListing first seen on site
General Features
Acres 
0.248
Attached Garage 
Yes
Disclosures 
Sellers Disclosure
Foundation 
Slab
Garage 
Yes
Garage Spaces 
2
Parking 
AttachedAdditional Parking
Parking Spaces 
2
Property Sub Type 
Single Family Residence
Sewer 
Public Sewer
SqFt Total 
2502
Style 
Traditional
Water Source 
Public
Interior Features
Appliances 
DisposalOvenTrash CompactorMicrowaveElectric CooktopDishwasherRefrigerator
Cooling 
Electric
Flooring 
Laminate
Heating 
Natural Gas
Interior 
High CeilingsKitchen IslandMaster DownstairsGranite Counters
Laundry Features 
Electric Dryer HookupWasher Hookup
Bedroom 
Dimensions - 10'10" x 10'10"Level - FirstArea - 117
Master Bedroom 
Dimensions - 16'6" x 11'6"Level - SecondArea - 189
Save
Ask
Tour
Hide
Share
Exterior Features
Construction Details 
Brick
Exterior 
BalconyDock
Frontage 
WaterfrontLakefront
Lot Features 
Back YardWaterfront
Other Structures 
Boat House
Patio And Porch 
Patio
Roof 
Composition
Waterfront 
Yes
Waterfront Features 
Lake FrontWaterfront
Community Features
Association Amenities 
Boat Dock
Association Fee 
$120.0
Association Fee Frequency 
Quarterly
MLS Area 
1
School District 
28 - Huffman
Roads 
Concrete
Schools
School District
28 - Huffman
Elementary School
Huffman Elementary School (Huffman)
Middle School
Huffman Middle School
High School
Hargrave High School
Listing courtesy of Minh Tran [email protected]

IDX information is provided exclusively for consumers’ personal, non-commercial use. It may not be used for any purpose other than to identify prospective properties consumers may be interested in purchasing. This data is deemed reliable but is not guaranteed accurate by the MLS.

Data provided by HAR.com © 2026. All information provided should be independently verified.

Neighborhood & Commute
Source: Walkscore
Disclosure: Community information and market data powered by Constellation Data Labs. Information is deemed reliable but not guaranteed.
Save
Ask
Tour
Hide
Share